
11 Station Road West, Oxted
Surrey
RH8 9EG
Boulthurst Way, Hurst Green, Oxted
£540,000
3 Bedroom House - Detached
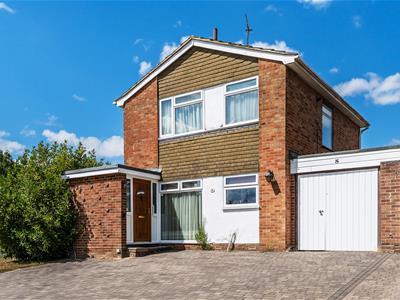
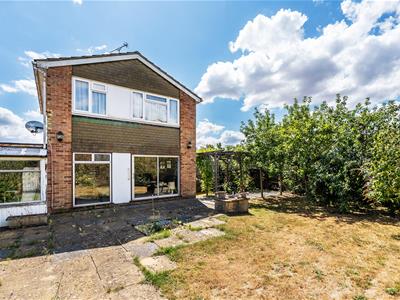
Occupying a corner plot and being offered to the market with now onward chain, is this well proportioned family home which now requires general moderisation and improvement to bring it up to today's expected standards. The property benefits from a good size garden, ample parking and has the potential to extend, subject to the usual planning consents.
Situation
Located in a residential area of similar properties close to open countryside with pleasant rural walks. Hurst Green centre is approximately a 10 to 15 minute walk and offers limited shopping facilities together with railway station with service to East Croydon and London. Junior schools are present within Hurst Green. Oxted town centre offers a wide range of shopping facilities together with leisure pool complex, cinema, library and railway station with service of trains to East Croydon and London. Both private and state junior schools together with Oxted School are present within the area. Sporting and recreational facilities are generally available within the district. For the M25 commuter, access at Godstone Junction 6 gives road connections to other motorway networks, Dartford Tunnel, Heathrow Airport and via the M23 Gatwick Airport.
Location/Directions
Approaching Oxted on the A25 from junction 6 of the M25 (Godstone), remain on the A25 passing through the traffic lights (Morrisons supermarket entrance on the left). Remain on the A25 leaving Oxted and proceed to Limpsfield. At the traffic lights turn right into Wolfs Row and proceed in a southerly direction for approximately one to one and a half miles ignoring the three turnings on the right and Boulthurst Way will be the fourth turning on the right (opposite Farmland). The property will be found after a short distance on the right hand side.
To Be Sold
Occupying a corner plot and being offered to the market with now onward chain, is this well proportioned family home which now requires general moderisation and improvement to bring it up to today's expected standards. The property benefits from a good size garden, ample parking and has the potential to extend, subject to the usual planning consents.
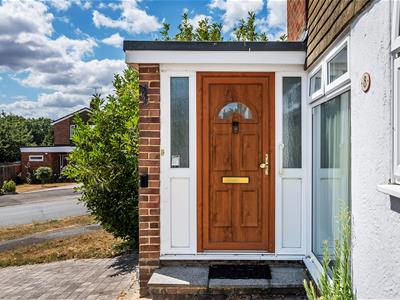
Entrance Vestibule
Tiled flooring.
Cloakroom
Low suite w.c, corner wash hand basin, high level cupboard.
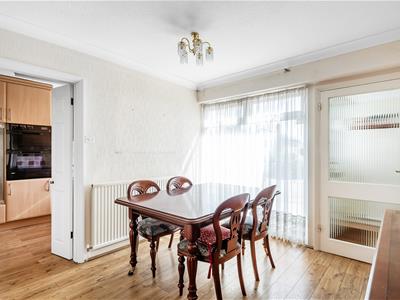
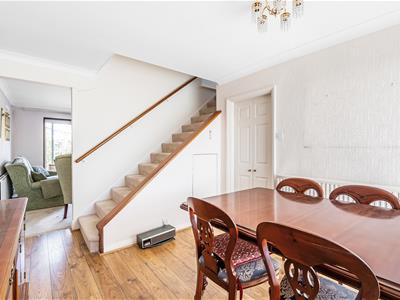
Dining Room
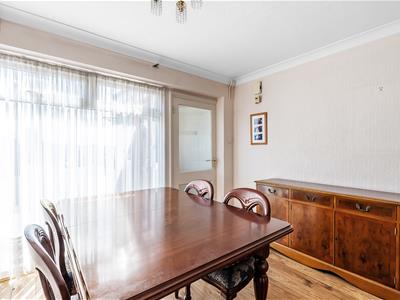
Laminate flooring, storage cupboard understairs, stairs to first floor.
Kitchen
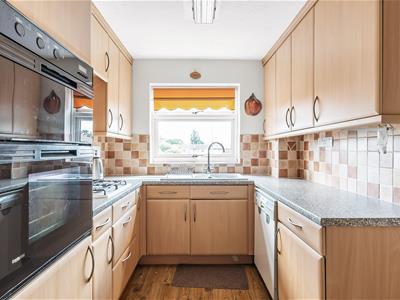
Dated units comprising ceramic one a half bowl single drainer sink unit with mixer tap, base drawers and cupboards, wall mounted cupboards, dishwasher, four ring gas hob, integrated double oven, integrated fridge, door to tandem garage.
Lounge
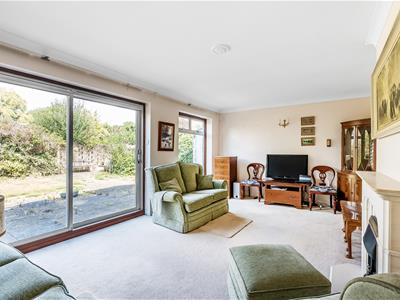
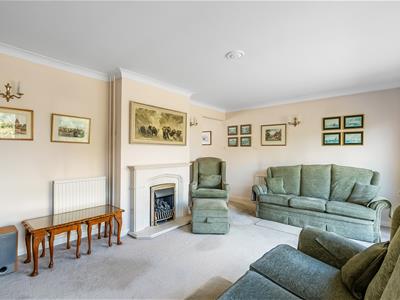
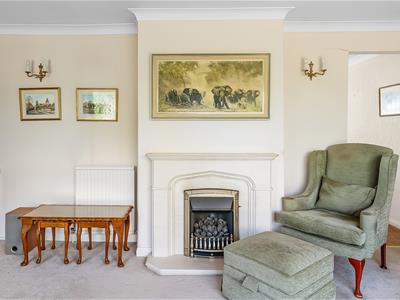
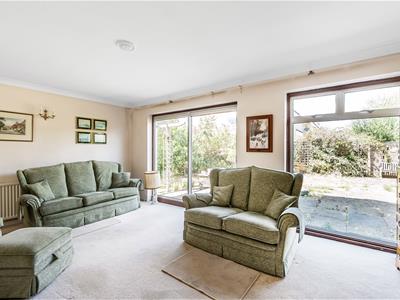
Limestone fireplace with electric fire, double glazed sliding patio door leading to rear garden.
Stairs to First Floor Landing
Fitted cupboard housing hot water tank and supplementary immersion heater, wall mounted Baxi central fired heating boiler, fitted shelved cupboard, trap to loft.
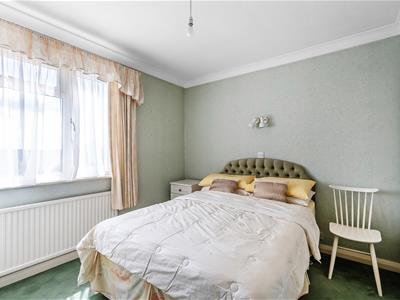
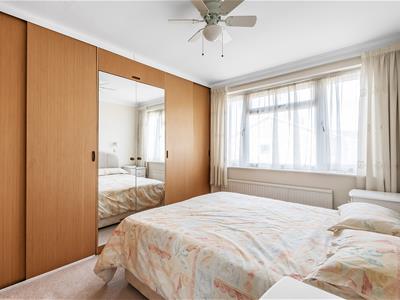
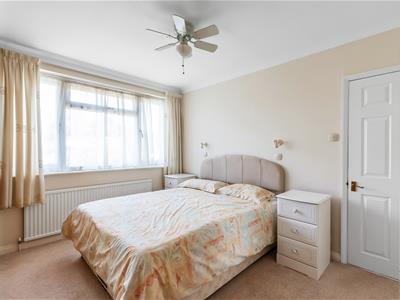
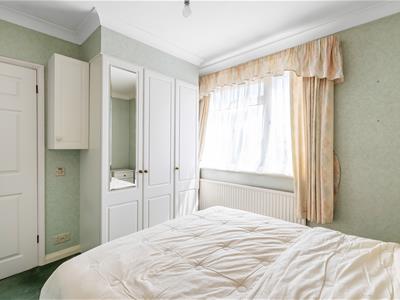
Bedroom One
Full length range of fitted wardrobe cupboards, outlook over rear garden.
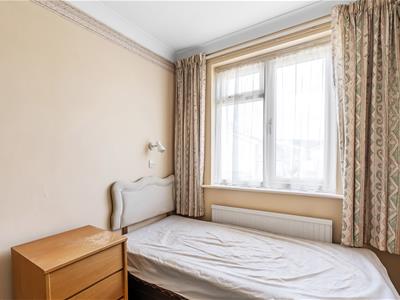
Bedroom Two
Front aspect window, built-in double wardrobe cupboard, built-in storage cupboard.
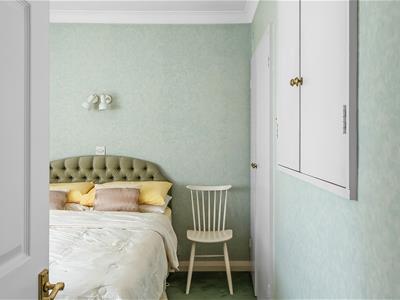
Bedroom Three
Rear aspect window, fitted shelves.
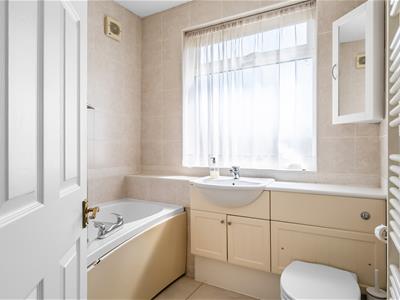
Bathroom
White suite of enclosed bath with mixer tap and electric shower above, vanity unit, low suite w.c., tiled walls, heated towel rail.
Outside
Tandem garage with low level cupboards and wall mounted cupboards, plumbing available for washing machine, rear trades door.
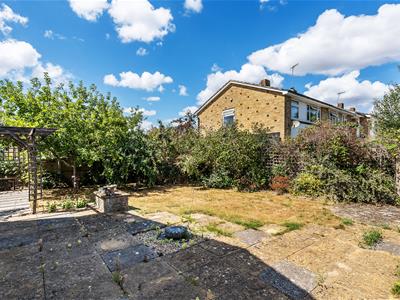
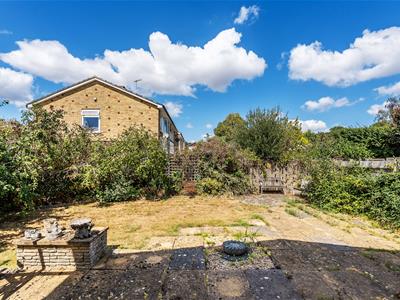
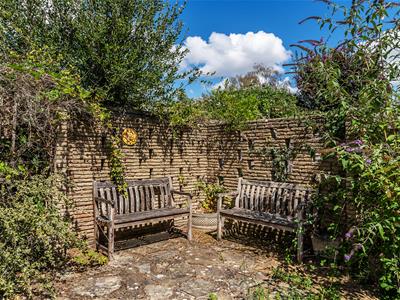
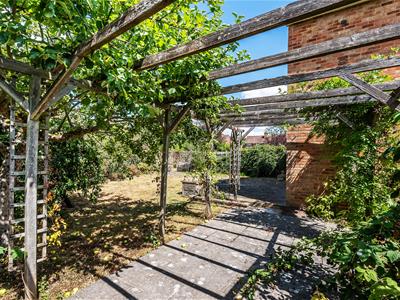
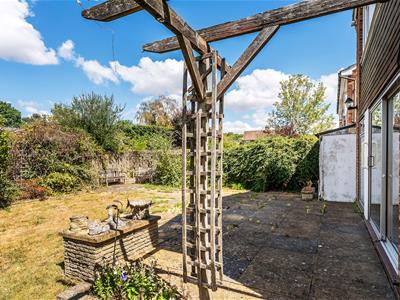
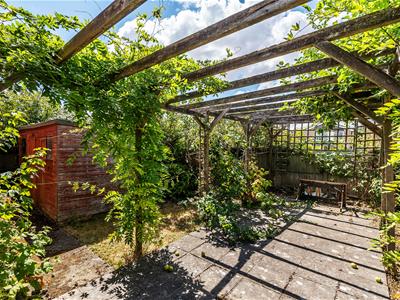
Ample driveway parking to the front of the property, rear garden of good proportions with paved patio, small area of lawn, various shrub borders, large pergola and various fruit trees and garden shed.
Tandridge District Council Tax Band E
Energy Efficiency and Environmental Impact

Although these particulars are thought to be materially correct their accuracy cannot be guaranteed and they do not form part of any contract.
Property data and search facilities supplied by www.vebra.com