10-12 Eggbuckland Road
Henders Corner
Mannamead
Plymouth
Devon
PL3 5HE
Therlow Road, Plymouth
Offers Over £240,000
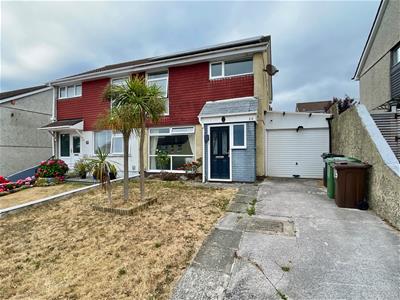
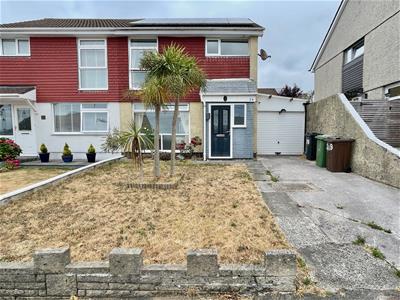
3 Bedroom House - Semi-Detached
- A 1970s built extended semi-detached house
- Good sized accommodation
- Double-glazing & gas central heating
- Leased solar panels providing lower energy bills
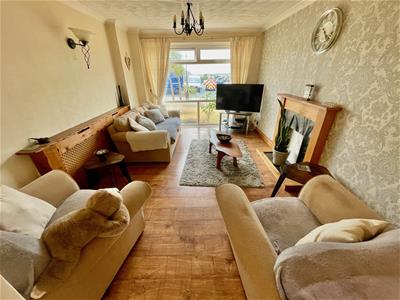
- Lounge with feature fireplace
- Spacious extended dining room
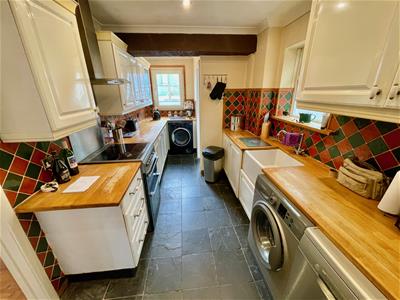
- Extended fitted kitchen
- 3 bedrooms
- Private drive
- Enclosed rear garden/patio
A well-presented 3 bedroom semi-detached home, dating from the 1970s, with a single-storey rear extension. The property offers a porch, hallway, fitted kitchen, spacious lounge, extended dining room & downstairs wc. To the 1st floor are 3 bedrooms & a modern shower room/wc.
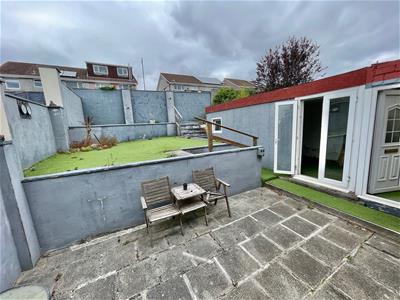
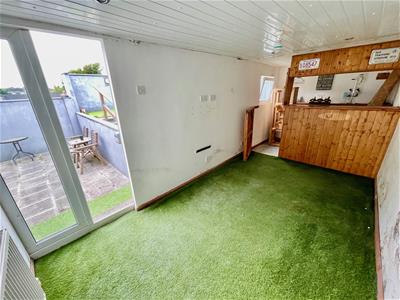
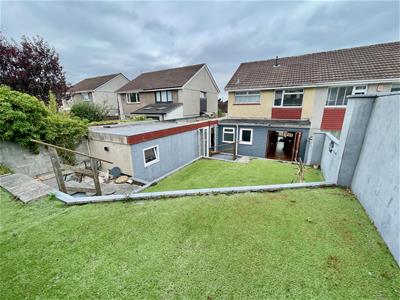
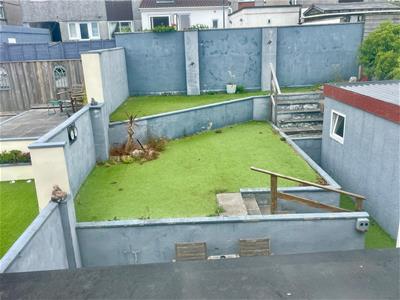
Outside, there is a front garden, private driveway, 33ft lean-to, converted garage/bar & a landscaped, low-maintenance rear garden with patio & artificial lawn. Recent roof works have also been completed.
THERLOW ROAD, HIGHER COMPTON, PLYMOUTH, PL3 6NZ
SUMMARY
The accommodation is a semi-detached house, understood to date back to the 1970s. Subsequently has been extended out the rear with a single skin format and this, before the current owners occupation some 20 years ago. Well-proportioned accommodation comprising porch, hall, an extended fitted kitchen, downstairs wc, a good sized lounge & spacious extended dining room. At 1st floor level, 3 bedrooms & a shower room with modern fittings. There is a front garden, off-street parking on the private drive, a 33' long lean-to to the side with garage-style door to the front, pedestrian door to the rear garden. The former garage, now converted to provide a 'man cave' providing bar in situ. Recent works have been undertaken on the garage roof. There is a good sized, terraced, landscaped & low-maintenance back garden with areas of paved patio & artificial lawn.
LOCATION
Found in this cul-de-sac of Therlow Road in the popular established residential area of Higher Compton where there are a good variety of local services & amenities near-by including a choice of mini submarkets, garage filling station, bus stops close & a choice of schools.
ACCOMMODATION
GROUND FLOOR
ENTRANCE PORCH
1.78m x 1.60m maximum (5'10 x 5'3 maximum)
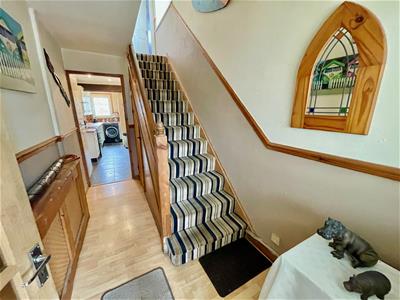
HALL
3.53m x 1.80m overall (11'7 x 5'11 overall)Staircase rises to the 1st floor. Under-stairs cupboard housing the electric consumer unit & solar panel controls.
KITCHEN
5.16m x 2.29m maximum (16'11 x 7'6 maximum)Windows to the side & rear. Fited kitchen with a range of cupboard & drawer storage. Contemporary Belfast-style sink with mixer tap.
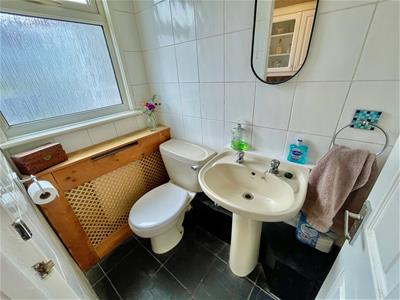
WC
1.63m x 1.02m (5'4 x 3'4)Window to the rear. Coloured wc & wash-hand basin.
LOUNGE
4.29m x 3.20m (14'1 x 10'6)Picture window to the front. Focal feature fireplace. Wide archway into:
DINING ROOM
5.05m x 2.69m maximum (16'7 x 8'10 maximum)Tri-fold double-glazed door overlooking & opening to the rear garden.
FIRST FLOOR
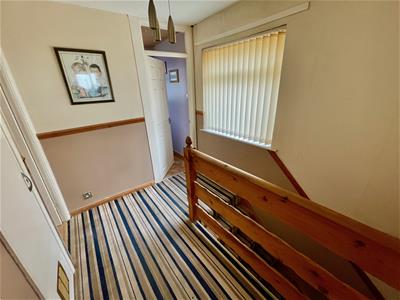
LANDING
Window to the side. Airing cupboard housing the wall-mounted Worcester gas fired boiler servicing the central heating & domestic hot water.
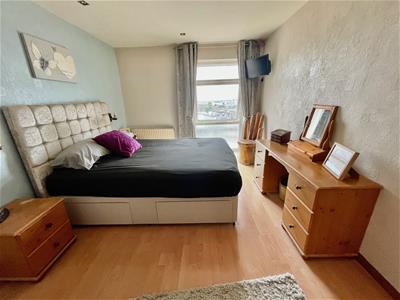
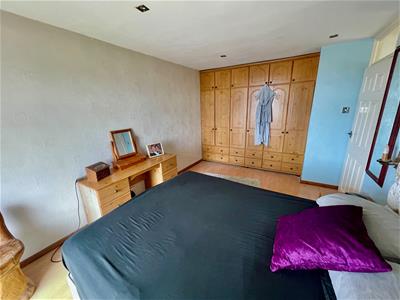
BEDROOM ONE
4.29m x 3.00m floor area (14'1 x 9'10 floor area)Run of fitted wardrobe/drawer storage across 1 wall.
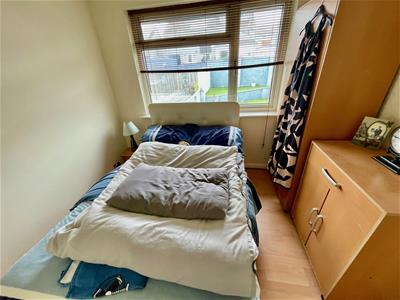
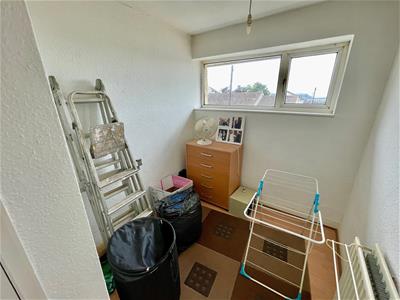
BEDROOM TWO
3.00m x 2.57m max (9'10 x 8'5 max)Picture window overlooking the rear garden.
BEDROOM THREE
2.82m x 2.06m overall (9'3 x 6'9 overall)Window to the front. Over-stairs storage cupboard.
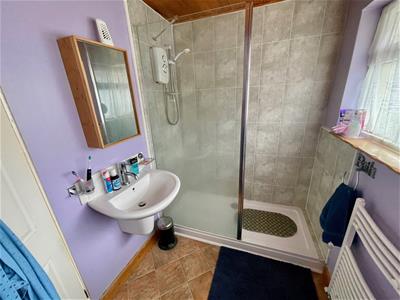
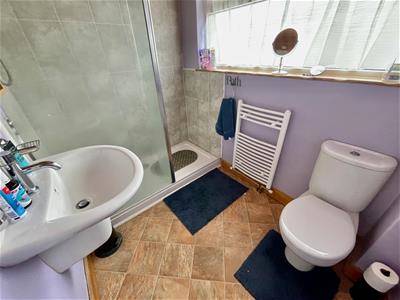
SHOWER ROOM
2.36m x 1.65m (7'9 x 5'5)Window to the rear. White modern suite. Wc. Wall-mounted wash-hand basin. Shower with Triton T5 electrically heated shower.
EXTERNALLY
LEAN-TO
10.06m x 2.54m (33' x 8'4)Garage style door to front. Pedestrian door to rear garden. Mains, electric, power, lighting & cold water tap.
FORMER GARAGE
5.56m x 2.29m internal measurements (18'3 x 7'6 inTwin French doors & window to the side. Power lighting & radiator. Bar.
GARDEN
Front garden is laid to lawn with border. Drive providing off-street parking & giving access to the lean-to. To the rear, a good sized, landscaped low-maintenance back garden. Level patio next to the property & further areas laid to artificial lawn.
SOLAR PANELS
Owned by Freetricity providing lower energy bills for the property owner. Understood to be held by Freetricity on a 25 year lease some 12 years remaining. These details to be confirmed.
COUNCIL TAX
Plymouth City Council
Council Tax Band: C
SERVICES
The property is connected to all the mains services: gas, water & drainage.

Energy Efficiency and Environmental Impact
Although these particulars are thought to be materially correct their accuracy cannot be guaranteed and they do not form part of any contract.
Property data and search facilities supplied by www.vebra.com