
Plas Y Ward, Y Maes
Pwllheli
Gwynedd
LL53 5DA
Cardiff Road, Pwllheli
£279,000 Sold (STC)
5 Bedroom House - Townhouse
- Substantial Townhouse Residence
- Convenient for Town, Beach & Schools
- Three Reception Rooms
- Five Bedrooms
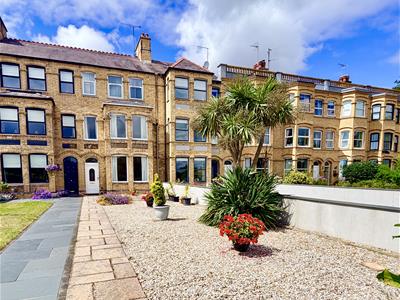
- Landscaped Front Garden
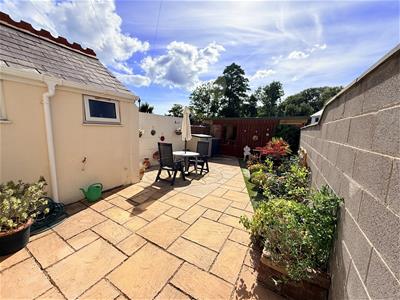
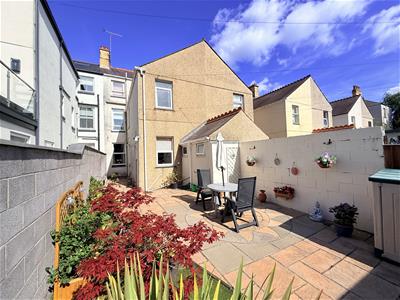
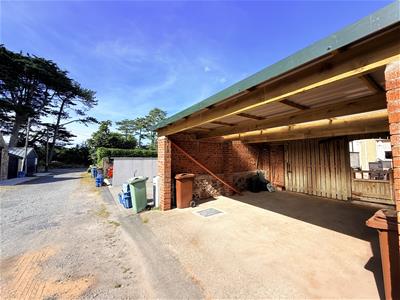
- Rear Paved Garden & Car Port
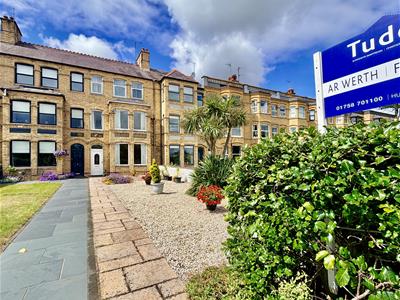
Tudor Estate Agents & Chartered Surveyors are favoured with instructions to offer for sale this substantial inner-terrace residence, ideally situated within walking distance of the beach, town centre and local schools. Pwllheli is a thriving market town and popular seaside resort on the south side of the glorious Llyn Peninsula, boasting excellent amenities including a leisure centre, golf course and marina.
This well-proportioned residence provides comfortable and spacious accommodation arranged over three floors. The ground floor includes a porch, hall, lounge, dining room, kitchen/breakfast room, utility room and toilet. The first floor offers three bedrooms, a bathroom and a separate toilet. The second floor provides two further bedrooms together with an en-suite shower room.
Externally, the property enjoys a landscaped front garden, along with a rear paved garden and car port.
An excellent opportunity to acquire a substantial residence in this convenient and sought-after location. Viewing is highly recommended.
GROUND FLOOR
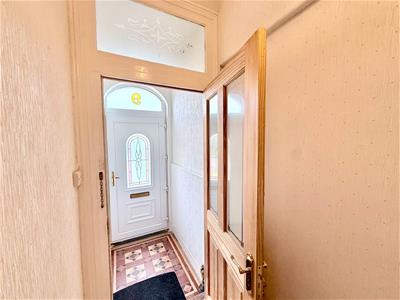
Porch
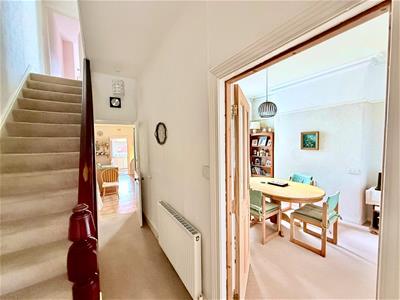
Hall
Stairs to first floor. Radiator.
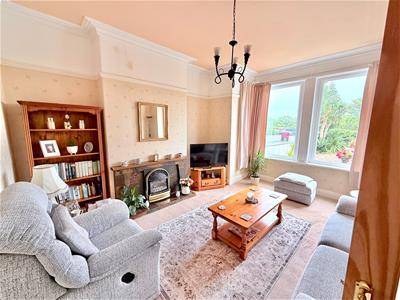
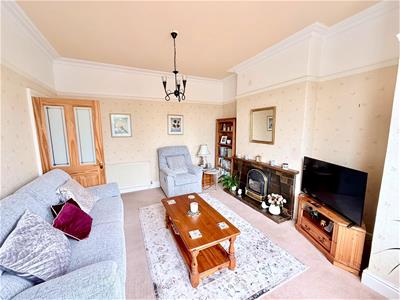
Lounge
3.94m x 4.67m (12'11 x 15'4)Maximum measurements into bay. Living flame gas fire (disconnected). Radiator.
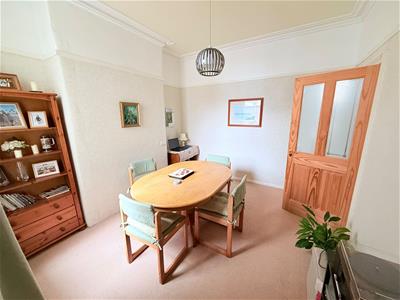
Dining room
3.35m x 3.63m (11'0 x 11'11)Radiator. Door to: -
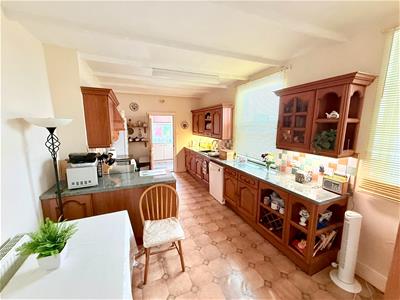
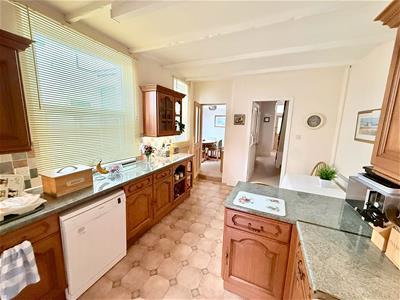
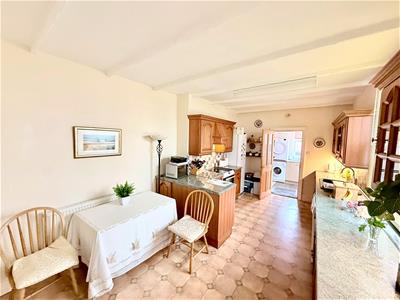
Kitchen/Breakfast Room
3.25m x 5.41m (10'8 x 17'9)Radiator. Kitchen units with single drainer sink unit with mixer tap. Plumbing for dishwasher. Door to:-
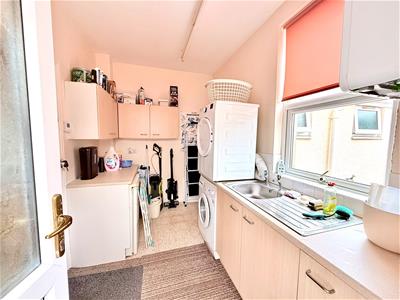
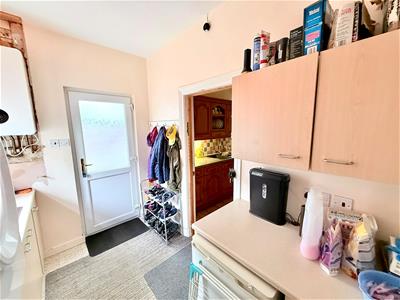
Utility
3.20m x 2.11m (10'6 x 6'11)Combi gas boiler for central heating and hot water. Outside door. Single drainer stainless steel sink unit. Plumbing for washing machine. Door to:-
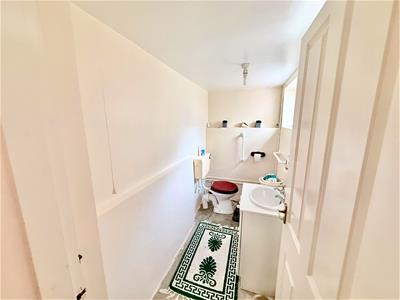
Toilet
1.24m x 2.51m (4'1 x 8'3)Low lever WC. Washbasin.
FIRST FLOOR
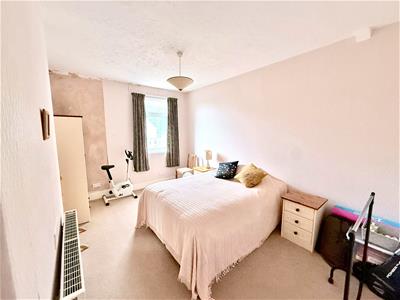
Rear bedroom
3.28m x 4.37m (10'9 x 14'4)Radiator.
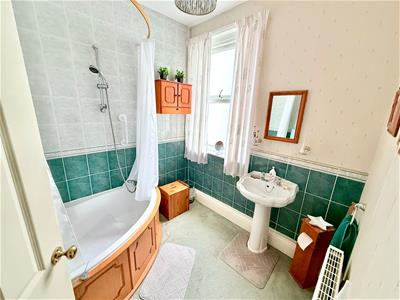
Bathroom
2.29m x 2.18m (7'6 x 7'2)Corner bath with shower over. Pedestal washbasin. Tiled walls. Radiator.
Separate toilet
Low level WC.
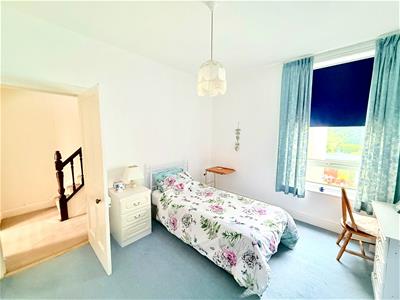
Middle bedroom
3.38m x 3.63m (11'1 x 11'11)Built in wardrobe.
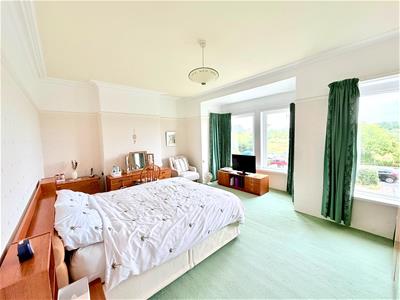
Front bedroom
5.21m x 4.67m (17'1 x 15'4)Maximum measurements into bay. Radiator. Spectacular views towards Yr Eryri (Snowdonia).
SECOND FLOOR
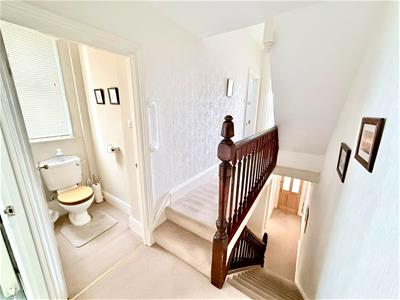
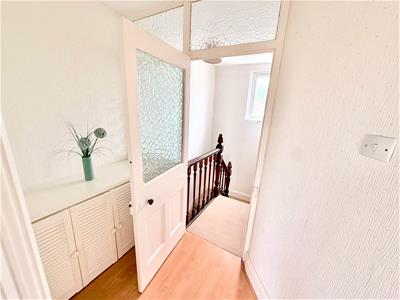
Landing
Storage cupboards.
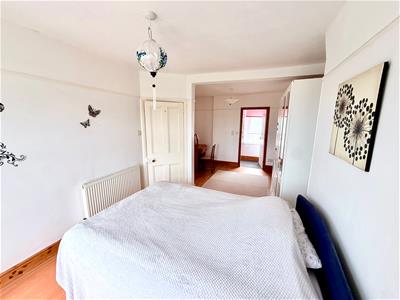
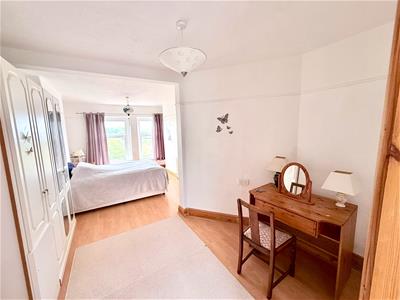
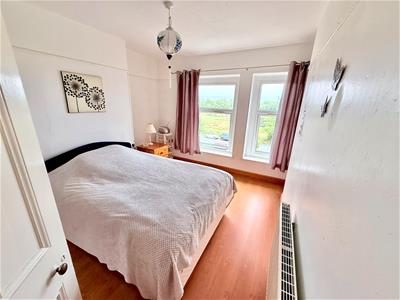
Front bedroom
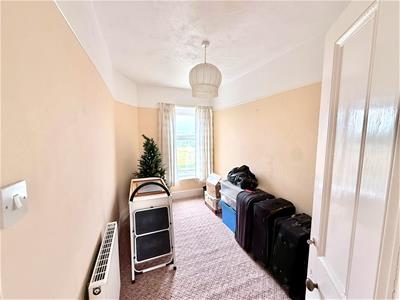
3.05m x 3.71m (10'0 x 12'2)Radiator. Views. Door to:-
Dressing room
3.05m x 2.41m (10'0 x 7'11)Maximum measurements. Radiator.
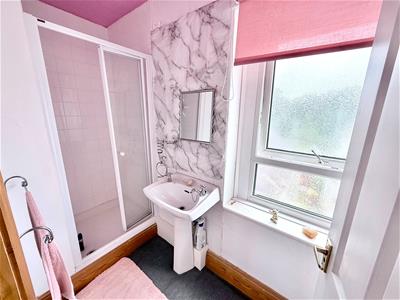
En-suite
3.38m x 1.09m (11'1 x 3'7)Pedestal washbasin. Shower cubical. Low level WC.
Front bedroom
2.01m x 3.66m (6'7 x 12'0)Radiator. Views.
OUTSIDE
Landscaped garden for easy care and good on the eye. Paved rear garden.
Car port
5.31m x 5.33m (17'5 x 17'6)
SERVICES
We understand that mains water, electricity, gas and drainage. Prospective purchasers should make their own enquiries as to the suitability and adequacy of these services.
TENURE
We understand that the property is freehold with vacant possession available on completion.
GWYNEDD COUNCIL TAX
Band D
Although these particulars are thought to be materially correct their accuracy cannot be guaranteed and they do not form part of any contract.
Property data and search facilities supplied by www.vebra.com