.png)
41 The Square,
Titchfield
Fareham
PO14 4RT
Southwick Road, North Boarhunt
Price Guide £1,875,000
6 Bedroom House - Detached
- Impressive residence offering multi generational living
- 3.47 acres of land with garden, paddock and stable block
- Indoor swimming pool
- Garage block with adjacent room with substantial room over
- Extensive driveway parking
- EPC- D
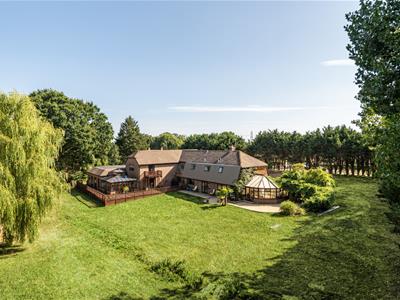
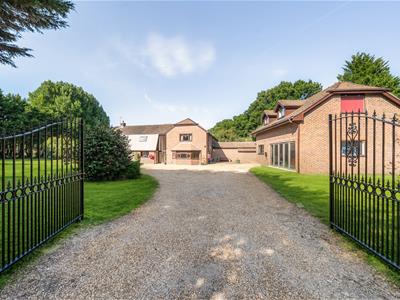
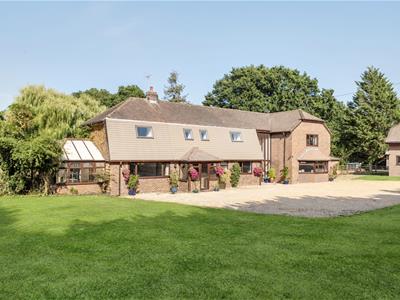

Set amongst 3.47 acres, gated and set back from the road, a substantial residence extending to over 8000 square feet in total including all outbuildings, perfect for multi-generational living, with many out buildings, including garage block with room over and a brick built stable block.
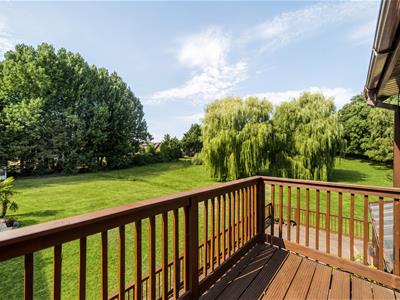
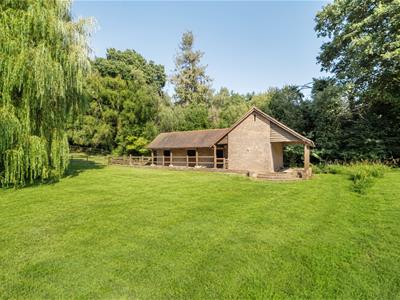
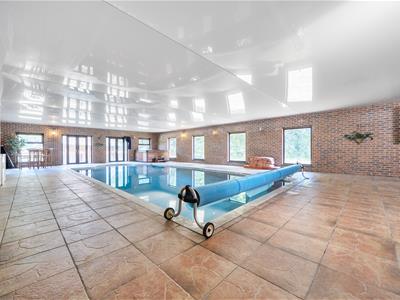
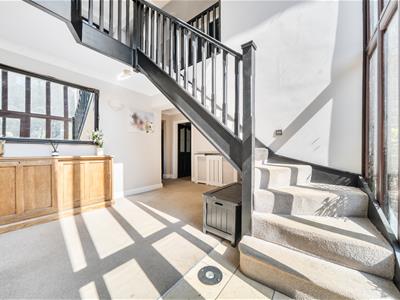
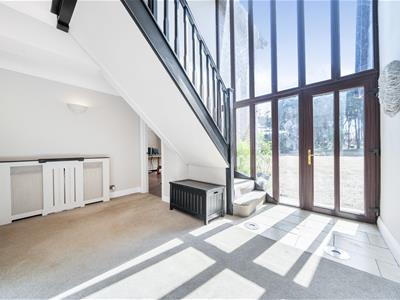
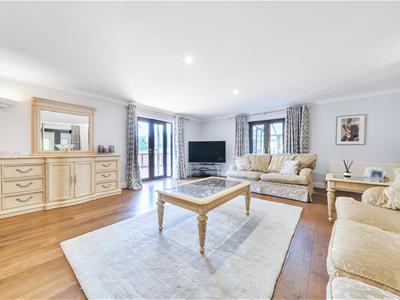
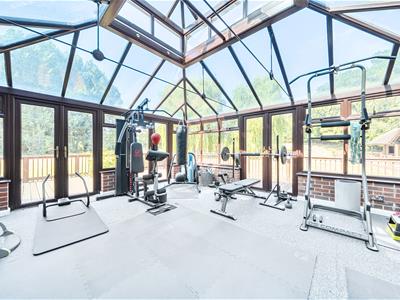
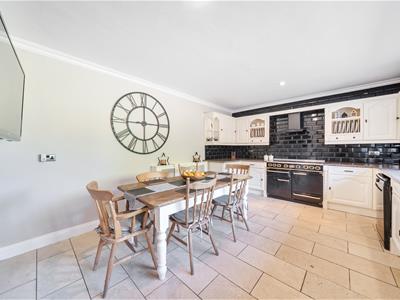
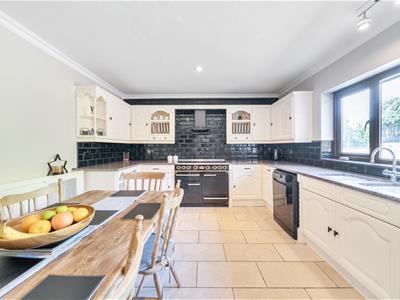
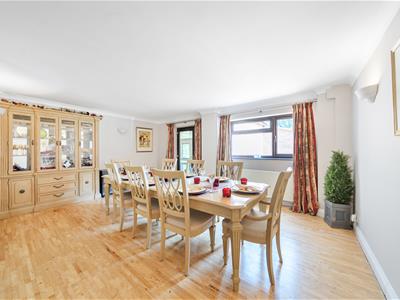
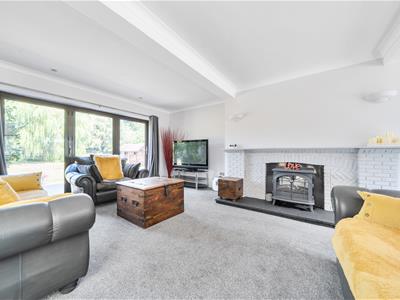
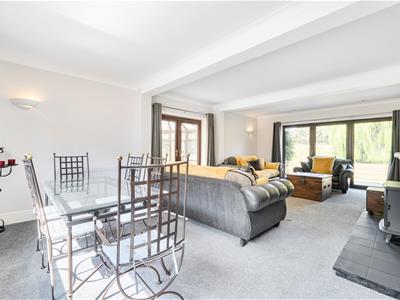
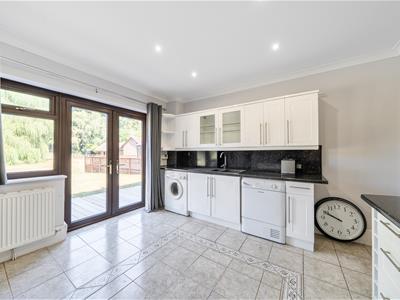
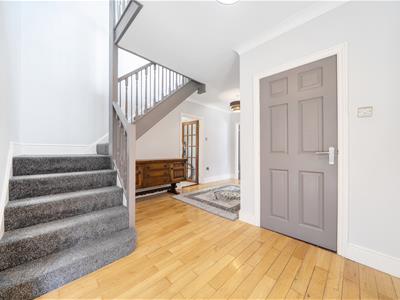
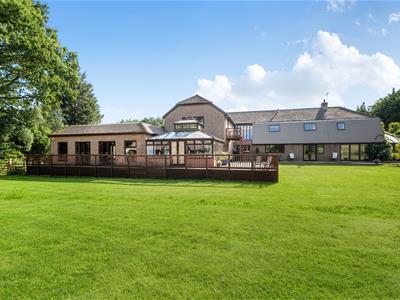
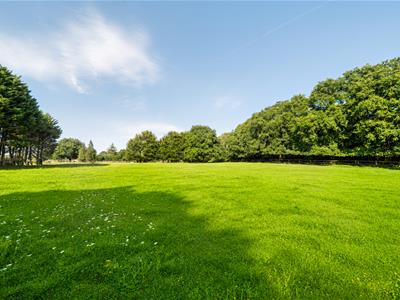
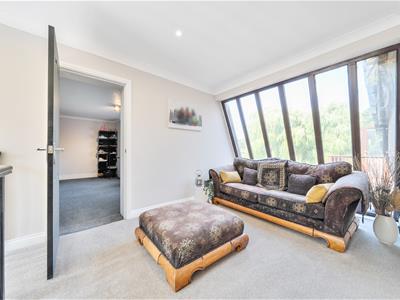
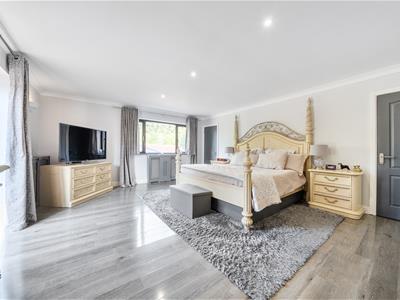
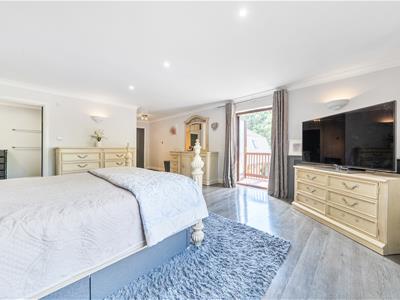
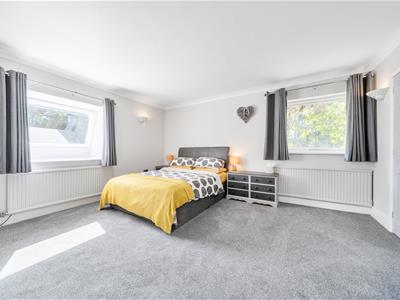
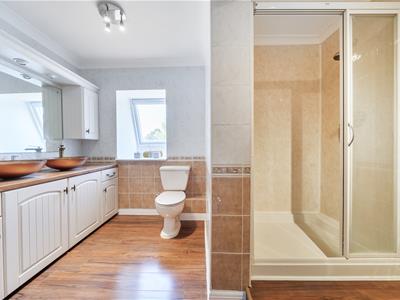
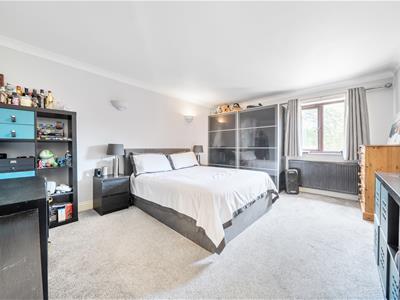
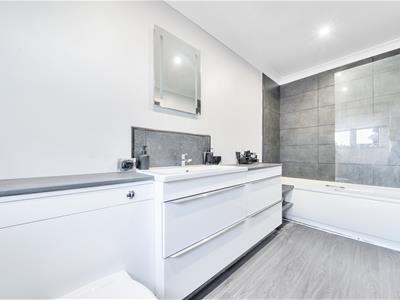
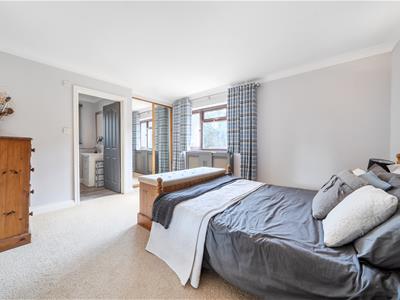
My clients purchased the property in 2000 and have sympathetically extended the property to provide for multigenerational living, although the property is currently utilised as one residence; the accommodation is extensive, extending to over 7000 sq ft. It is currently utilised as one residence but offers numerous possibilities for home and income and can extend to accommodate two to three generations. Approached via a glazed atrium leading to the double height Reception Hall with a galleried landing over. There are five reception rooms in total which are all of generous proportions; both the Dining Room and Principal Sitting Room have doors leading to the Indoor Swimming Pool Complex, which substantial in size with the pool measuring some 10 m by 5 m with the depth of 3 foot to 6 foot. Two sets of French doors lead to the gardens. The Kitchen/Breakfast Room has ample cupboards with a range of appliances included approached via the Utility Room. The second Sitting Room is triple aspect and centres on an open fireplace (currently with an electric log burner) with Bifold doors leading to the garden and further doors to a Conservatory. There is also a substantial Conservatory off the Principal Sitting Room which is currently utilised as a Gym (all equipment by separate negotiation). There is a second kitchen, again with ample cupboards and a range of appliances. Upstairs are generous landing areas and 6 bedrooms and 5 bathrooms, 4 of which are ensuites. There is also a separate family bathroom. Outside, the property is approached by wrought iron gates which leads to a substantial driveway providing parking for many cars. This leads to the detached Garage, some 1000 sq ft in size, which has bifold doors. An adjacent room is approached via an independent pedestrian door with a staircase leading up to substantial room providing numerous possibilities for its usage. The grounds extend to just over 3 acres, with an extensive area of lawn surrounding the property. There is an extensive decked terrace, which wraps practically the entire rear of the property, with further adjacent paved terraces. To one side of the garage block is a small basketball court area. A five barred gate leads to a small enclosed lawned area with wooden shed, a further five barred gate leads to the rear garden where there is a brick built stable block with 4 stables and a tack room and a small yard with water and drainage. A further gate leads to the paddock.
SUMMARY OF FEATURES:
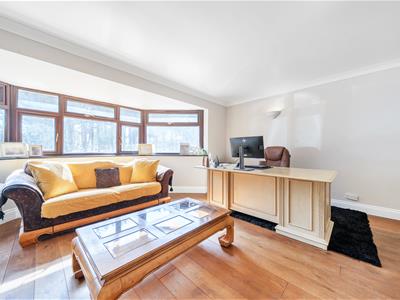
Substantial residence of 7018 Square feet; Garage block of nearly 1000 sq ft; Stable block measuring 708 sq ft; Land extending to over 3 acres; Gated entrance with extensive parking; Impressive entrance hall with double height glazed atrium; Wood flooring to Office, Dining Room, Principal Sitting Room and Snug; Appliances in kitchen to include Falcon range cooker, dishwasher. A further American style fridge/freezer, double oven, electric hob, washing machine and tumble dryer to the second kitchen; Open fire to sitting room; Two generous conservatories; Gym equipment by separate negotiation; Substantial indoor pool with Vaporex 55 dehumidifier; Semi rural location.
GENERAL INFORMATION:
TENURE: Freehold; SERVICES: Mains electricity and water. LPG gas, oil fired heating, and private drainage; LOCAL AUTHORITY: Winchester City Council; TAX BAND: G
DISTANCES:
Wickham village – 1.7 miles; Hundred Acre Woods – 0.8 miles; Botley Train Station – 5.5 miles
Energy Efficiency and Environmental Impact

Although these particulars are thought to be materially correct their accuracy cannot be guaranteed and they do not form part of any contract.
Property data and search facilities supplied by www.vebra.com