
43-45 High Street
Thrapston
Northants
NN14 4JJ
Shay Lane, Upper Dean, Huntingdon
£750,000
4 Bedroom House - Detached
- Stunning, Unique Family Home
- Flexible Living
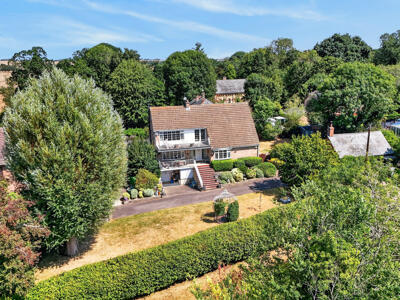
- Private Plot with Generous Driveway Parking
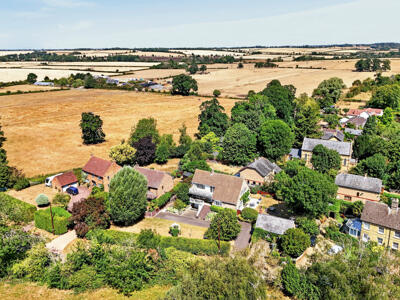
- Countryside Views
- Veranda and Balcony
- Beautifully Refitted Kitchen
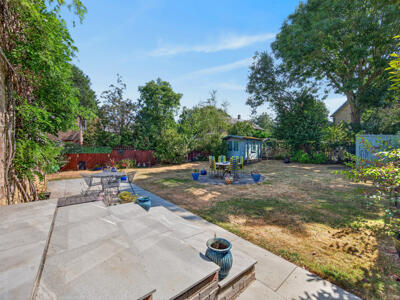
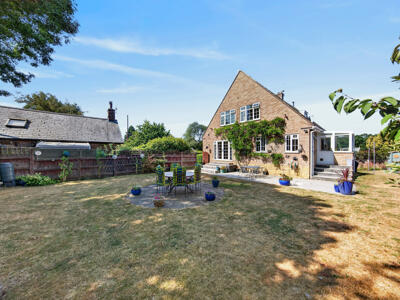
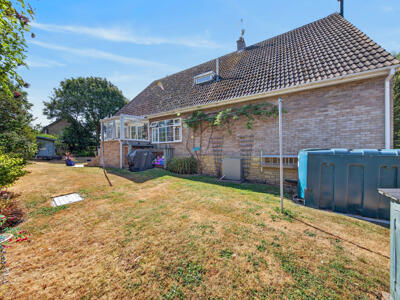
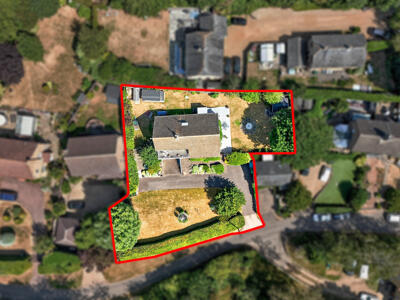
- Wrap-Around Gardens
- Catchment for Sharnbrook Secondary School
- Wood Burning Stove
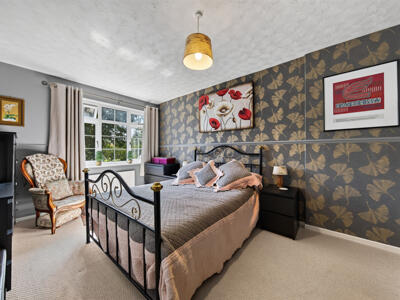
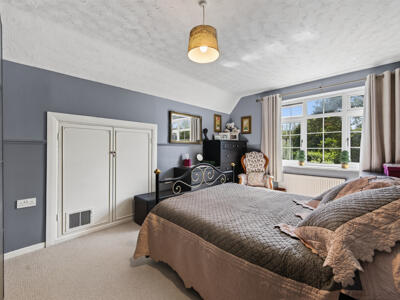
- Four Double Bedrooms
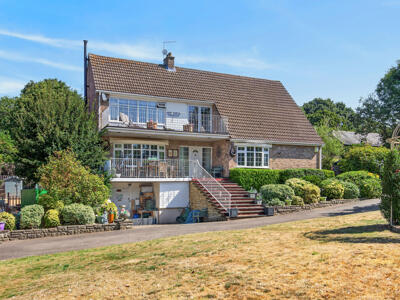
Simpsons Property Experts, Kimbolton are delighted to present this one-of-a-kind home, set within Upper Dean — one of the county’s most desirable village locations. The generous, highly flexible accommodation begins with a covered veranda leading to the main entrance hall, which in turn opens to the superbly proportioned lounge featuring two bay windows and a log-burning stove. The stylishly refitted kitchen/breakfast room is complemented by a separate utility room and rear porch/boot room. The ground floor also offers a double bedroom/formal dining room, a family room complete with French doors leading to the rear garden and a contemporary bathroom.
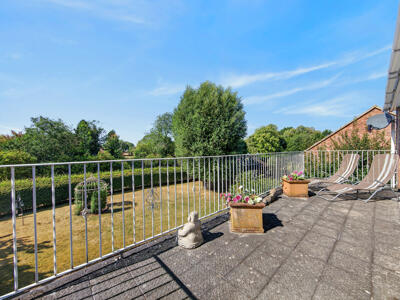
Upstairs, a spacious landing with balcony access leads to a shower room and three double bedrooms, with the main suite enjoying its own en suite shower room.
Outside, the property continues to impress with stunning wrap-around gardens and generous driveway parking leading to the garage and attached workshop.
A truly unique home that must be viewed to be fully appreciated.
Veranda and Entrance Hall
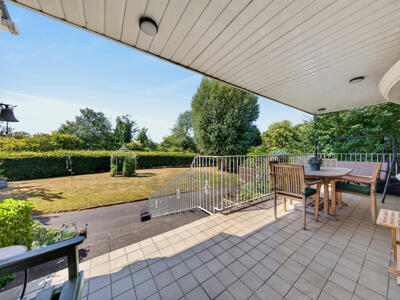
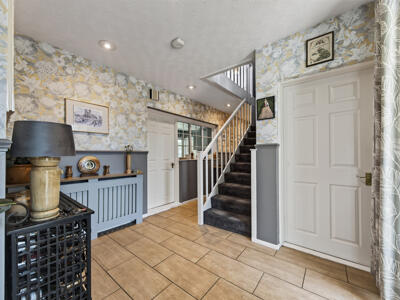
The property is introduced by an attractive veranda entryway, creating a peaceful and impressive approach that invites you to sit out and enjoy the home’s private frontage. Stepping inside, a welcoming entrance hall awaits, finished with stylish ceramic floor tiles and offering stairs to the first-floor landing along with access to the ground-floor accommodation.
Lounge
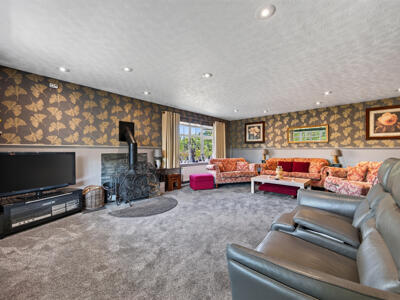
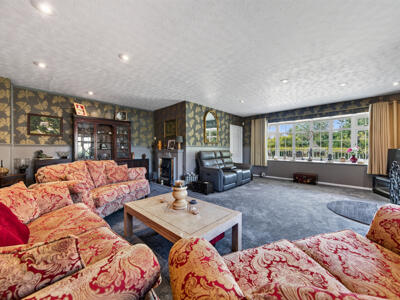
A show-stopping yet wonderfully cosy lounge, enhanced by dual-aspect bay windows that fill the room with natural light. A log-burning stove forms the heart of the space, with ample room for a full complement of furniture.
Kitchen/Breakfast Room
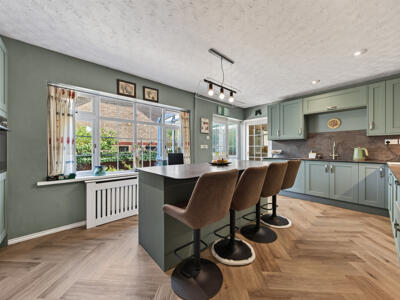
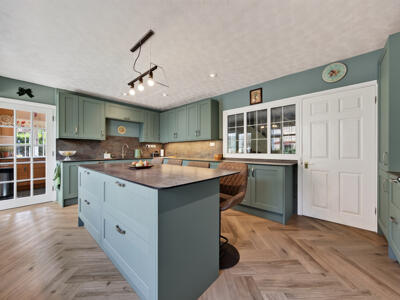
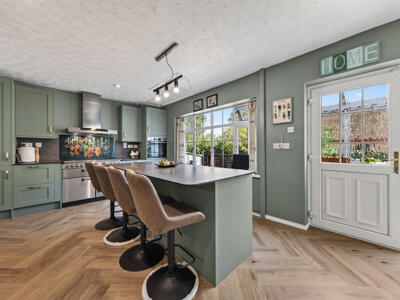
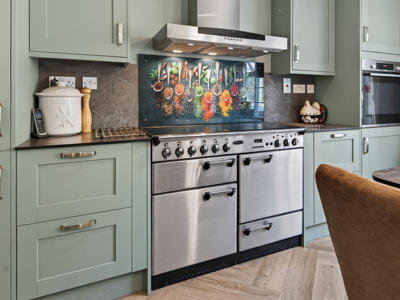
Recently refitted, the kitchen features a sleek range of contemporary cabinetry centred around an island unit with breakfast-bar seating. Compact laminate worksurfaces frame a recessed ceramic bowl-and-a-half sink with drainer and mixer tap, while integrated appliances include a dishwasher and single eye-level oven. A free-standing Rangemaster with induction hob and extractor above completes this stylish and highly functional space. Karndean flooring, a rear-facing window and an internal window into the main hallway further enhance the room.
Utility Room
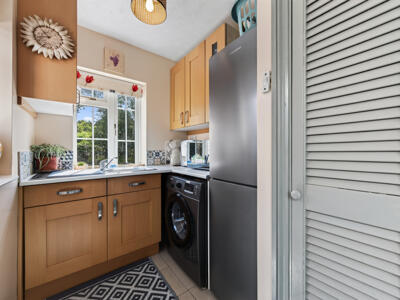
The utility room is fitted with a range of wall and base units topped with laminate worksurfaces, incorporating a stainless-steel sink with drainer and mixer tap. There is space for a fridge/freezer and laundry appliance, while dual-aspect windows flood the room with natural light.
Rear Porch/Boot Room
A useful addition to the ground floor, the rear porch/boot room provides a useful space for storage and a door which connects directly to the rear garden.
Dining Room/Bedroom Four
A highly versatile room featuring a bay window to the front of the home and a useful storage cupboard. Currently arranged as a fourth double bedroom, it would serve equally well as a formal dining room, playroom or snug.
Family Room
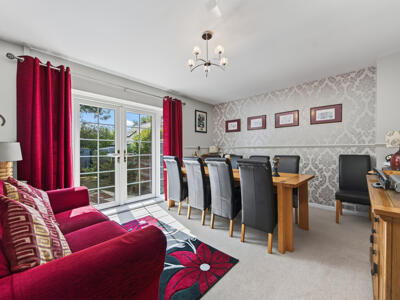
Currently utilised as a formal dining room, this family room offers excellent flexibility and could just as easily serve as an additional double bedroom. French doors open directly onto the rear garden, creating a seamless connection to the outdoors.
Family Bathroom
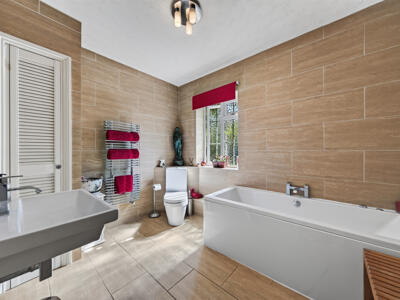
A modern family bathroom, fitted to include a panel-enclosed jacuzzi bath with mixer tap, a low-level WC and a wash hand basin. A chrome heated towel rail, useful storage cupboard and attractive ceramic tiling to both the walls and floor complete this stylish space.
First-Floor Landing
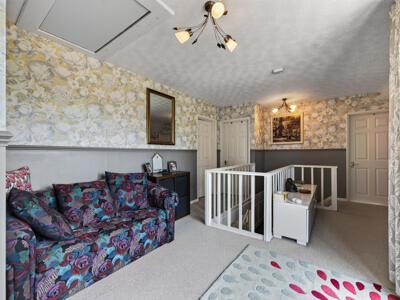
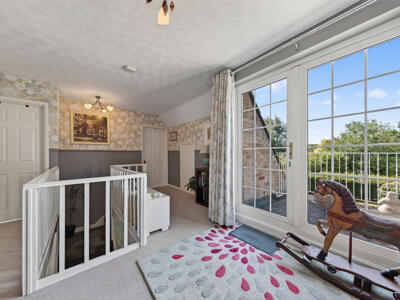
A generously proportioned landing enjoying countryside views to the front of the home, with access to the railed balcony, loft and eaves storage, as well as doors leading to all first-floor accommodation.
Main Bedroom
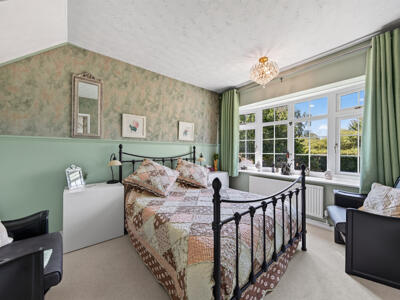
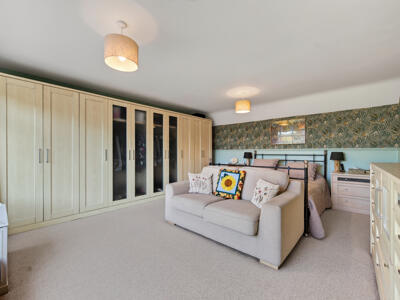
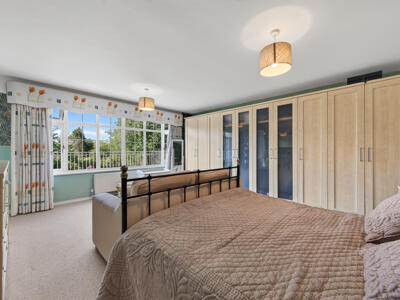
A generously proportioned main bedroom suite with a large picture window to the front of the home, wardrobe storage and ample space for your own furniture.
En Suite
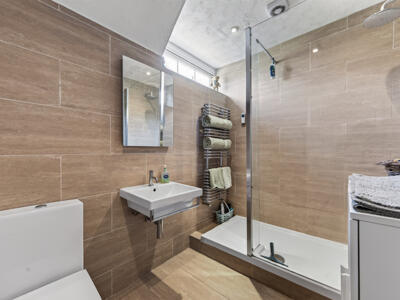
The en suite is fitted to include a low-level WC, wash hand basin with LED-illuminated vanity mirror above, and a walk-in shower with rainfall shower head. A chrome heated towel rail and attractive ceramic tiling to both the walls and floor provide a stylish, modern finish.
Bedroom Two
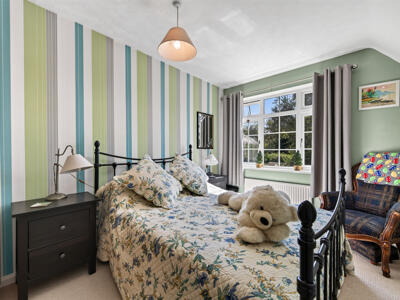
A generously proportioned double bedroom with a window over-looking the home's rear garden and access to the airing cupboard/eaves storage.
Bedroom Three
Another generously proportioned double bedroom with a window over-looking the home's rear garden.
Shower Room
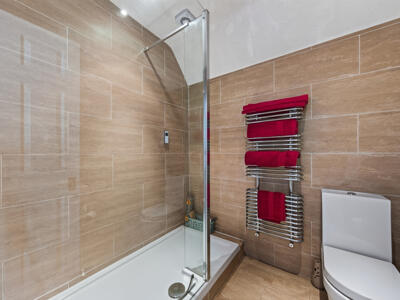
The shower room is fitted to include a walk-in enclosure with rainfall shower head and glass screen, a low-level WC and a wash hand basin a vanity mirror above. A chrome heated towel rail and stylish ceramic tiling to both the walls and floor complete this modern space.
Outside
The home is located in Upper Dean, one of Cambridgeshire’s most sought-after villages, offering its own amenities including the well-regarded Eileen Wade Primary School, a pub and a church. Further facilities—eateries, pubs and shops—can be found in nearby Tilbrook and Kimbolton. Upper Dean falls within the catchment for Sharnbrook Secondary School, while Kimbolton Preparatory and Senior Schools provide excellent private options within easy reach.
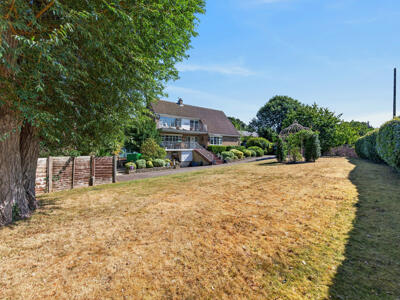
Set on an enviable plot, the property enjoys stunning wrap-around gardens with a high degree of privacy. Neat hedging encloses the generously proportioned front garden, home to a range of mature trees including a historic Willow protected by a preservation order. A driveway offers parking for multiple vehicles and leads to the garage, which benefits from power, lighting and an attached workshop for practical, highly functional storage.
Gated access on both sides of the home leads to the rear garden, where you will find three timber storage sheds, two of which benefit from connected power, mature lawns, paved patio seating, an array of established trees and attractive planted borders.
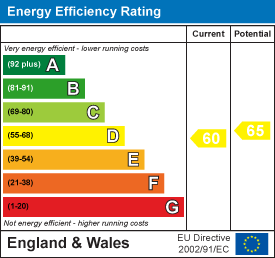
Energy Efficiency and Environmental Impact
Although these particulars are thought to be materially correct their accuracy cannot be guaranteed and they do not form part of any contract.
Property data and search facilities supplied by www.vebra.com