
7 Blackburn Road
Accrington
Lancashire
BB5 1HF
Dawlish Close, Blackburn
£190,000
5 Bedroom House - End Terrace
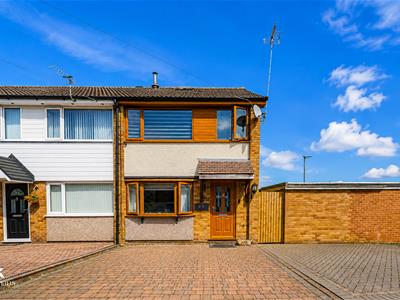
- End-Terraced Property Over Three Floors
- Five Bedrooms
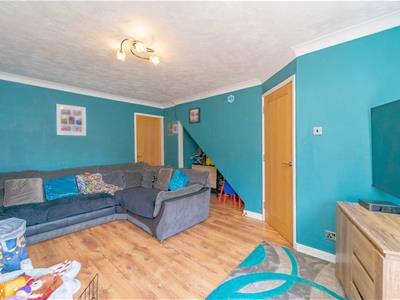
- Spacious Reception Room
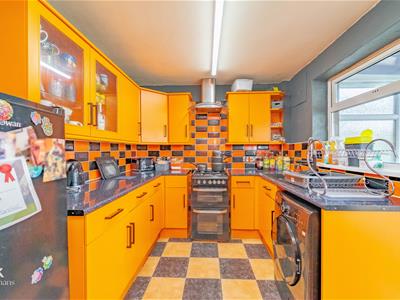
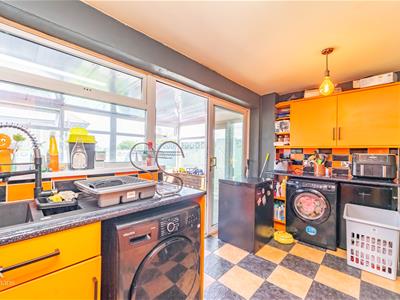
- Contemporary Fitted Kitchen
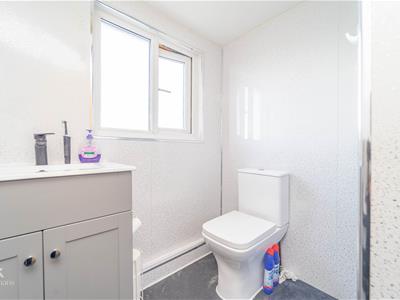
- Three Piece Bathroom & Shower Room
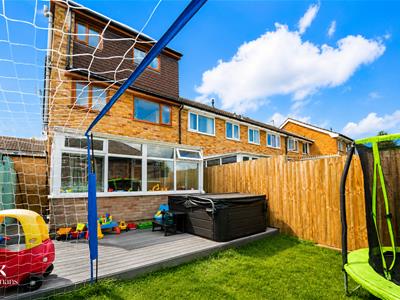
- Enclosed Rear Yard
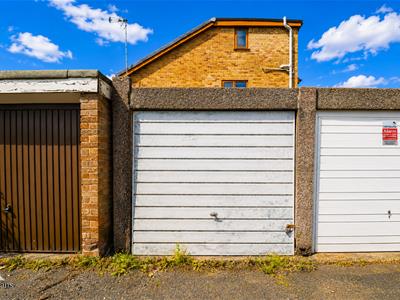
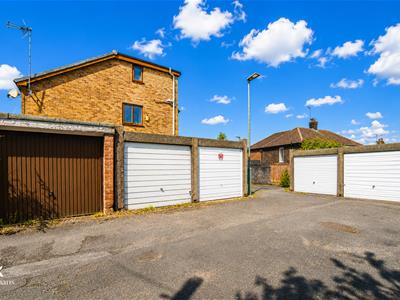
- Off-Road Parking

- EPC: D
- Tenure: Leasehold
- Council Tax Band: B
A SPACIOUS FIVE BEDROOM END TERRACE HOME - WITH GARAGE
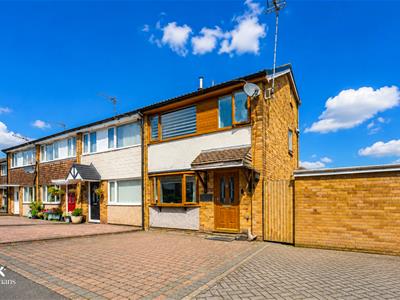
Welcome to this impressive five-bedroom end terrace house located on a desirable corner plot in Dawlish Close, Blackburn. This property is perfect for families seeking a spacious and comfortable home.
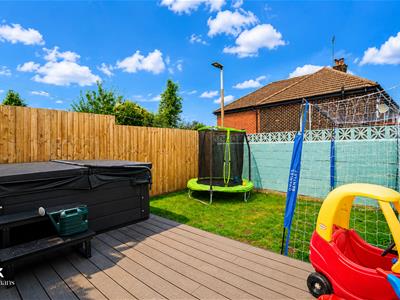
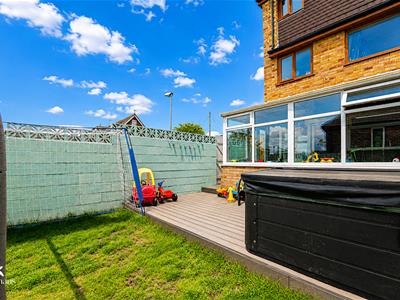
As you approach the house, you will notice the well-maintained garden, which is laid to lawn, providing a lovely outdoor space for children to play or for hosting summer gatherings. The decked area offers a charming spot for relaxation, while the garage and parking facilities at the front and side of the property ensure convenience for multiple vehicles. The property has the added bonus of land to the side of the property allowing for more useable space.
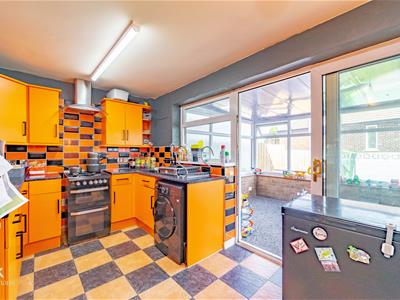
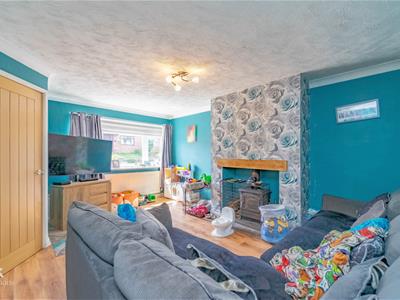
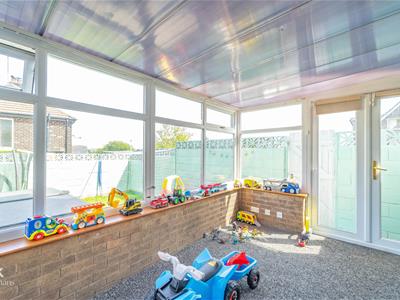
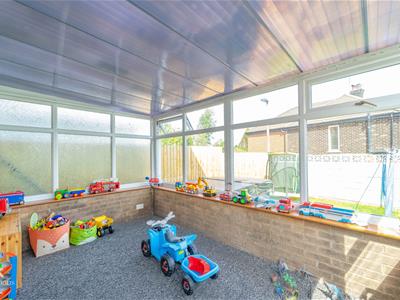
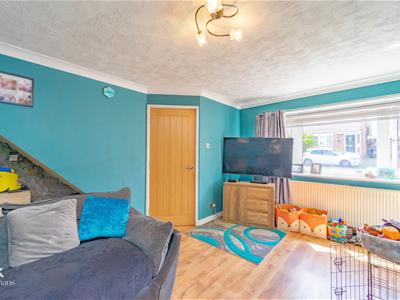
Inside, the house boasts a generous kitchen that is ideal for family meals and entertaining guests. The lounge is a welcoming space, perfect for unwinding after a long day. Additionally, the conservatory adds a delightful touch, allowing natural light to flood in and providing a serene space to enjoy the garden views. The land to the side is also included, along with the garage.
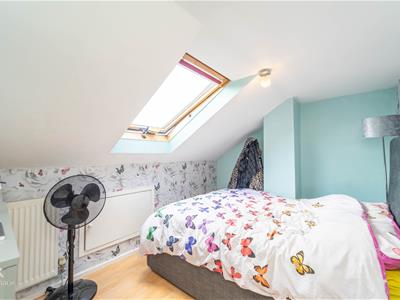
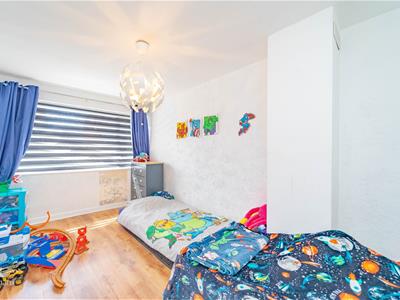
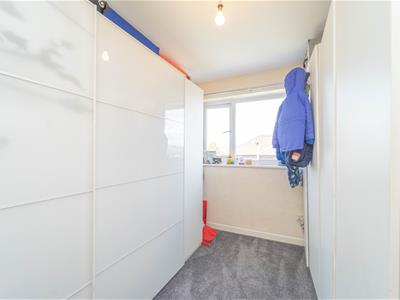
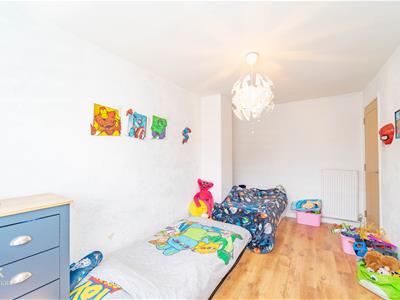
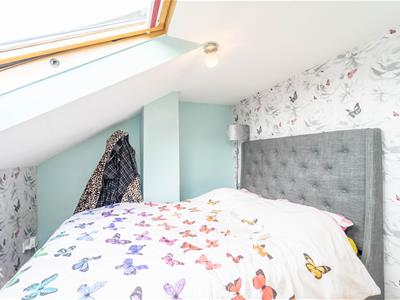
The property is thoughtfully arranged over three floors, offering ample room for the whole family. With five well-proportioned bedrooms, there is plenty of space for everyone to have their own retreat. The family bathroom and separate shower room cater to the needs of a busy household, ensuring comfort and convenience.
This home is not only spacious but also well-situated, making it an excellent choice for those looking to settle in a friendly community. With its combination of indoor and outdoor space, this property is a fantastic opportunity for family living in Blackburn. Do not miss the chance to make this wonderful house your new home.
Ground Floor
Hallway
2.08m x 1.40m (6'10 x 4'7 )
Lounge
4.83m x 3.61m (15'10 x 11'10)
Kitchen
4.39m x 2.49m (14'5 x 8'2)
Conservatory
3.66m x 2.44m (12'0 x 8'0)
First Floor
Landing
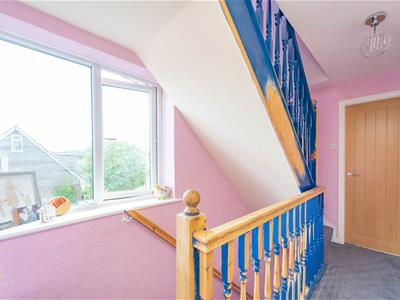
3.68m x 1.85m (12'1 x 6'1 )
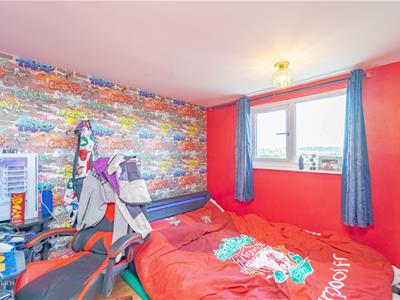
Bedroom One
4.32m x 2.49m (14'2 x 8'2)
Bedroom Four
3.07m x 2.44m'0.00m (10'1 x 8''0)
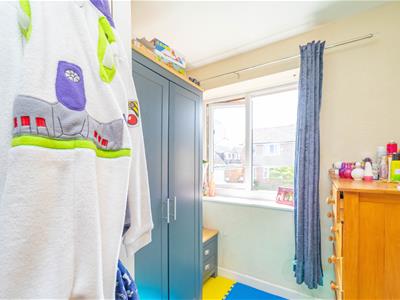
Bedroom Five
1.91m x 1.85m (6'3 x 6'1)
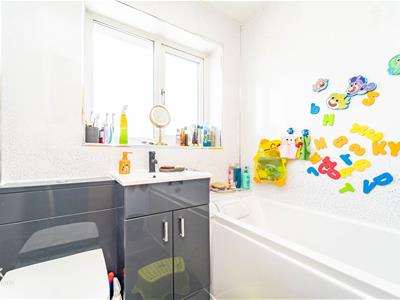
Bathroom
1.85m x 1.85m (6'1 x 6'1)
Second Floor
Landing
1.85m x 1.80m (6'1 x 5'11)
Bedroom Two
7.47m x 3.48m (24'6 x 11'5)
Bedroom Four
2.79m x 2.51m (9'2 x 8'3)
Shower Room
1.80m x 1.80m (5'11 x 5'11)
Energy Efficiency and Environmental Impact
Although these particulars are thought to be materially correct their accuracy cannot be guaranteed and they do not form part of any contract.
Property data and search facilities supplied by www.vebra.com