
Meacock & Jones (Meacock & Jones (Shenfield) Ltd
Tel: 01277 218485
Email: shenfield@meacockjones.co.uk
106 Hutton Road
Shenfield
Essex
CM15 8NB
Brook Road, Brentwood
Offers over £750,000
4 Bedroom House - Detached
- Beautifully Presented
- Four Double Bedrooms
- Walking Distance to Brentwood Mainline Railway Station
- St Peters School Catchment Area
- South Facing Secluded Rear Garden
- Two Bath/Shower Rooms
- Study
- Utility Room
- Driveway for Multiple Vehicles with EV Charger
- Easy Access to M25 / A12
A beautifully presented four-bedroom detached property, situated on the borders of the highly sought-after Homesteads Estate and within easy reach of Brentwood Elizabeth line station, High Street and the open green spaces of South Weald Country Park. Ideally positioned for families, the property also falls within the catchment area for well reputed local schools, such as St Peter’s Church of England Primary School. This impressive home has been thoughtfully extended to provide well-proportioned, bright and spacious living areas that connect seamlessly to the attractive and well-maintained south-facing rear garden.
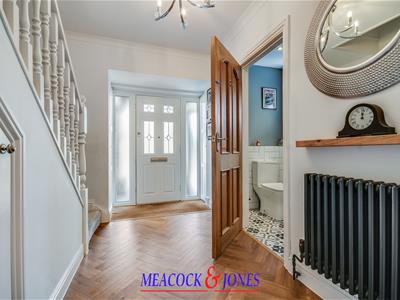
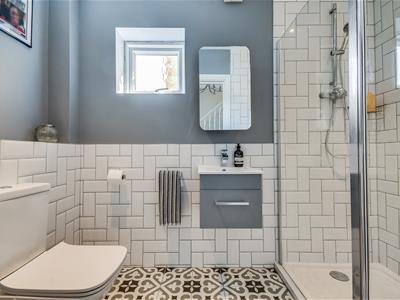
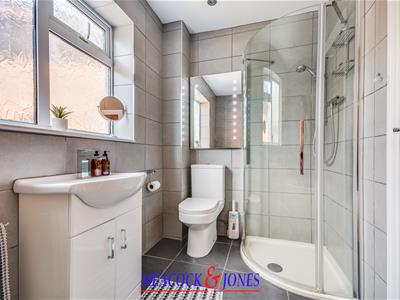
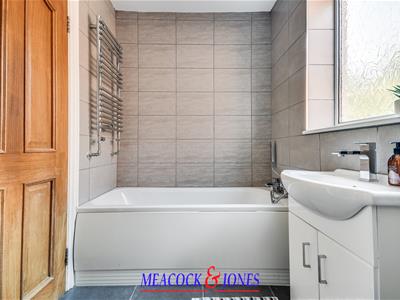
A welcoming entrance hall features attractive herringbone-style flooring, which continues through much of the ground-floor accommodation. The composite front door, complemented by glazed side panels, allows plenty of natural light into the space, while stairs rise to the first floor with traditional turned spindles. A contemporary column radiator and timber detailing add character, with the hall providing access to the principal living space, study and conveniently positioned shower room.
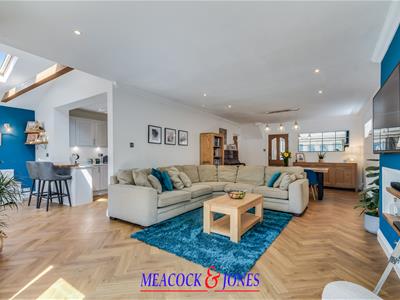
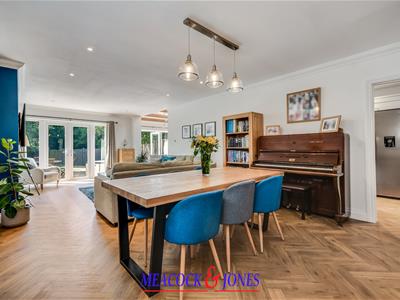
The superb open-plan living, dining and kitchen space forms the heart of the home, thoughtfully arranged to create a sociable and connected environment while retaining clearly defined areas for relaxing, dining and cooking. Generous proportions allow ample room for substantial lounge furniture and a full-size dining table, while glazed doors create a strong connection with the rear garden. The accommodation flows naturally into the adjoining kitchen and family room, making this an excellent space for both everyday family life and entertaining.
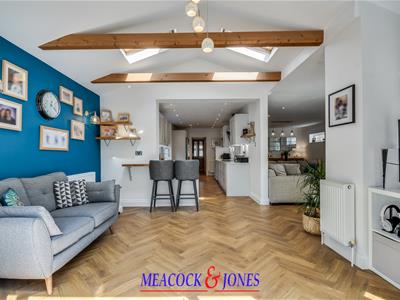
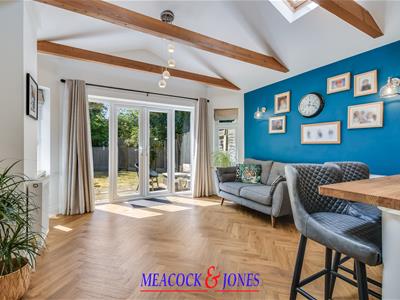
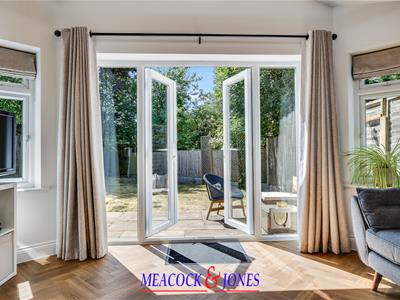
The family room is a particularly attractive addition, featuring a vaulted ceiling with exposed timber beams, skylights and pendant lighting. Wide glazed French doors overlook and open directly onto the garden, enhancing the bright and airy feel. Currently arranged as a relaxed seating area with a breakfast bar alongside, it provides an ideal informal living space and complements the extensive ground-floor accommodation perfectly.
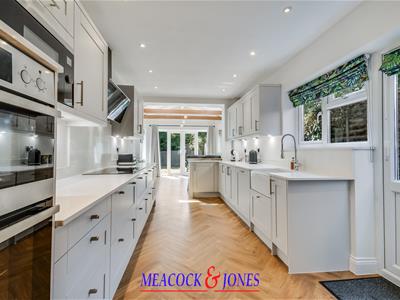
The contemporary fitted kitchen is arranged in a practical layout and features an extensive range of light-coloured Shaker-style cabinetry complemented by granite work surfaces. There is plentiful preparation and storage space, together with integrated appliances, oven/grill, hob and extractor fan, microwave and an inset butler-style sink with modern mixer tap. Recessed ceiling and under-cabinet lighting contribute to the clean, contemporary finish, while windows introduce further natural light. Open at either end to the adjoining living areas, the kitchen forms a natural link between the living/dining room and family room, giving the entire space an excellent sense of continuity.
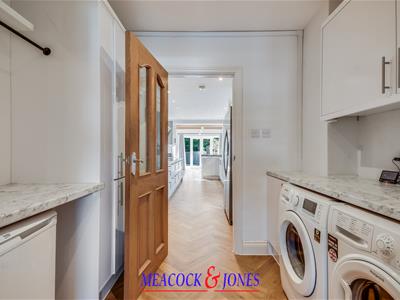
A practical utility room provides valuable additional storage and workspace, fitted with worktops, wall and floor-level cabinetry, together with space and plumbing for laundry appliances. Conveniently positioned adjacent to the kitchen, it offers a dedicated area for everyday household tasks while helping to keep the main kitchen uncluttered.
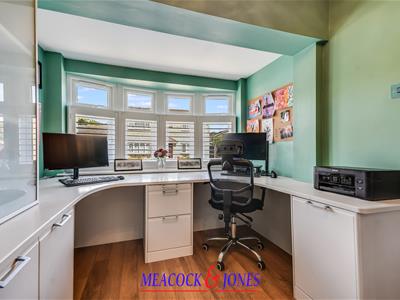
A well-appointed study/home office is conveniently positioned to the front of the property and features extensive built-in desk space comfortably accommodating two workstations, together with useful storage. A wide bay window with plantation-style shutters fills the room with natural light, creating a bright and inviting environment ideally suited to home working.
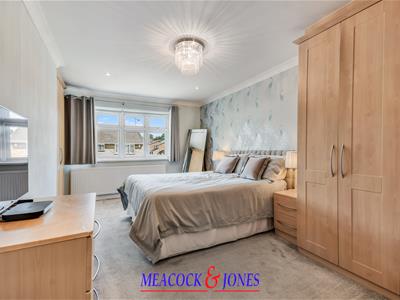
The first floor offers four well-proportioned double bedrooms, providing spacious and versatile accommodation ideally suited to a growing family. The generous principal bedroom is particularly impressive, with a wide double-glazed window to the front allowing an abundance of natural light. Fitted wardrobes provide useful storage, complemented by spotlights, pendant lighting, coved cornicing and a radiator.
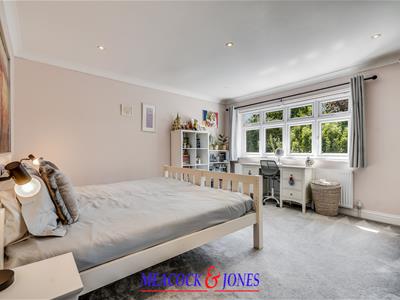
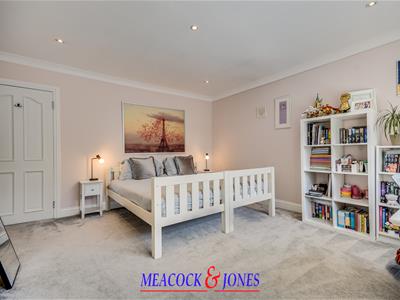
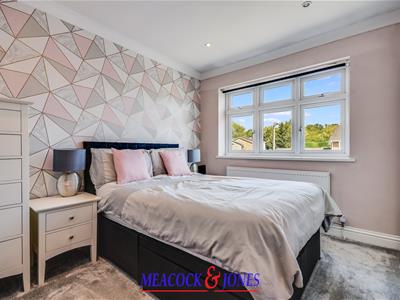
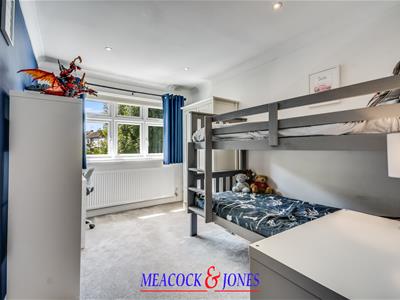
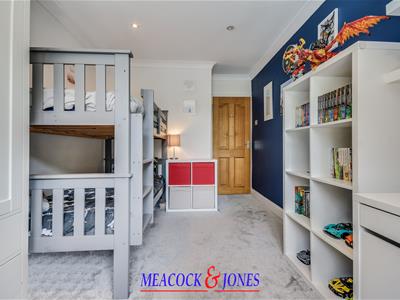
The remaining three bedrooms are all generously sized, continuing the excellent sense of space throughout the first floor. Wide double-glazed windows allow plenty of natural light into the rooms, while their generous proportions provide ample space for bedroom furniture and additional storage. Spotlights, coved cornicing and radiators feature throughout these bright and adaptable rooms.
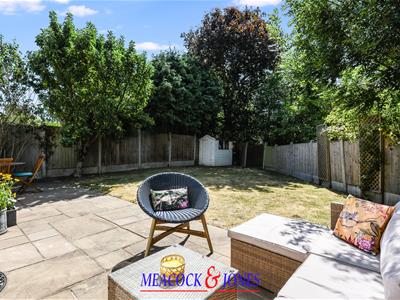
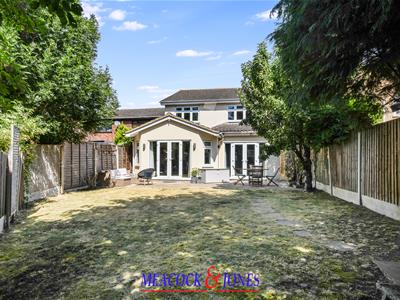
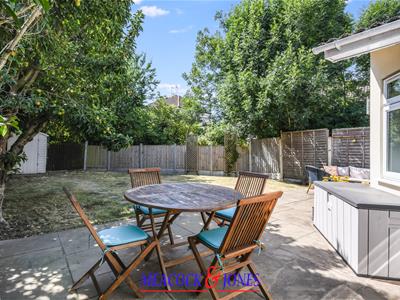
To the rear is a generous south-facing garden, providing an excellent outdoor space for both relaxing and entertaining. A substantial paved patio extends across the rear of the property, offering plenty of room for outdoor dining and seating, with direct access from the house. Beyond, the garden is lawned and enclosed by timber fencing, with mature trees and established greenery providing an attractive, leafy backdrop and privacy. A garden shed provides useful storage, while at the far end of the garden runs a brook, adding a particularly pleasant and distinctive feature to the setting.
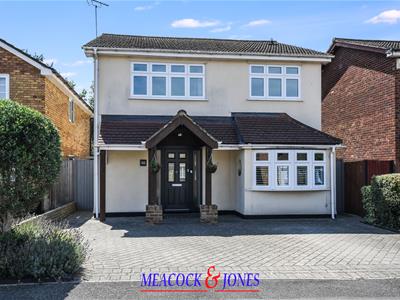
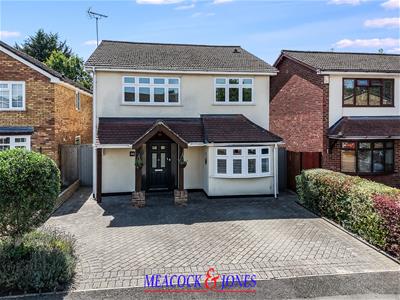
To the front, the property is approached via a generous block-paved driveway, providing ample off-street parking for multiple vehicles – EV charging point included. Established hedging and planting border the frontage, adding greenery and definition, while a covered entrance porch provides an attractive approach to the front door. Gated side access leads through to the rear garden.
Energy Efficiency and Environmental Impact

Although these particulars are thought to be materially correct their accuracy cannot be guaranteed and they do not form part of any contract.
Property data and search facilities supplied by www.vebra.com