
4 Millfields
Station Road
Polegate
BN26 6AS
Station Road, Polegate
£260,000
3 Bedroom House - Mid Terrace
- THREE BEDROOMS
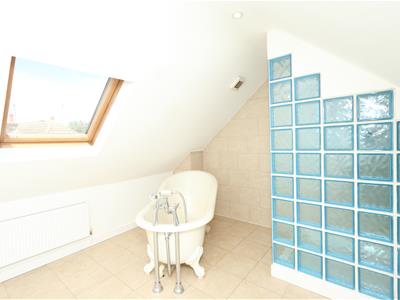
- TOP FLOOR BATHROOM
- ROLL TOP BATH
- LOW MAINTENANCE REAR GARDEN
- SEMI OPEN PLAN LIVING SPACE
- EXTENDED KITCHEN
- CHARACTER FEATURES
- SITUATED IN POLEGATE
- CHAIN FREE
- VIEWING RECOMMENDED
A beautiful home that is ready to move in to and enjoy. It's ideally located near to Polegate's train station and High Street. The kitchen has been extended with a glazed roof section and has access out to the lovely rear garden. The master bedroom affords glorious views of The South Downs. There's also a spacious bathroom on the top floor that has a roll top bath and walk in shower. This property is offered to the market with no onward chain and viewing is highly recommended.
Location
As the road name alludes to this property is within easy reach of Polegate's train station which has connections to Lewes, Brighton and London Victoria. Polegate's Primary School, which has an Outstanding Oftsed rating, is within walking distance.
Approach
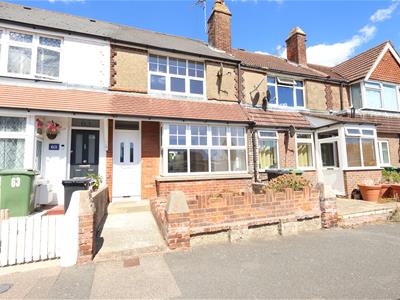
The property has a small front garden and a pathway leading to the front door.
Hallway
The uPVC door opens into the hallway which has exposed and refinished floorboards, these flow through to the;
Living Room
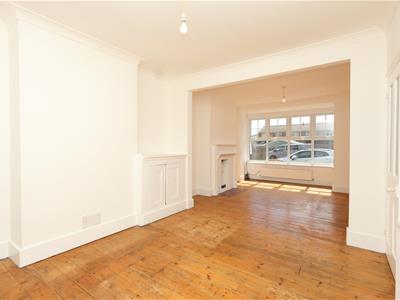
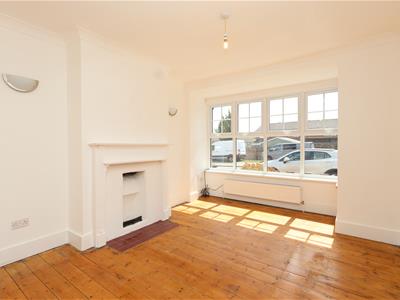
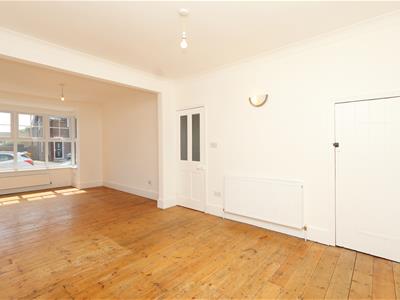
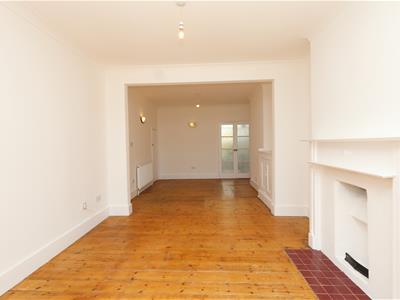
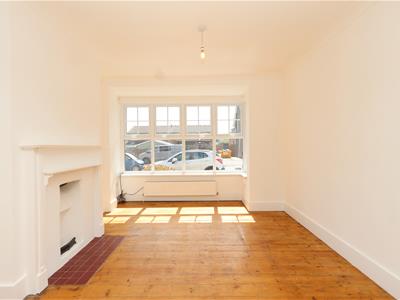
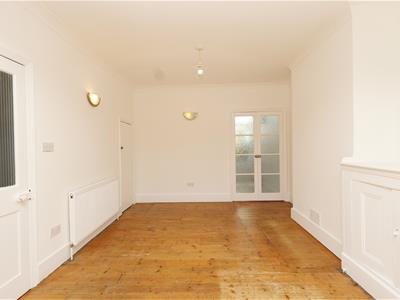
7.6 x 3.45 (24'11" x 11'3" )Originally two rooms, the open plan space now offers a spacious lounge and dining areas. There's a large double glazed box bay window to the front, feature fireplace, ceiling and wall lights, radiators and powerpoints. Storage cupboards.
Kitchen
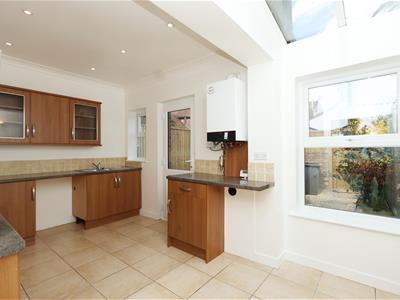
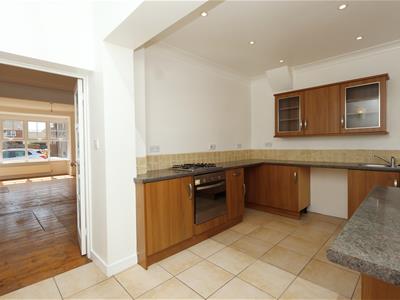
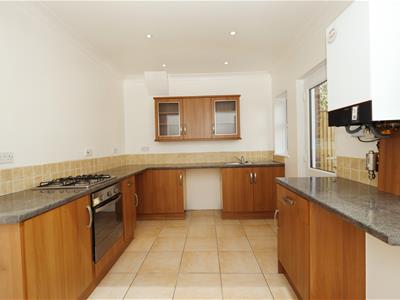
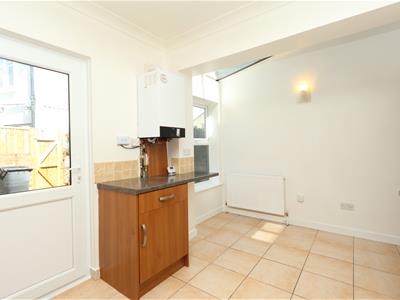
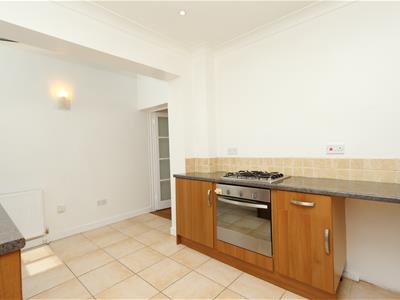
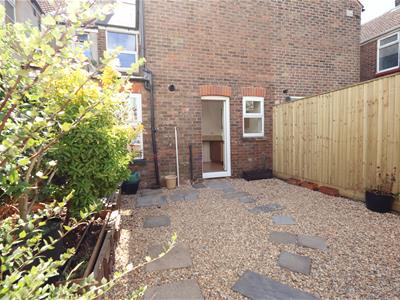
4.4 x 2.75 (14'5" x 9'0")An extended room that is bathed in natural light from the section of glazed roof, as well as a double glazed window which overlooks the rear garden. The kitchen is fitted with a range of wall and floor units, one and a half bowl stainless steel sink with drainer and mixer tap. Integrated oven with 4 ring gas hob. Space and plumbing for washing machine. Wall mounted boiler, inset ceiling spotlights and a double glazed door leading up to the rear garden.
Landing
Carpet, ceiling lights and powerpoints.
Bedroom Three
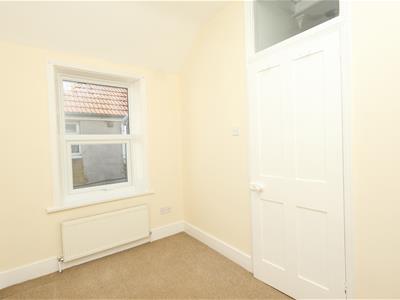
2.96 x 1.1 (9'8" x 3'7")Double glazed window to the side aspect, carpet, radiator and ceiling light.
Cloakroom
Toilet, wall hung basin, double glazed window with obscured glass, carpet and ceiling light.
Bedroom Two
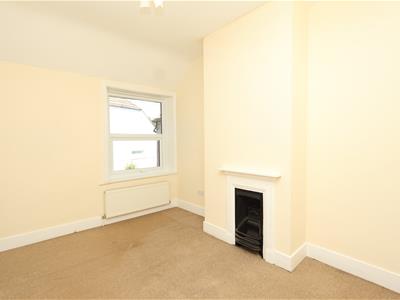
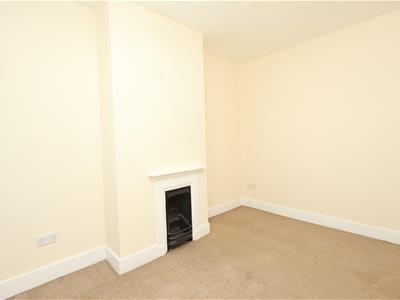
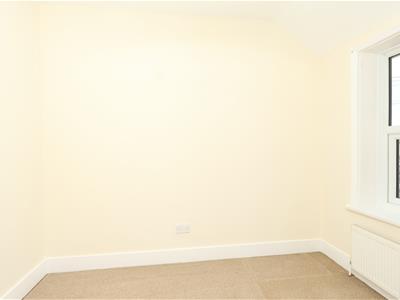
3.65 x 2.75 (11'11" x 9'0")Cast iron fireplace, carpet, radiator, powerpoints and a double glazed window.
Bedroom One
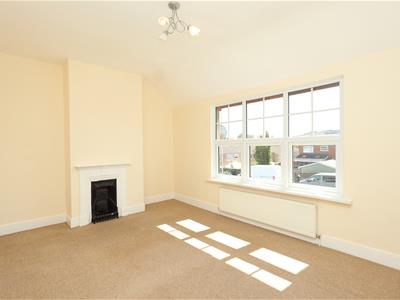
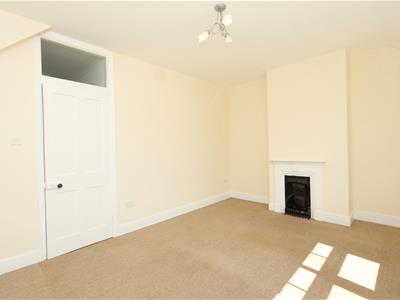
4.50 x 3.28 (14'9" x 10'9")A spacious room which spans the width of the house and offers beautiful views of The South Downs. Ornate cast iron fireplace, ceiling light, powerpoints, radiator and carpet.
Second Floor
A staircase rises to the second floor.
Bathroom
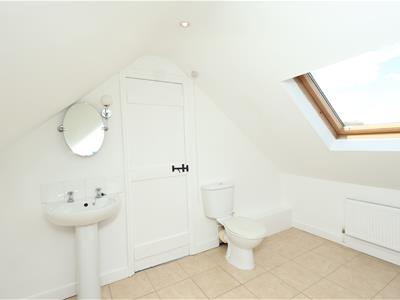
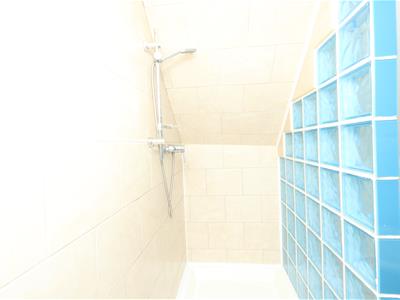
3.54 x 3.37 with skeilings (11'7" x 11'0" with skeA very well appointed space with roll top bath and a walk in shower with thermostatic shower. Velux window, pedestal basin and toilet. Inset ceiling spotlights, extractor and access to eaves storage.
Rear Garden
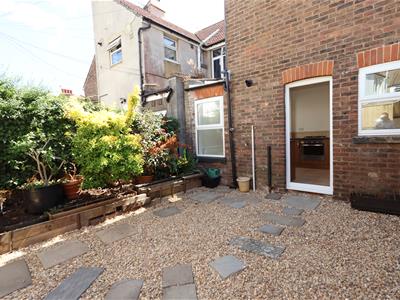
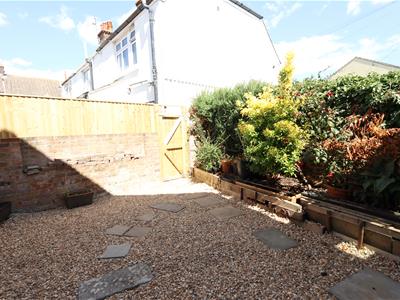
The space is considered to be low maintenance with pebbles and raised plant beds. New wooden fencing, wall and an access gate.
Additional Information

EPC Rating: D
Council Tax Band: C
All dimensions supplied are approximate and to be used for guidance purposes only. They do not form part of any contract. No systems or appliances have been tested. Kitchen appliances shown on the floor plan are for illustration purposes only and are only included if integrated, built-in, or specifically stated.
Energy Efficiency and Environmental Impact
Although these particulars are thought to be materially correct their accuracy cannot be guaranteed and they do not form part of any contract.
Property data and search facilities supplied by www.vebra.com