.png)
6 Belgrave Terrace
Thirsk
YO7 1RE
Percy Drive, Norby, Thirsk
Guide price £259,950
3 Bedroom House - Terraced
- Gas Central Heating
- uPVC Double Glazing
- En-Suite
- Downstairs Cloakroom
- Built-in Storage
- Enclosed Rear Garden
- Garage
- Well Located
** NO CHAIN ** MODERN 3 BED TOWN HOUSE ** WELL LOCATED FOR TOWN CENTRE ** Dining kitchen | Lounge with patio doors onto rear garden | Downstairs cloakroom | Master bedroom with dressing area and large en-suite | Fitted wardrobes | Open views to front | Enclosed rear garden | Detached garage with parking
The property is located in a popular residential area within walking distance of the town centre and close proximity to local schools. The house provides excellent family accommodation on three levels and comprises of an entrance hall, leading into a dining kitchen, a downstairs cloakroom, and a good-sized lounge with patio doors opening onto an enclosed rear garden. Stairs from the entrance hall lead to first floor galleried landing opening into two bedrooms and a bathroom. Stairs from the first-floor landing lead to the main bedroom with large en-suite.
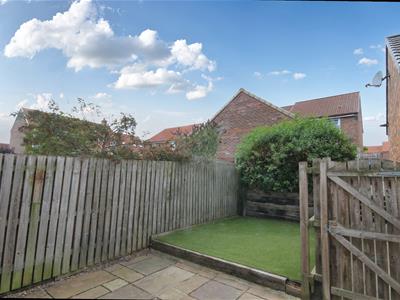
Outside there is an enclosed rear garden with a patio area, an artificial lawned area, and a raised flower bed at the bottom of the garden. A gate from the rear garden leads to a detached garage with a parking space outside.
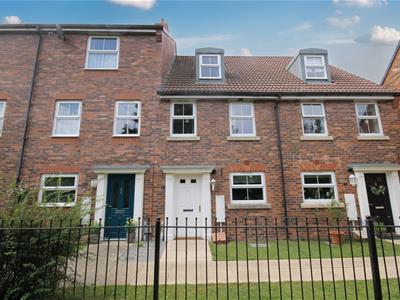
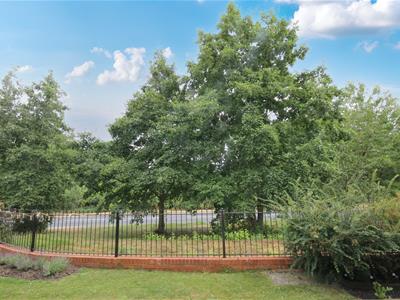
To the front of the property is a small open plan garden with lawned area, low level wall and iron railings with open views beyond.
The property benefits from gas central heating and uPVC double glazing.
Entrance Hall
Hardwood glazed front door leads into entrance hall. Ceramic floor tiles. Radiator. Panelled door opening into storage cupboard housing fusebox. Pine effect shoe cupboard. Separate panelled doors from the hallway leads into,
Breakfast Kitchen
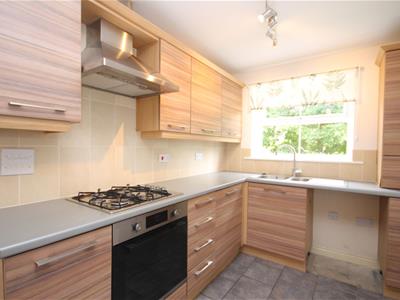
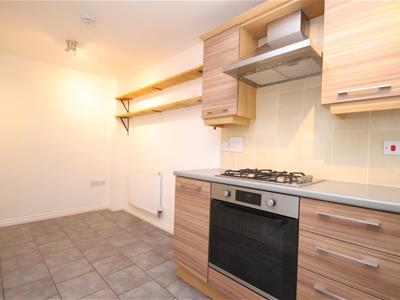
5.1 x 2.4 (16'8" x 7'10")Fitted kitchen comprising of a selection of wood effect base and wall units with grey worktops and tiled splashbacks. Wall cupboard housing combi boiler. One and a half bowl stainless steel sink unit with mixer tap. Built-in electric oven with four ring gas hob and stainless steel extractor hood over. Recess plumbed for automatic washing machine. Ceramic floor tiles. Radiator. uPVC double glazed window to front elevation. Partly tongue and groove panelling.
Lounge
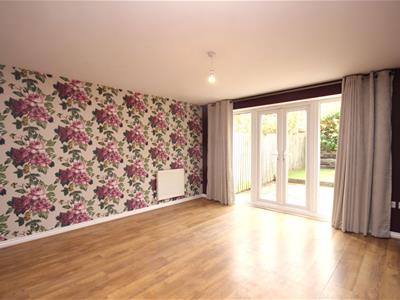
4.21 x 3.95 (13'9" x 12'11")uPVC double glazed patio doors opening onto enclosed rear garden. Wood effect flooring. Radiator. TV and telephone points.
Downstairs Cloakroom
Low level WC. Pedestal wash hand basin. Radiator. Ceramic tiled floor. Extractor fan.
First Floor Landing
Stairs from hallway leading to first floor accommodation, uPVC double glazed window to front elevation. Smoke alarm. Radiator. Separate panelled doors open into two bedrooms and a family bathroom.
Bedroom Two
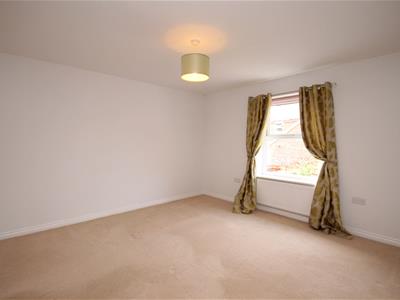
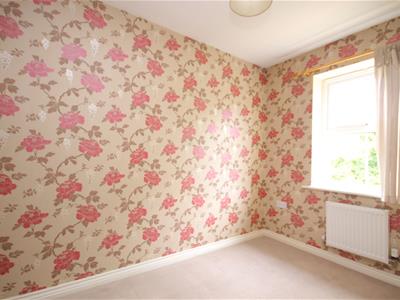
3.92 x 3.80 (12'10" x 12'5")uPVC double glazed window to rear elevation. Radiator.
Bedroom Three
3.38 x 1.88 (11'1" x 6'2")uPVC double glazed window to front elevation. Radiator.
Family Bathroom
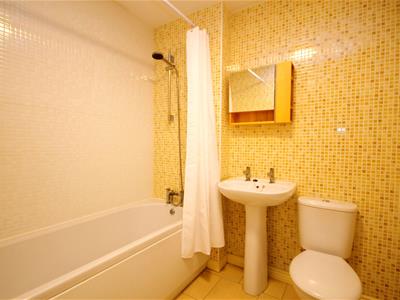
Fully tiled walls in mosaic tiles. White three piece suite comprising of panelled bath with shower attachment over and shower curtain, pedestal hand wash basin, low level WC. Ceramic tiled floor. Radiator. Extractor fan.
Second Floor Landing
Stairs from landing lead to second floor landing. Radiator. Smoke alarm. Panelled door leading into,
Master Bedroom
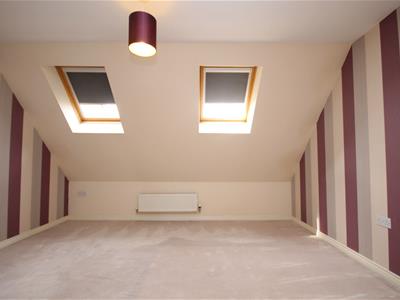
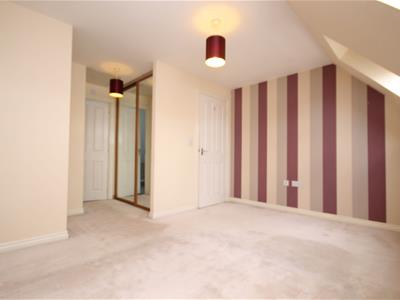
3.95 x 3.39 (12'11" x 11'1")Two velux windows to rear elevation. Radiator. Built-in cupboard with shelving providing ample storage. Built in wardrobe with mirrored sliding doors. Access to roof space. Panelled door into,
En-Suite
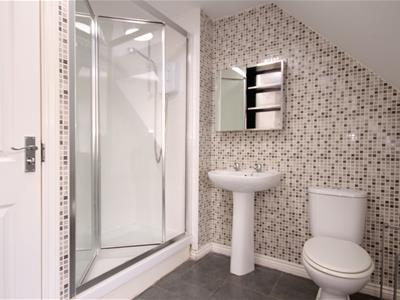
2.83 x 2.17 (9'3" x 7'1")Large walk-in shower cubicle with shower. Low level WC. Pedestal wash hand basin. Fully tiled in mosaic tiles. Extractor fan. Radiator. Ceramic tiled floor. uPVC double glazed window to front elevation.
Garage
Up and over door. Parking space in front of garage.
Outside
To the rear of the property is an enclosed garden partly laid to lawn with artificial turf and with a paved patio area. There is also a raised flower bed at the bottom of the garden. The garden has fenced boundaries providing a good degree of privacy. Outside light. Wooden gate opens onto a footpath leading to a detached brick garage with a parking space in front. To the front of the house is a small open plan garden laid to lawn with footpath to entrance door. Bordered by low level brick wall with wrought iron railings. Open views beyond. Gas and electric meter boxes. Outside light.
Energy Efficiency and Environmental Impact

Although these particulars are thought to be materially correct their accuracy cannot be guaranteed and they do not form part of any contract.
Property data and search facilities supplied by www.vebra.com