
23 Church Street
Oswestry
Shropshire
SY11 2SU
Plot 50, Oswestry Road, Oakmere Ridge, Ellesmere
Fixed Asking Price £389,950
4 Bedroom House - Detached
- NEW BUILD - COMPLETION DUE SEPT - NOV 2026
- DETACHED FAMILY HOME
- FOUR BEDROOMS
- BATHROOM, ENSUITE AND CLOAKROOM
- GARAGE AND DRIVEWAY
- EPC RATING B
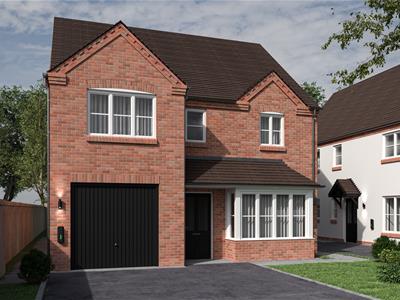
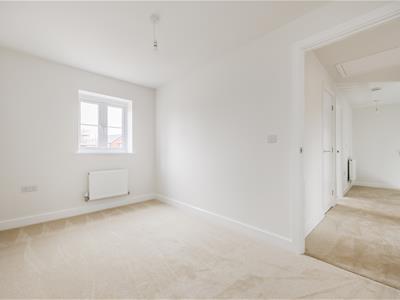
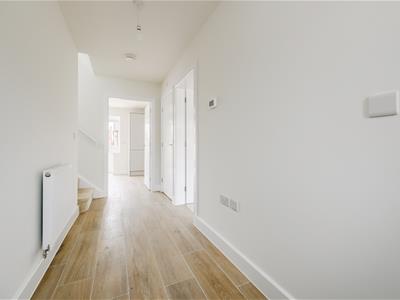
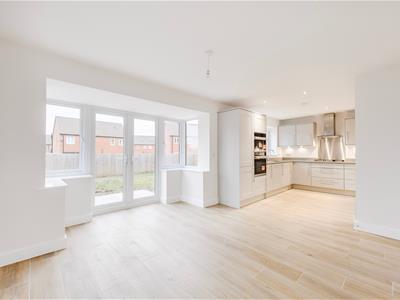
The Rednal is an exceptional four-bedroom home from the Classic Collection. Upon entering, you are welcomed by a long hallway that leads to a spacious living room, an open-plan kitchen/dining room, utility room, and cloakroom. Ascending to upstairs, you’ll find four well-appointed bedrooms, bathroom and ensuite. Externally, an integral single garage offers secure parking and additional storage, while a generously sized driveway provides ample space for multiple vehicles.
LOCATION
Located in the the Market Town of Ellesmere, Oakmere Ridge offers a mixture of countryside living and the bustle of town life.Ellesmere provides everything you could need,
offering numerous amenities, including local pubs, supermarkets, local produce stores, an array of restaurants, a library, dentist, independent shops, bakers, butchers, Post Office, pharmacy, florists, takeaways and much more! Ellesmere boasts Ellesmere Primary School, Lakelands Academy and Ellesmere College, all with an Ofsted rating of ‘Good’. Ellesmere also benefits from a sports club, cricket ground, football club, sports centre/gym and the oldest bowling club in the UK! Oakmere Ridge is just a short walk away from the Shropshire Union Canal (Llangollen Branch) and picturesque Mere, known for it’s beautiful wildlife and pathways to enjoy a gentle stroll, as well as boat hire and trips. A short drive-away over the Welsh border is National Trust’s Chirk Castle and Pontcysyllte Aqueduct. Ellesmere is ideally located in terms of accessibility to larger towns, with Shrewsbury, home of Britain’s favourite market, just a 30 minute drive, Oswestry and Wrexham just 20 minutes in the car and the city of Chester just 40 minutes. All of these are easily accessible via public transport on the local bus or Gobowen train station, just 8 miles from Ellesmere.
DEVELOPMENT SITE
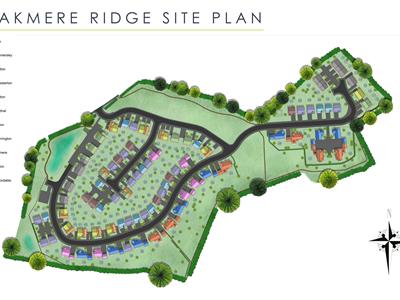
Oakmere Ridge includes 108 homes, featuring two, three and four bedroom homes from our Legacy, Classic and Prestige Collections. The homes are designed with modern families in mind, offering greener living solutions, including air source heat pumps and electric vehicle charging points.
SPECIFICATION
• NHBC 10-year Buildmark warranty
• Air source heat pump
• UPVC windows
• Ground floor cloakroom
• Choice of kitchen units with quartz or laminate
worktops*^
• Oven, hob, integrated dishwasher and fridge freezer ^
• Contemporary white bathrooms
• Choice of wall and floor tiles*^
• Sliding door wardrobes^
• Feature log-burner on selected house types^
• Electric vehicle charging point
• Turf laid to front garden
• Fibre ready (FTTP)
* AT RELEVANT STAGE AS SPECIFIED FOR INDIVIDUAL HOUSE TYPES
ACCOMMODATION
ENTRANCE
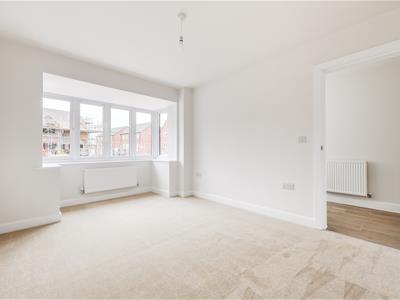
LIVING ROOM
 3.63m x 3.48m (11'11 x 11'5)
KITCHEN/DINER
7.72m x 3.78m (25'4 x 12'5)
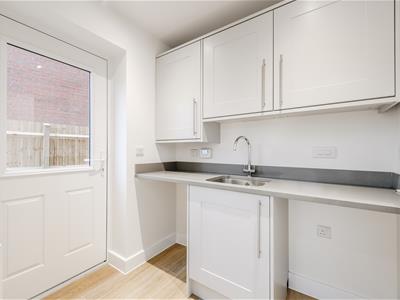
UTILITY
CLOAKROOM
FIRST FLOOR
BEDROOM ONE
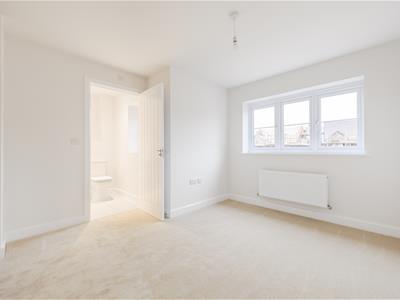 4.22m x 3.00m (13'10 x 9'10)
ENSUITE
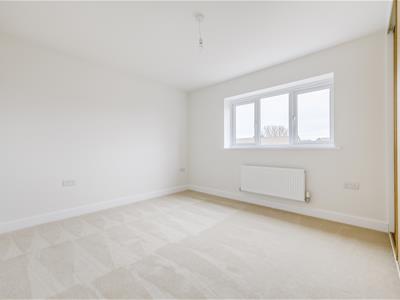
BEDROOM TWO
4.01m x 3.05m (13'2 x 10)
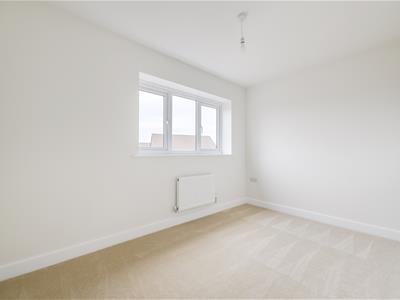
BEDROOM THREE
3.63m x 2.16m (11'11 x 7'1)
BEDROOM FOUR
3.33m x 2.69m (10'11 x 8'10)
BATHROOM
EXTERNAL
DEVELOPERS
Shropshire Homes is an award-winning housebuilder, developing homes of quality and character for over forty five years. From initial concept to design and creation, Shropshire Homes have an experienced in-house team to create beautiful properties in Shropshire and surrounding areas.
NOTES
Mains water, drainage and electric will be connected. Heating supply provided by Air source heat pump.
EPC Rating is expected to be: B
Management fee of £165.00 per annum.
Please note the photographs are the house type, not to the specific plot. Buyers will be able to make some of there own choices depending on the build stage.
Although these particulars are thought to be materially correct their accuracy cannot be guaranteed and they do not form part of any contract.
Property data and search facilities supplied by www.vebra.com