JPM Estate Agents
192 Green Road,
Penistone
Sheffield
South Yorkshire
S36 6BG
Thorncliffe View, Chapeltown, Sheffield
Guide price £465,000 Sold (STC)

4 Bedroom House - Detached
- GUIDE PRICE £465,000-£475,000
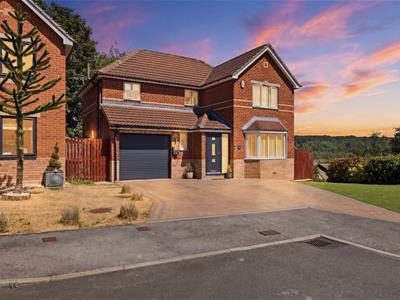
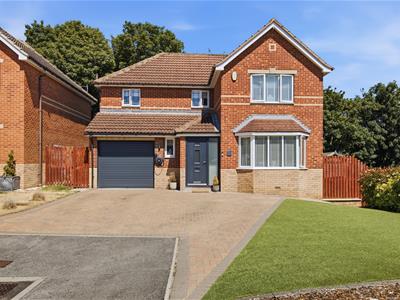
- DETACHED FAMILY HOME
- EXTENDED TO THE REAR
- UTILITY ROOM
- MODERN THROUGHOUT
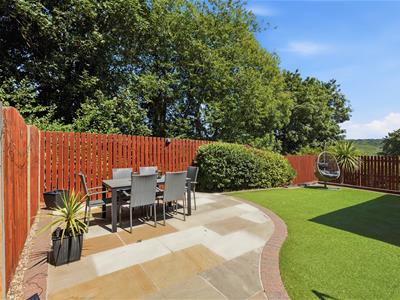
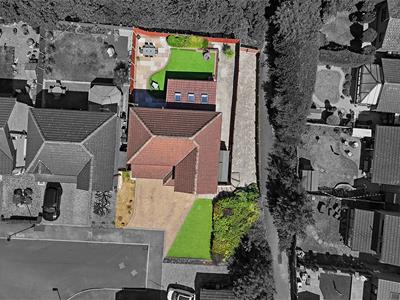
- LANDSCAPED GARDENS
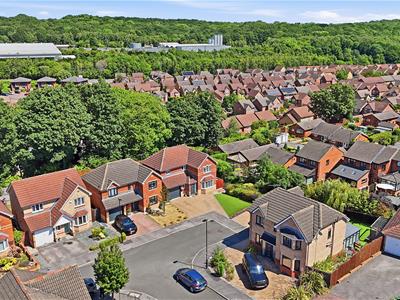
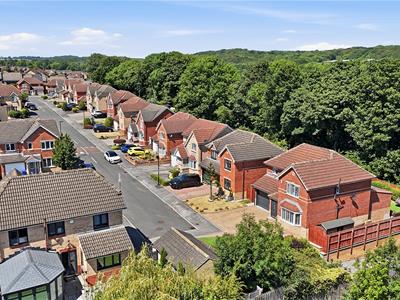
Nestled in the desirable area of Thorncliffe View, Chapeltown, Sheffield, this splendid house offers a perfect blend of modern living and comfort. With a guide price ranging from £465,000 to £475,000, this property is an excellent opportunity for families seeking a spacious and stylish home.
Boasting four generously sized bedrooms, this residence is designed to accommodate the needs of a growing family. Two of the bedrooms feature en-suite bathrooms, providing added convenience and privacy. The heart of the home is enhanced by a utility room, ensuring that daily chores are managed with ease.
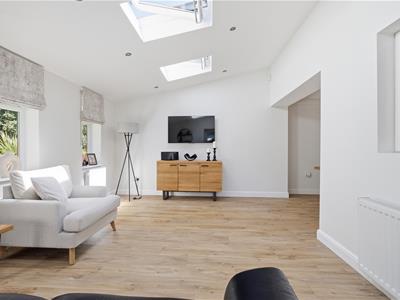
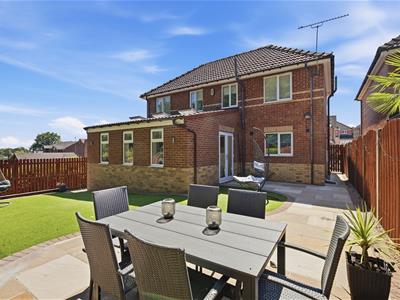
An impressive extension to the rear has created a delightful sun room, which invites natural light and offers a serene space to relax or entertain. The landscaped gardens, both front and rear, provide a beautiful outdoor setting, perfect for enjoying the fresh air or hosting gatherings.
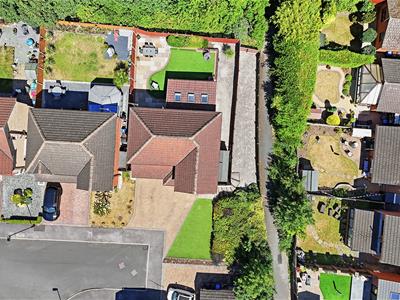
Situated on a corner end plot, this property benefits from a sense of space and privacy. The modern interior is tastefully designed, making it easy for new owners to move in and make it their own.
Location is key, and this home is conveniently close to local supermarkets, ensuring that daily shopping needs are met with minimal fuss. Additionally, the nearby train station offers excellent transport links, making commuting to Sheffield and beyond a breeze.
In summary, this remarkable house in Chapeltown is a rare find, combining spacious living, modern amenities, and a prime location. It is an ideal choice for those looking to settle in a vibrant community while enjoying the comforts of a contemporary home.
--Agents Note--
In accordance with the Money Laundering Regulations, all estate agents are legally required to verify the identity of purchasers before a property transaction can proceed. As part of this process, all purchasers will be required to complete an electronic Identity and Anti-Money Laundering (AML) check.
A fee of £20.00 per person is payable for these mandatory checks.
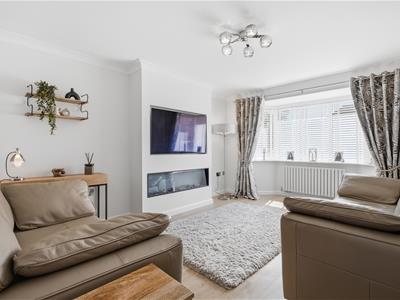
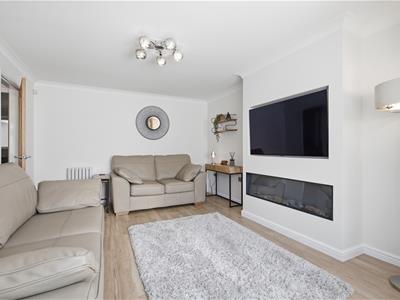
Living Room
This inviting living room features a modern inset fireplace, creating a cosy focal point. The space is brightened by a bay window dressed with elegant drapes, allowing natural light to fill the room. Light wood-effect flooring and fresh white walls provide a clean, contemporary backdrop.
Kitchen
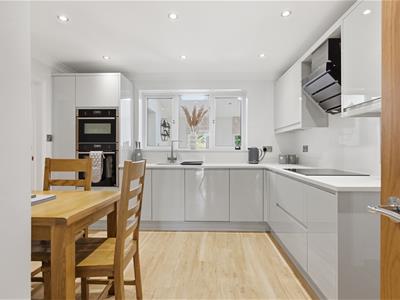
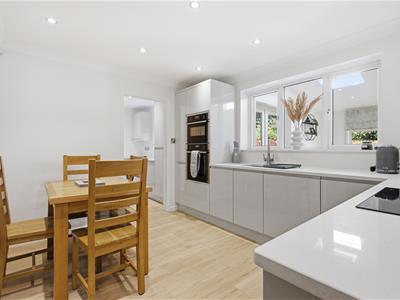
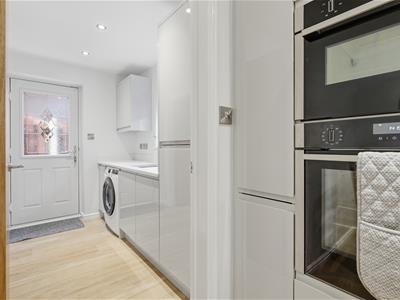
The kitchen is sleek and modern, fitted with high-gloss, light grey cabinetry and white quartz work surfaces. Integrated appliances include a double oven, fridge-freezer, and induction hob with a stylish extractor hood above. Space for a dining table provides space for casual meals. The room benefits from ample natural light through a window and is finished with light wood flooring and recessed ceiling lights for a bright and airy feel.
Utility Room
Next to the kitchen, the utility room offers practical space with integrated cabinets, a washing machine, and a door leading outside. It is finished with matching flooring and neutral décor, maintaining a clean and functional environment.
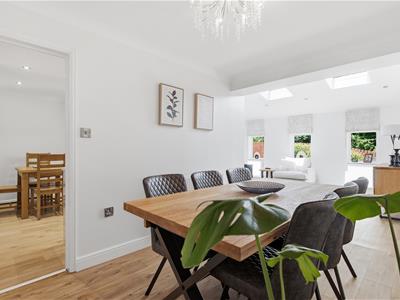
Dining Room
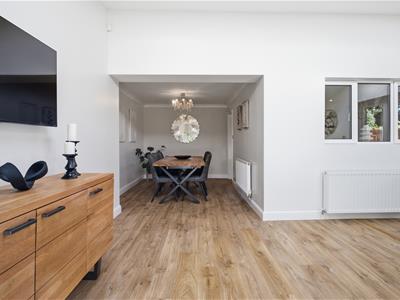
The dining room is a spacious and bright area featuring a solid wood dining table with leather-upholstered chairs, offering ample seating for family meals. Windows and skylights flood the space with natural light, while light wood flooring and white walls create a fresh and welcoming atmosphere. This room flows seamlessly into an adjoining reception area, enhancing the sense of openness.
Study
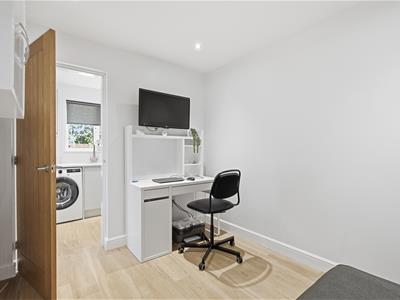
This compact study offers a quiet workspace with a small white desk, ergonomic chair, and a wall-mounted monitor. Light wood flooring and white walls create a crisp, clean setting ideal for focused work or study.
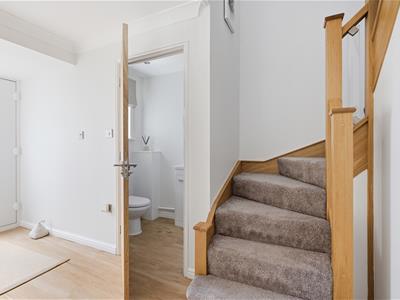
Hallway
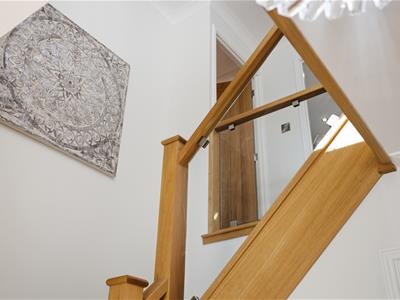
The hallway has a practical layout with light wood flooring and white walls, leading seamlessly to the stairs with a stylish wooden banister. A convenient downstairs WC is also located here, fitted with modern sanitary ware and light decor, providing a fresh and functional entrance space.
Master Bedroom
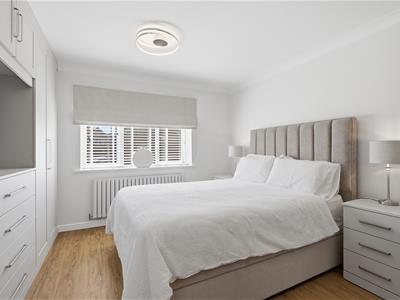
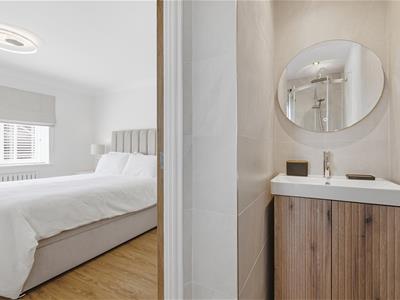
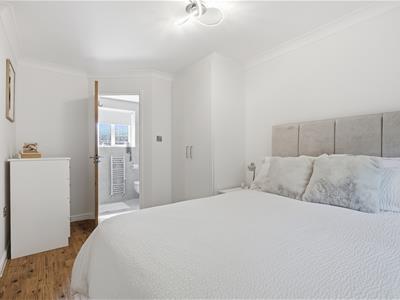
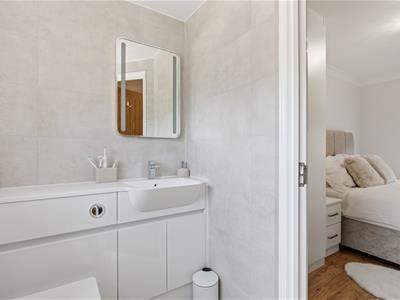
The master bedroom is a calm retreat with space for a bed and fitted wardrobes featuring a built-in TV space. Its bright and airy feel is enhanced by a window fitted with plantation shutters and soft wood flooring. The ensuite shower room is neatly designed with modern fittings, including a walk-in shower, a vanity unit with basin, and a circular mirror, all finished in neutral tones for a spa-like feel.
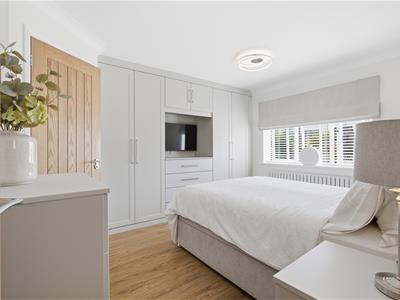
Bedroom 2
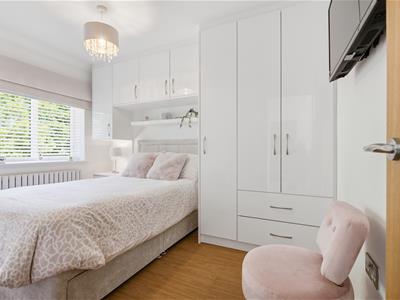
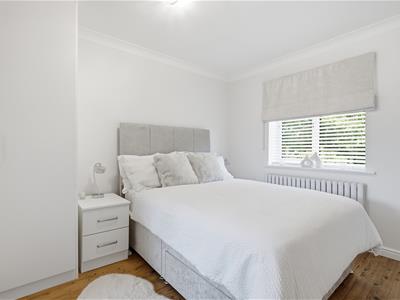
This bedroom is bright and cosy, featuring a bed dressed in soft, neutral linens and fitted wardrobes with integrated storage. A window with plantation shutters allows natural light to fill the room, complemented by warm wood flooring for a comfortable feel.
Ensuite
The second ensuite accessed via bedroom two has a WC , vanity sink and shower. A window gives the room an airy feel.
Bedroom 3
This further bedroom is styled with a double bed, bedside tables, and fitted wardrobes. Natural light enters through a window dressed with a roman blind, while light wood flooring continues the home's fresh and welcoming theme.
Bedroom 4
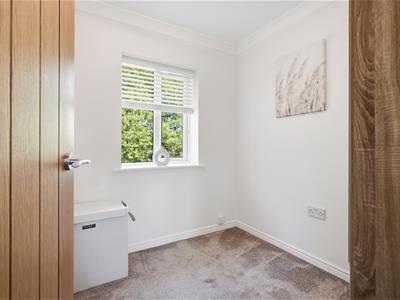
With space for a bed and wardrobes or used as a second study area.
Bathroom
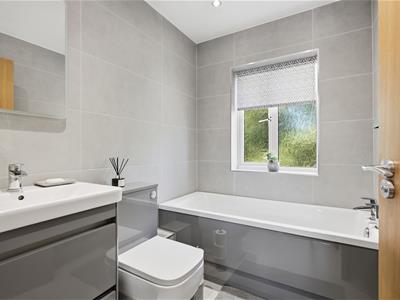
The main bathroom is finished with modern grey tiling and white sanitary ware, including a bath with a shower, a vanity unit with basin, and a WC. A frosted window allows for privacy while letting in natural light, creating a clean and airy space.
Downstairs WC
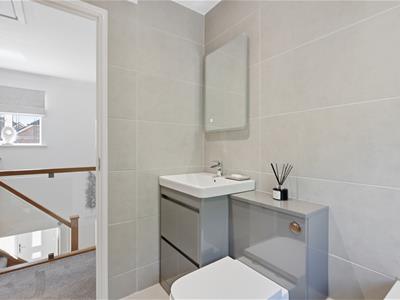
The downstairs WC is fitted with contemporary grey units, a basin, and a WC, finished with light grey tiling for a neat, modern look. Located conveniently off the hallway, it serves guests and daily household needs.
Rear Garden
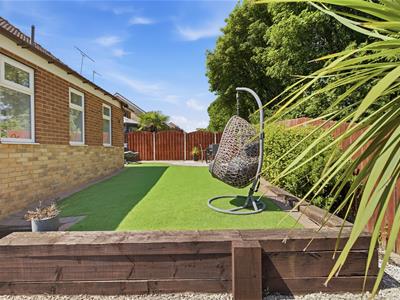
The rear garden is a private and well-maintained space featuring a curving paved patio area ideal for outdoor dining and seating. The lawn is artificial, providing a low-maintenance green space bordered by mature shrubs and a wooden fence for privacy. A swinging egg chair adds a relaxing touch to the garden's inviting atmosphere.
Garage
Up and over door with space for storage.
Energy Efficiency and Environmental Impact

Although these particulars are thought to be materially correct their accuracy cannot be guaranteed and they do not form part of any contract.
Property data and search facilities supplied by www.vebra.com