
14 Cotwell Avenue
Waterlooville
Hampshire
PO8 9AN
Hambledon Road, Waterlooville
Guide price £775,000
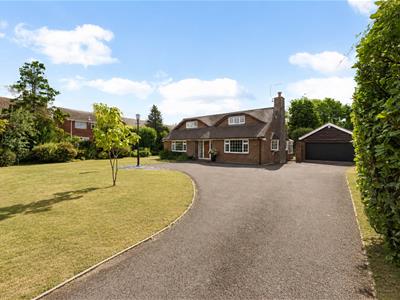
4 Bedroom House - Detached
- INDIVIDUAL FOUR BEDROOM CHALET-STYLE HOME
- PRIVATE, TUCKED-AWAY SETTING
- A BEAUTIFULLY ESTABLISHED PLOT OF APPROXIMATELY ONE THIRD OF AN ACRE
- DETACHED DOUBLE GARAGE, WORKSHOP & ADDITIONAL STORAGE
- APPROACHED VIA A PRIVATE DRIVEWAY WITH GENEROUS OFF-ROAD PARKING
- EXCELLENT POTENTIAL TO CREATE AN ANNEXE, SUBJECT TO CONSENTS
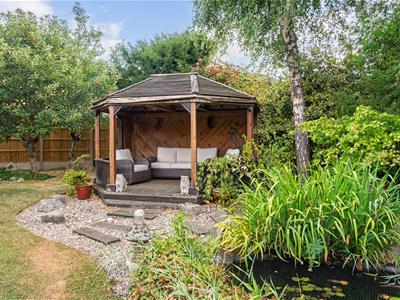
- MATURE OASIS-STYLE GARDENS WITH ORNAMENTAL POND & BREEZE HOUSE
- SPACIOUS AND VERSATILE ACCOMMODATION ARRANGED OVER TWO FLOORS
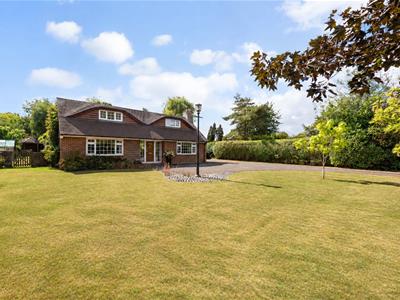
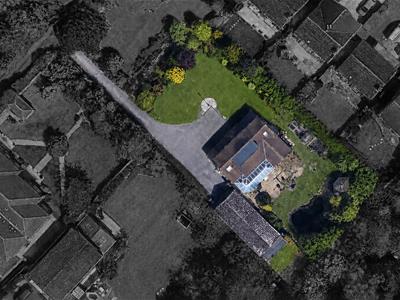
Occupying a wonderfully private and tucked-away plot of approximately one third of an acre, this substantial individual chalet-style home offers a rare combination of generous accommodation, extensive parking, excellent outbuildings and beautifully established gardens. Set well back from the road and approached via a private driveway, the property enjoys a particularly secluded setting within Waterlooville and provides an impressive degree of space both inside and out.
The approach immediately sets the tone. A sweeping driveway opens onto a generous frontage with ample off-road parking, a large area of lawn and mature planting, while the detached double garage provides a considerable amount of additional space. Measuring over 8 sq ft in total, these outbuildings could be ideal for a car enthusiast, home business, gym or substantial workshop and may also offer exciting potential for conversion into annexe or ancillary accommodation, subject to the necessary consents.
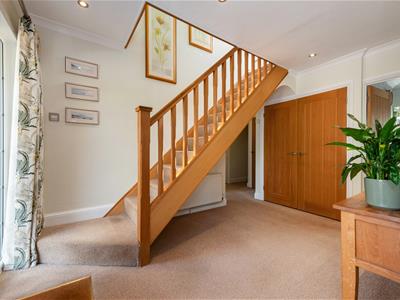
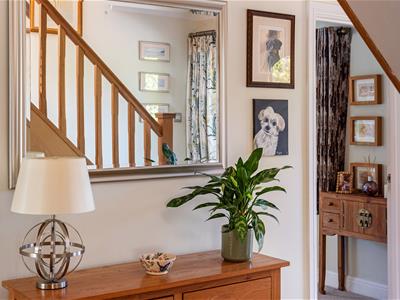
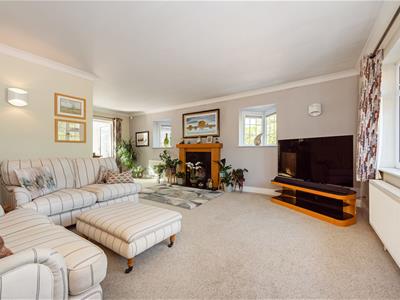
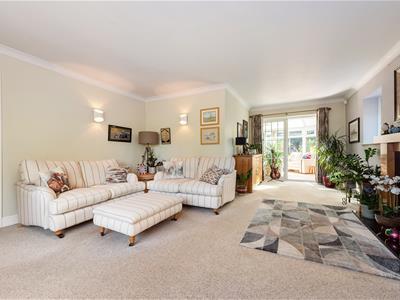
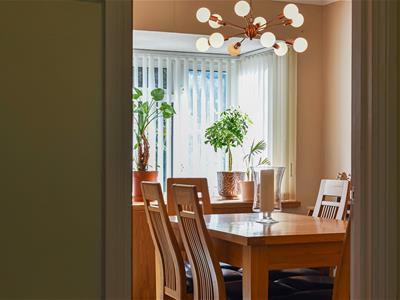
The house itself provides 1,972 sq ft of internal accommodation, arranged across two floors and offering considerable versatility. The welcoming entrance hall leads into a particularly generous living room with a fireplace forming an attractive focal point. From here, the accommodation flows naturally towards the rear of the house and its impressive garden-facing living spaces.
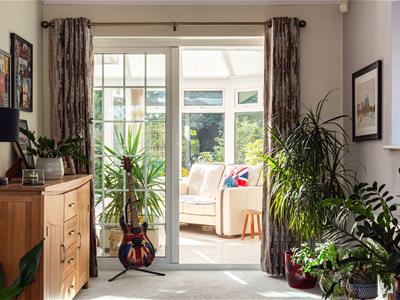
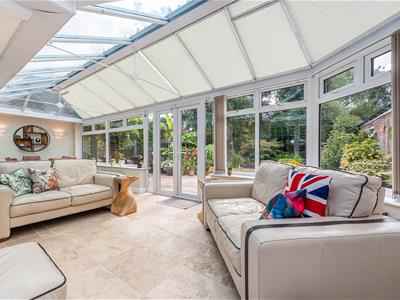
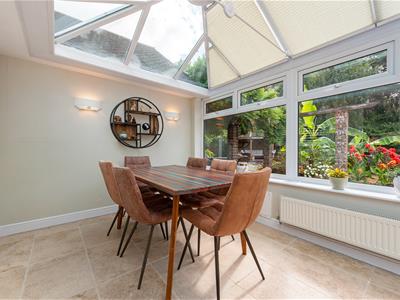
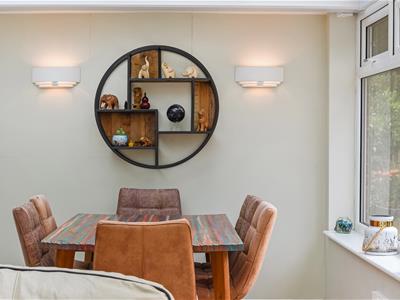

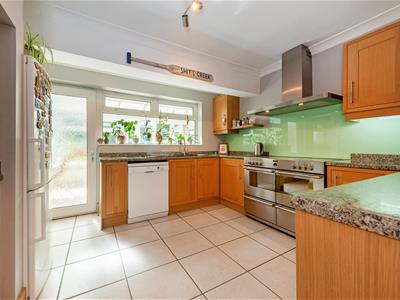
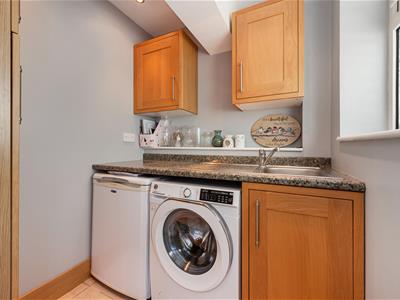
The kitchen is fitted with an extensive range of cabinetry, granite work surfaces and a substantial range-style cooker, with an adjoining utility area providing useful additional practicality. One of the real highlights of the home is the superb conservatory/dining room extending across the rear of the property, this wonderfully bright room provides an exceptional space in which to entertain, dine or simply relax while enjoying panoramic views across the gardens, with doors opening directly onto the terrace.
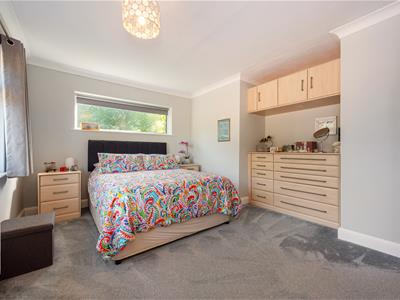
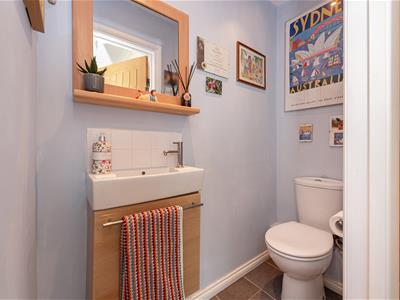
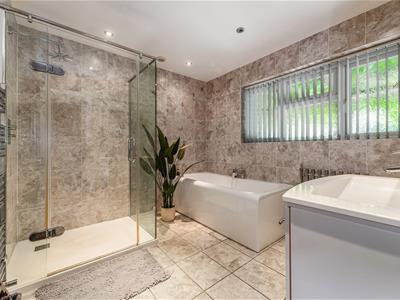
The flexible ground-floor arrangement also incorporates two bedrooms, including a particularly spacious bedroom, together with a well-appointed family bathroom featuring both a bath and separate walk-in shower. This arrangement makes the property particularly well suited to buyers seeking predominantly ground-floor living, while retaining further accommodation upstairs.
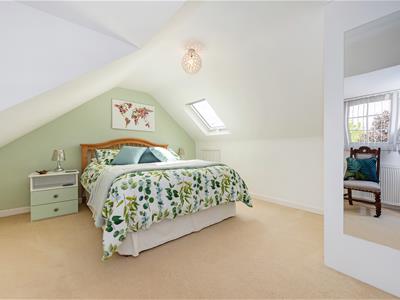
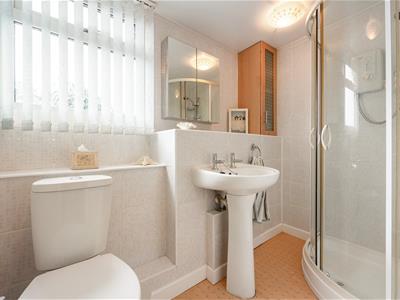
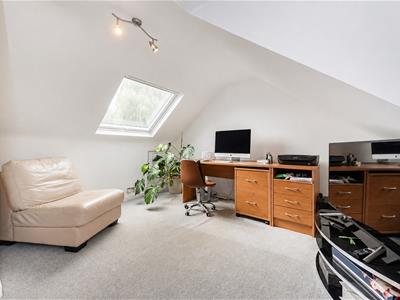
On the first floor are two further double bedrooms, together with a shower room. The chalet configuration gives the house a characterful feel and provides useful flexibility for family, guests, home working or hobbies.
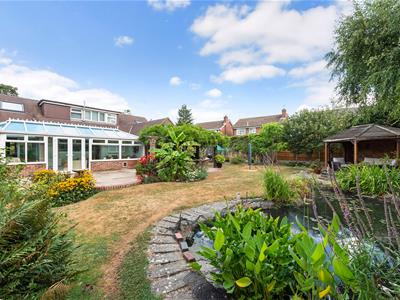
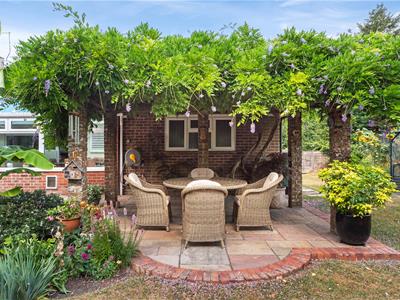
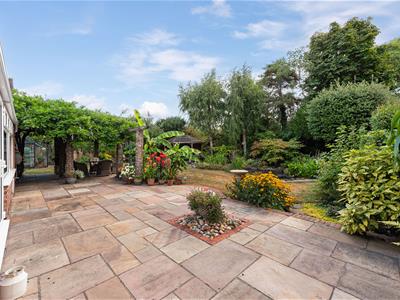
Outside is where this individual home becomes particularly special. The rear garden has been thoughtfully established over many years to create a genuine mature oasis, combining expansive lawn, richly planted borders, specimen trees and shrubs with a variety of secluded areas from which to enjoy the surroundings. A broad paved terrace adjoining the house is ideal for outdoor dining and entertaining, while a wisteria-draped pergola creates a wonderfully atmospheric sheltered seating area.
Further into the garden is an attractive ornamental pond, surrounded by lush planting and adding another dimension to this peaceful setting. A timber breeze house/gazebo provides a charming place to sit and enjoy the garden throughout the warmer months, while the combination of mature trees, established boundaries and carefully considered planting gives the plot an impressive sense of privacy.
With approximately 2,791 sq ft of house and outbuildings combined, a plot approaching a third of an acre, four-bedroom accommodation, extensive garaging and workshop space, generous parking and exceptional gardens, this is a home with a great deal to offer. Its tucked-away position and individual character are likely to appeal particularly to buyers seeking space, privacy and versatility, while the outbuildings present an intriguing opportunity for those requiring ancillary accommodation or substantial workspace.
Energy Efficiency and Environmental Impact

Although these particulars are thought to be materially correct their accuracy cannot be guaranteed and they do not form part of any contract.
Property data and search facilities supplied by www.vebra.com