JPM Estate Agents
192 Green Road,
Penistone
Sheffield
South Yorkshire
S36 6BG
Crag Hill Crescent, Parson Green, Sheffield
Guide price £220,000 Sold (STC)
3 Bedroom House - Semi-Detached
- GUIDE PRICE £220,000-£230,000
- NO CHAIN
- MODERN THROUGHOUT
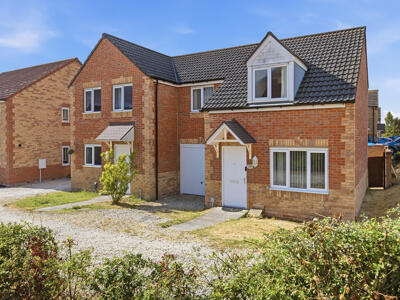
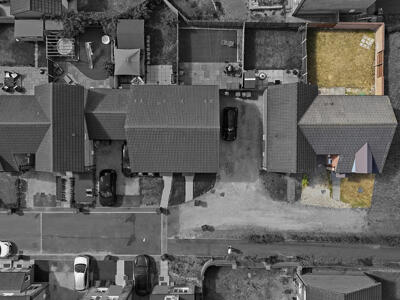
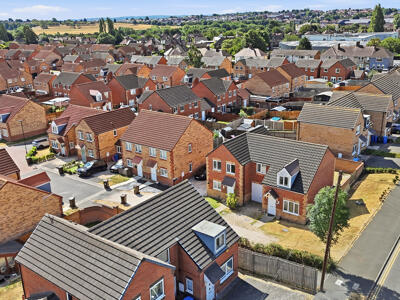
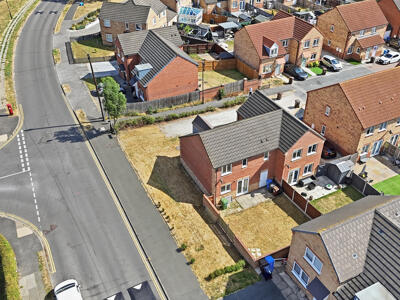
- END PLOT
- GARAGE AND DRIVEWAY
Nestled in the desirable area of Parson Green, Sheffield, this charming semi-detached house on Crag Hill Crescent offers a wonderful opportunity for families and first-time buyers alike. Built in 2017, the property boasts modern features and a contemporary design, ensuring a comfortable living experience.
Upon entering, you will find a spacious reception room that provides an inviting space for relaxation and entertaining. The house comprises three generously sized bedrooms, perfect for accommodating family members or guests. Additionally, there is a conveniently located downstairs toilet, enhancing the practicality of the home.
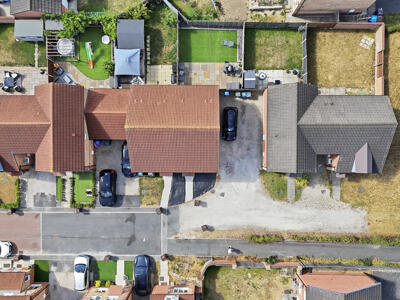
The property also includes a well-appointed bathroom, ensuring that all your needs are met. For those with vehicles, parking is a breeze with space available for two cars, and the added benefit of a garage provides extra storage or potential for a workshop.
Situated on an end plot, this home enjoys a sense of privacy and space, making it an ideal choice for those seeking a peaceful environment. With no chain involved, the process of moving in can be swift and straightforward.
Offered at a guide price of £220,000 to £230,000, this property represents excellent value in a sought-after location. Don’t miss the chance to make this lovely house your new home in Sheffield.
Living Room
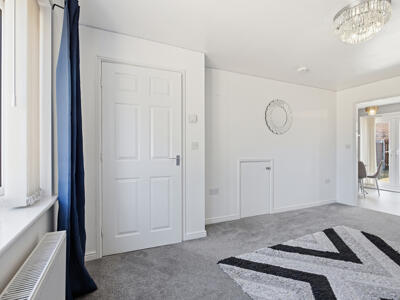
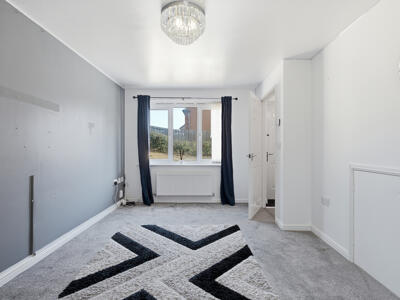
3.05 m x 4.67 mThe living room is a well-proportioned space featuring a window that allows plenty of natural light to fill the room. The neutral tones and carpeting create a cosy and inviting atmosphere, making it an ideal space for relaxation. A door leads directly to the kitchen and dining area, providing a practical flow for everyday living.
Kitchen
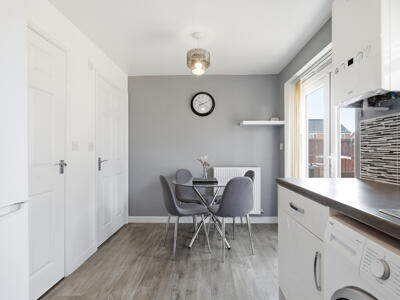
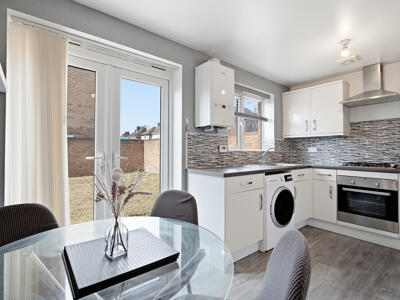
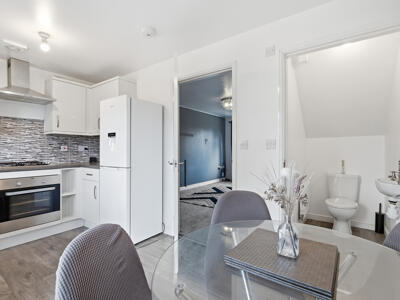
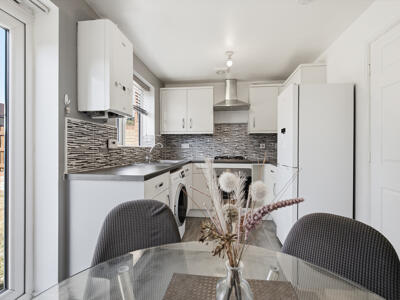
2.37 m x 2.33 mThis compact kitchen is thoughtfully designed with a modern feel, featuring white cabinetry and a tiled splashback in muted greys. There is ample work surface space alongside integrated appliances, including an oven and washing machine. A round dining table with chairs sits comfortably in the adjoining dining area, which is brightened by a window and a door leading to the rear garden.
Dining Area
1.75 m x 2.34 mThe dining area, adjoining the kitchen, offers a bright, compact space ideal for casual meals. It benefits from natural light through a window and has room for a table and chairs, making it a practical spot for daily dining.
Bathroom
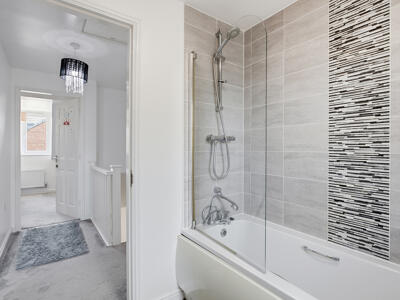
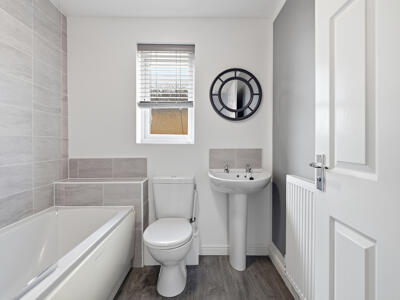
2.03 m x 1.75 mThe bathroom is a modern space fitted with a bath and shower combination, complemented by contemporary tiling in neutral shades with a detailed vertical feature behind the bath. It also includes a pedestal sink and a toilet, with a window providing natural light and ventilation.
Primary Bedroom
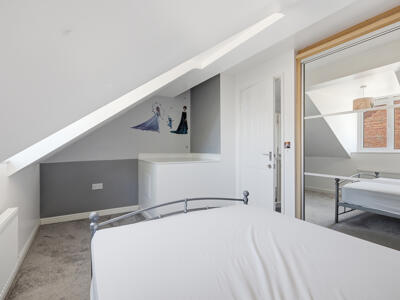
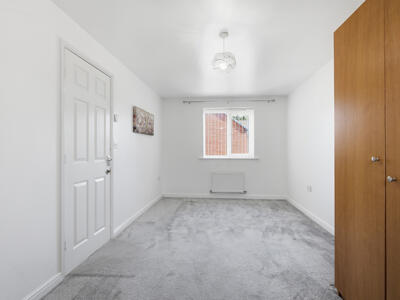
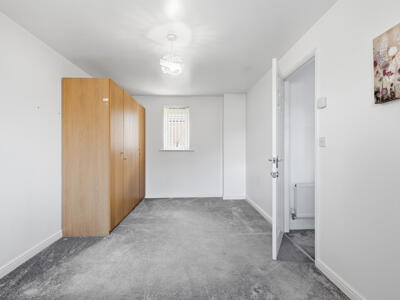
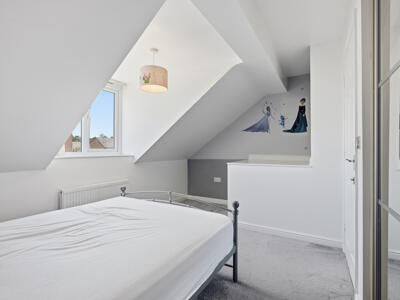
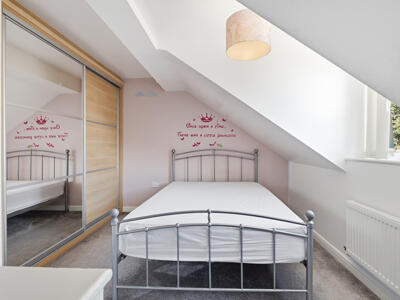
2.72 m x 5.00 mIt features a window bringing in plenty of daylight and a mirrored wardrobe providing practical storage while reflecting light to enhance the sense of space. The neutral decor and carpeting create a calm and restful environment.
Bedroom 2
4.12 m x 2.58 mA second bedroom offers a bright and simple space with a window overlooking the outside. The room is carpeted and painted in soft hues, making it a cosy and comfortable area for rest or study.
Bedroom 3
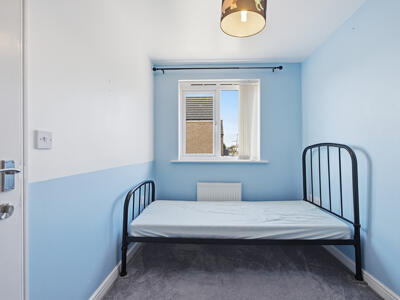
1.99 m x 3.45 mThe third bedroom is a smaller room, presented with light blue walls and carpet flooring, creating a fresh and airy feel. The window allows natural light to brighten the space, making it suitable as a child's bedroom or a home office.
Landing
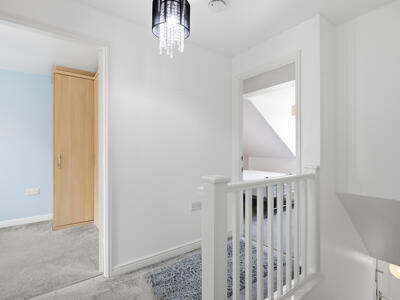
2.03 m x 2.41 mThe first-floor landing is a compact area that connects the staircase to the bedrooms and bathroom. It benefits from natural light and is finished with neutral tones and carpeting, continuing the cohesive décor throughout the home.
WC
0.97 m x 1.57 mThe WC on the ground floor is a small but functional space with light walls and flooring. It is conveniently located adjacent to the living room and kitchen areas, ideal for guest use.
Rear Garden
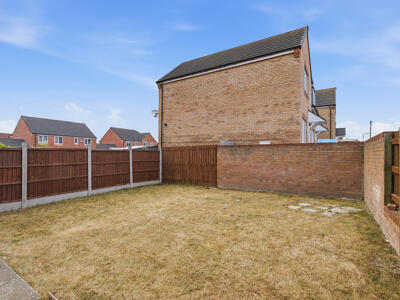
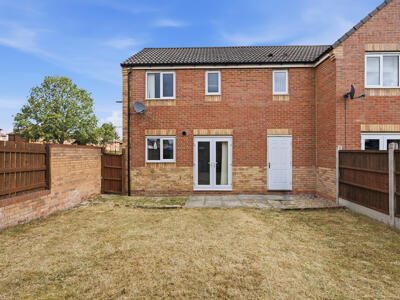
The rear garden offers a private, enclosed outdoor space with a lawn and a paved patio area. It is surrounded by wooden fencing and brick walls, providing a safe and secure environment for outdoor activities or relaxing in the fresh air.
Front Exterior
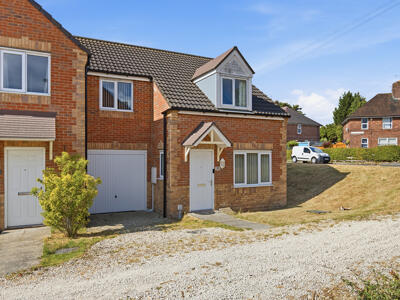
The front exterior of the property showcases a traditional brick façade with a pitched roof and a small porch covering the front door. There is a driveway area to the side leading to a garage, and the frontage benefits from open views along the street.

Energy Efficiency and Environmental Impact
Although these particulars are thought to be materially correct their accuracy cannot be guaranteed and they do not form part of any contract.
Property data and search facilities supplied by www.vebra.com