
Aspire Estate Agents (Aspire Agency LLP T/A)
Tel: 01268 777400
Fax: 01268 773107
227 High Road
Benfleet
Essex
SS7 5HZ
Video Tour Inside - Steeplefield, Leigh-On-Sea
Offers over £475,000
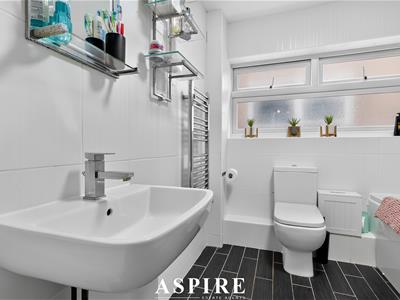
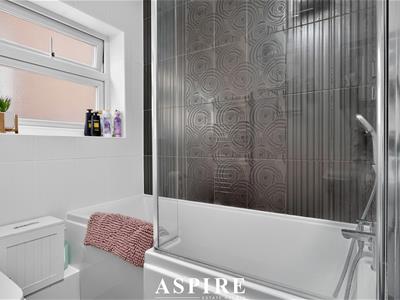
4 Bedroom House - Semi-Detached
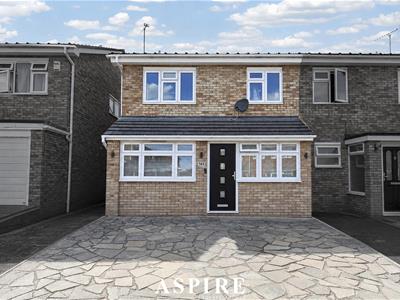
- BEAUTIFULLY EXTENDED FOUR BEDROOM SEMI-DETACHED FAMILY HOME
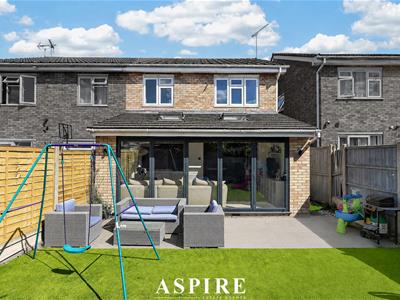
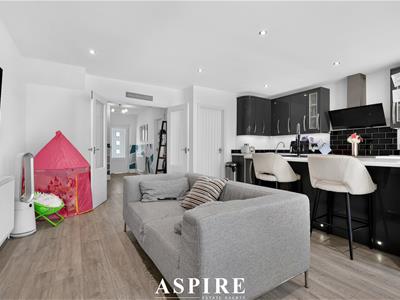
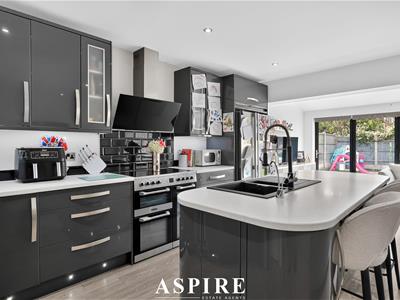
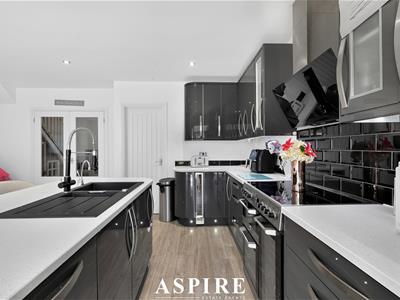
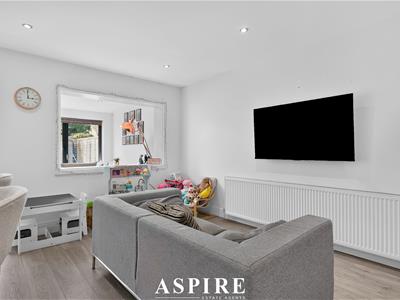
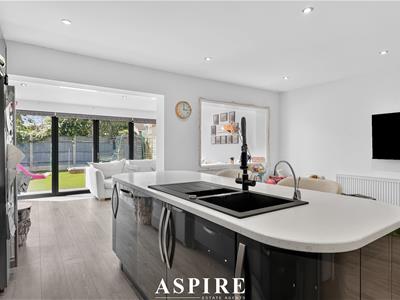
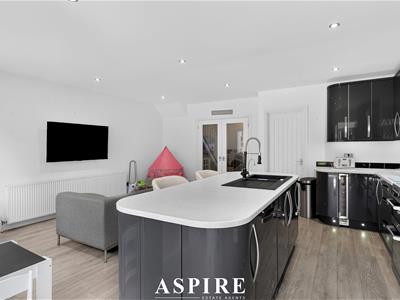
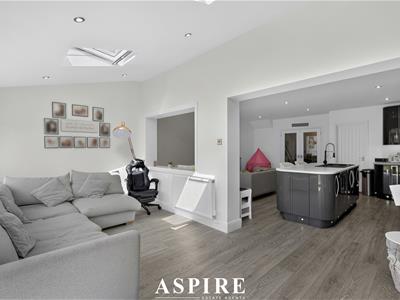
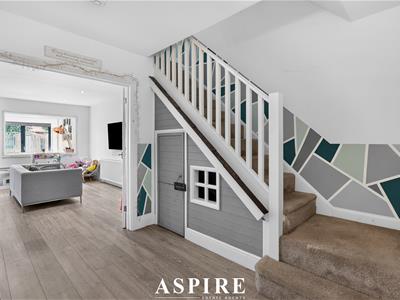
- STUNNING OPEN PLAN KITCHEN, DINING & LIVING SPACE
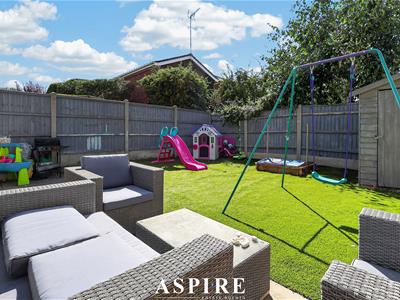
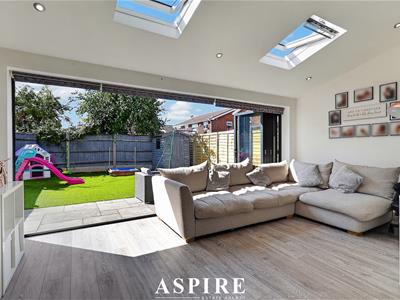
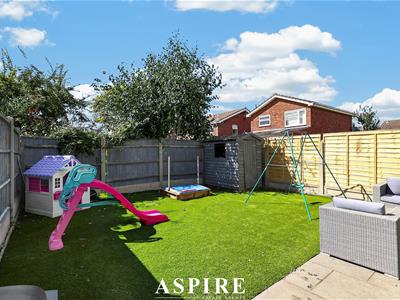
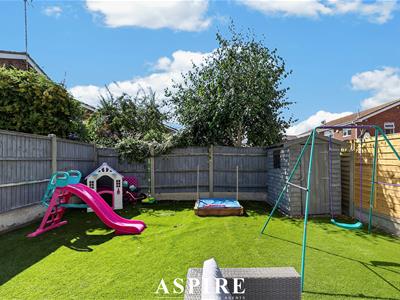
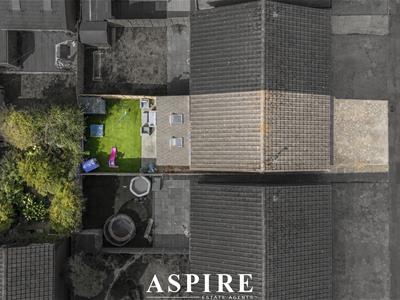
- SOUTH-FACING REAR GARDEN
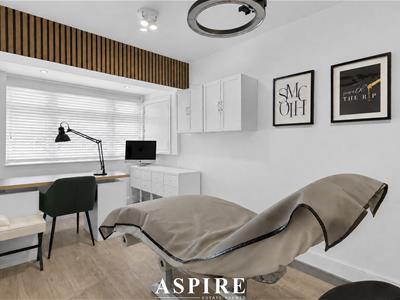
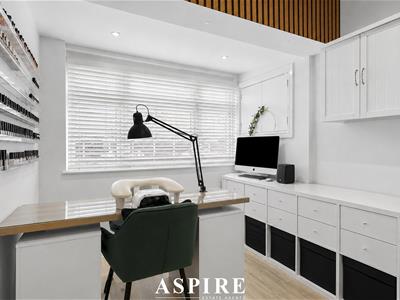
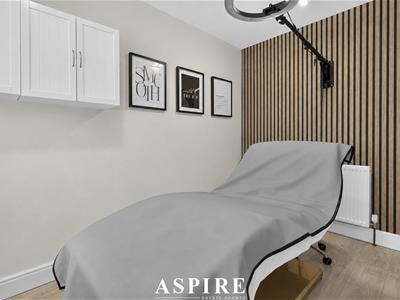
- GARAGE CONVERTED INTO A VERSATILE HOME OFFICE
- CLOSE TO LOCAL AMENITIES, PARKS & EXCELLENT TRANSPORT LINKS
- SHORT DRIVE TO LEIGH-ON-SEA BROADWAY & SEAFRONT
- PRIME SCHOOL CATCHMENT FOR EDWARDS HALL PRIMARY SCHOOL AND EASTWOOD ACADEMY
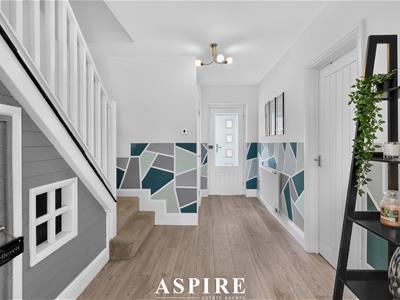
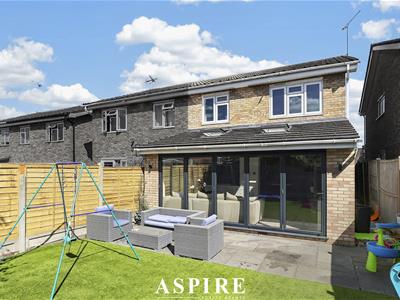
Set within one of Eastwood's most popular family locations, this beautifully extended four-bedroom semi-detached home offers exactly what today's buyers are looking for. A stunning open plan living space, generous bedrooms, a dedicated home office, a south-facing garden and an excellent position within the catchment for both Edwards Hall Primary School and The Eastwood Academy.
The heart of the home is undoubtedly the impressive rear extension, where the contemporary kitchen flows effortlessly into the main living space to create a bright, sociable area that naturally becomes the hub of family life. Whether it's cooking whilst the children do their homework, entertaining friends or simply relaxing together in the evenings, it's a space that works brilliantly for every occasion. The stylish kitchen is centered around an island complete with an instant boiling water tap, whilst the adjoining living area enjoys electric blinds fitted to the bi-fold doors, adding both convenience and a touch of everyday luxury. A separate utility room sits just off the kitchen, offering space for both a washing machine and tumble dryer whilst also housing the boiler.
The garage has been thoughtfully converted into a home office, creating the perfect space for those working from home, although it's equally suited as a playroom, snug or hobby room.
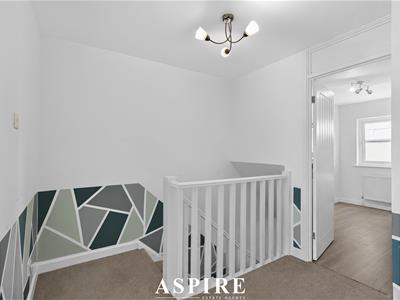
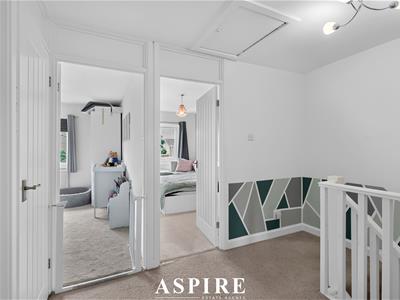
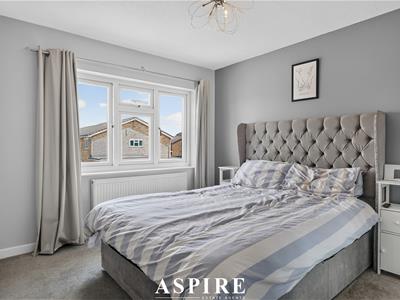
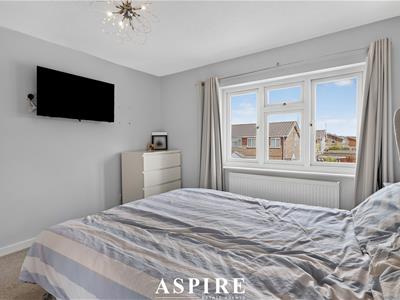
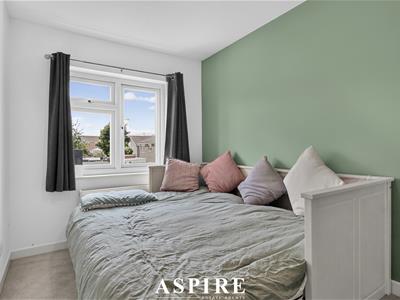
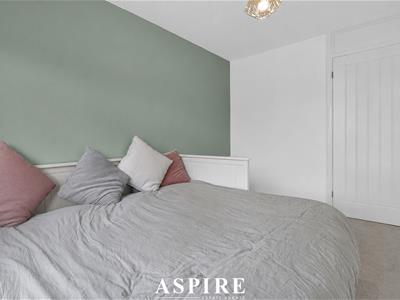
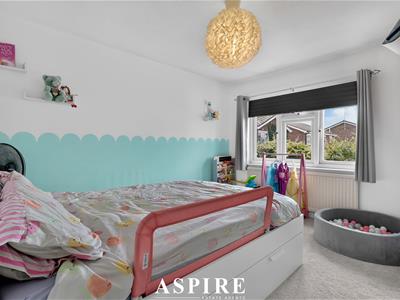
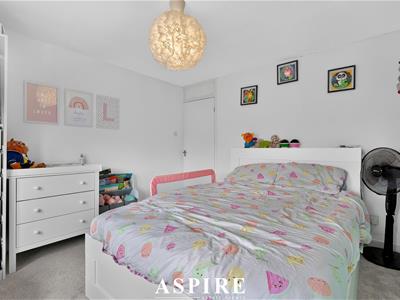
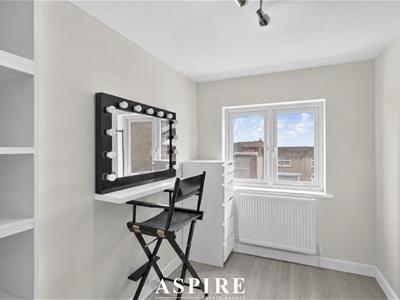
Upstairs, four well-proportioned bedrooms provide plenty of space for a growing family, whilst outside the south-facing rear garden offers the perfect place to enjoy the sunshine throughout the day, whether that's entertaining friends, family barbecues or simply unwinding after work.
Families will appreciate being within the catchment for the highly regarded Edwards Hall Primary School and The Eastwood Academy, whilst local shops, parks, transport links and Leigh-on-Sea's vibrant Broadway are all within easy reach.
Dining Room
5.21 x 2.65 (17'1" x 8'8")
Kitchen/Living Room
5.56 x 5.13 (18'2" x 16'9")
Office
4.68 x 2.40 (15'4" x 7'10" )
Bedroom 1
3.75 x 3.38 (12'3" x 11'1")
Bedroom 2
3.73 x 3.28 (12'2" x 10'9")
Bedroom 3
3.72 x 2.19 (12'2" x 7'2" )
Bedroom 4
3.42 x 2.06 (11'2" x 6'9")
Energy Efficiency and Environmental Impact

Although these particulars are thought to be materially correct their accuracy cannot be guaranteed and they do not form part of any contract.
Property data and search facilities supplied by www.vebra.com