
1&2 Clifton Road
Cambridge
CB1 7EA
Victoria Street, Cambridge
PCM £2,650 p.c.m. To Let
3 Bedroom House - Townhouse
- Available from 18/08/2026
- Unfurnished

- EPC: C
- Council Tax Band: E
- Gas Central Heating
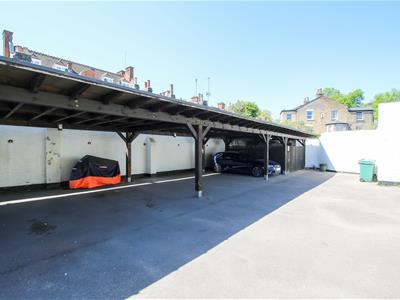
- Covered Allocated Parking
- Courtyard Garden
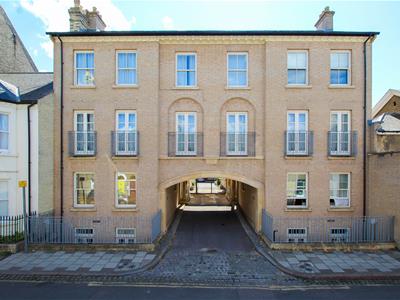
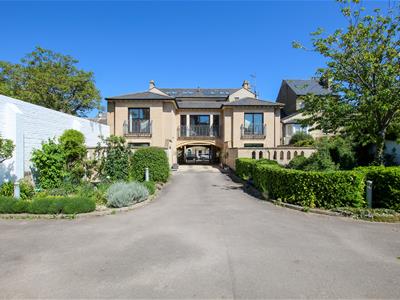
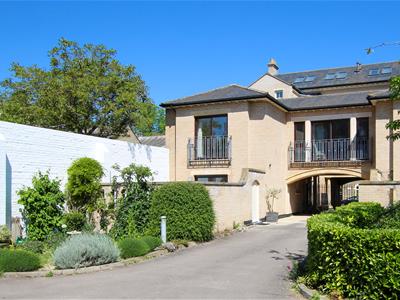
A versatile three-storey townhouse forming part of an exclusive, gated city-centre development situated on Victoria Street, just moments from Christ's Pieces. The accommodation comprises entrance hall, open plan living room with kitchen off, 2 bedrooms with en-suite showers rooms and walk-in wardrobes, 1 further bedroom with walk-in wardrobe, garden room, study and family bathroom/utility. Further benefits include covered allocated parking space and split level courtyard garden. We regret no sharers. Unfurnished. Available from 18/08/2026. EPC: C and Council Tax Band: E.
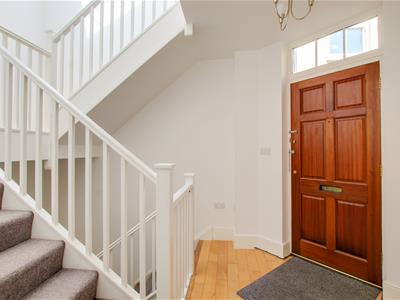
ENTRANCE HALL
stairs rising and lowering to both first floor and lower ground floor accommodation, engineered wood flooring, storage cupboard and door to:
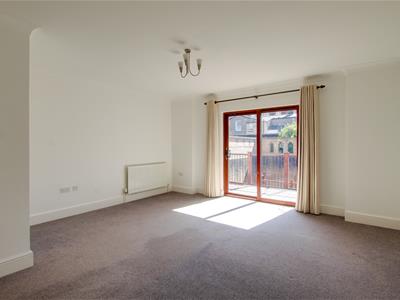
PRINCIPAL BEDROOM
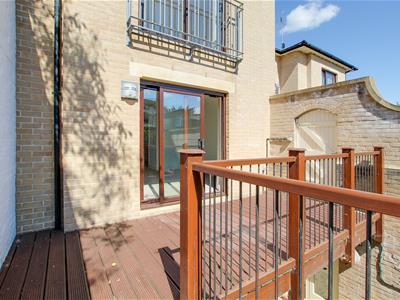
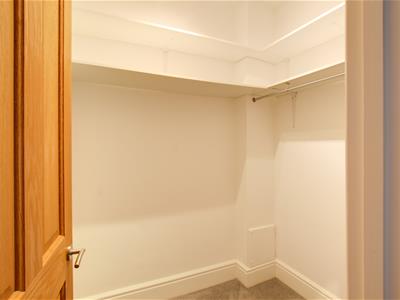
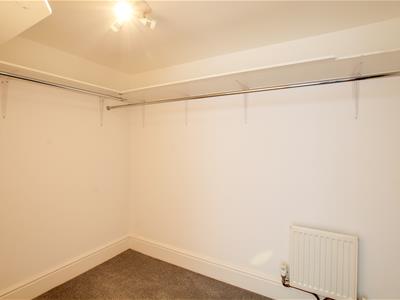
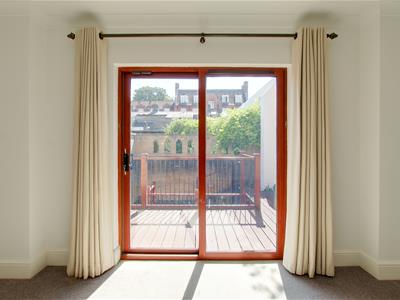
double glazed sliding doors leading out onto terrace, walk-in wardrobe with clothes rails, fitted shelving and double glazed window to side aspect with obscured glass and door to:
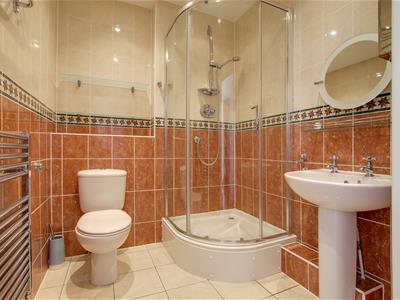
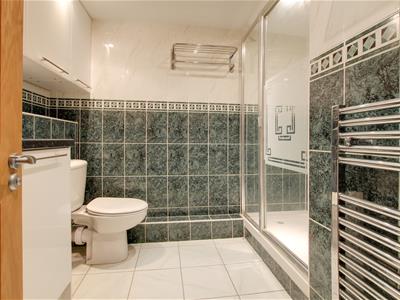
EN-SUITE SHOWER ROOM
corner shower cubicle, low level w.c., wash basin with mirror above, wall shelving and heated towel rail.
STAIRS/LOWER GROUND FLOOR
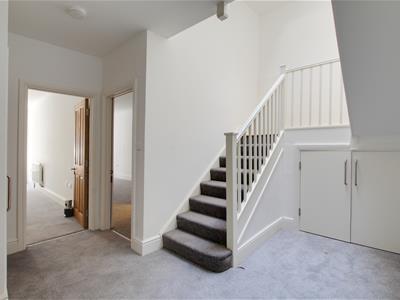
accessed via split level staircase into LOBBY with understairs storage cupboard, airing cupboard housing hot water cylinder and doors to respective rooms.
STUDY
wall cupboards and skylight.
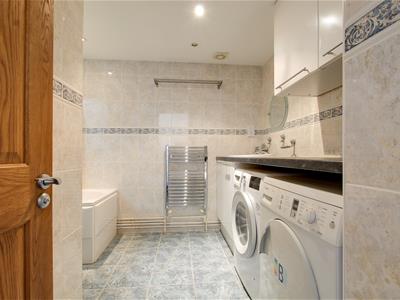
BATHROOM/UTILITY ROOM
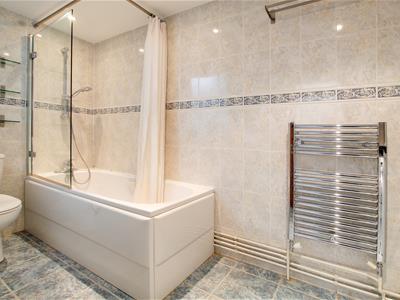
shower over bath with glass shower screen, low level w.c., wash basin and heated towel rail. Utility area with base and wall units, work tops and appliances including washing machine and tumble dryer.
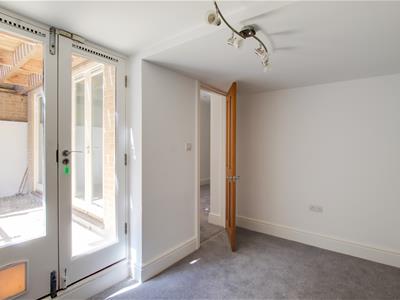
BEDROOM 2
glazed patio doors leading out to lower ground floor patio, walk-in wardrobe with clothes rails and shelving, door to garden room and door to:
EN-SUITE SHOWER ROOM
shower cubicle, low level w.c., wash basin with vanity unit below and mirror above, wall units and heated towel rail.
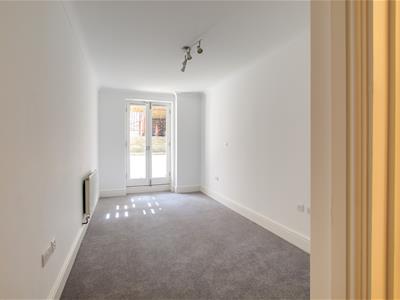
GARDEN ROOM
glazed patio doors leading out to lower ground floor patio.
BEDROOM 3
glazed patio doors leading out to lower ground floor patio and door to walk-in wardrobe with clothes rails and shelving.
STAIRS/FIRST FLOOR LANDING
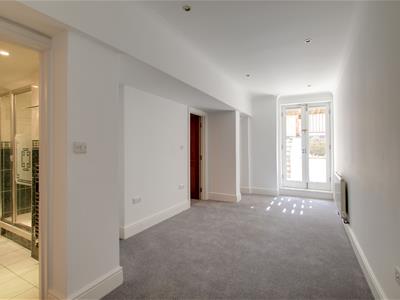
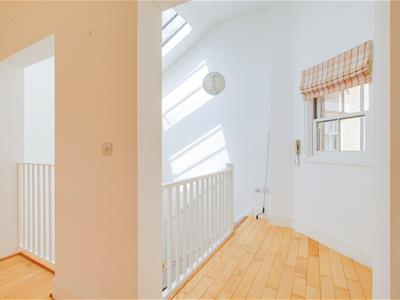
accessed via split-level staircase up to landing with high vaulted ceilings, skylights, wall mounted entry telecom system, double glazed sash window, exposed engineered timber flooring, opening through to:
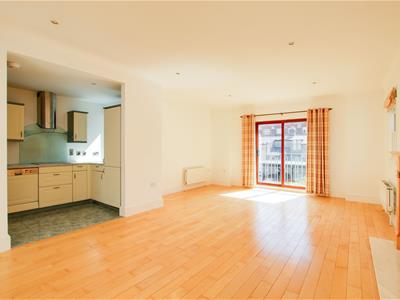
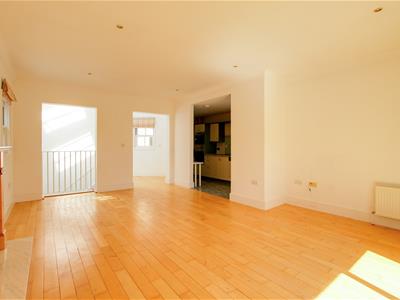
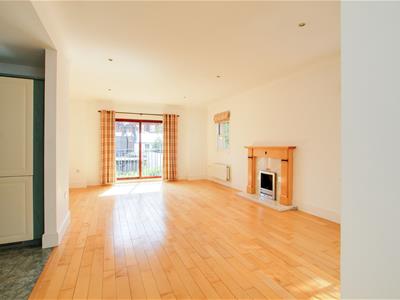
OPEN PLAN LIVING ROOM
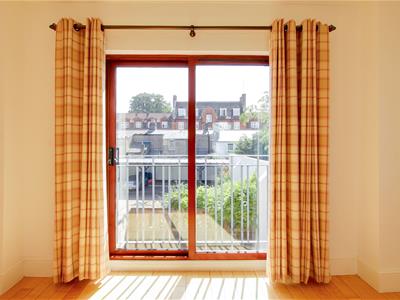
high ceiling, feature fireplace with stone surround (not in use), double glazed sash window to side aspect, set of double glazed sliding doors opening to Juliet balcony, opening through to:
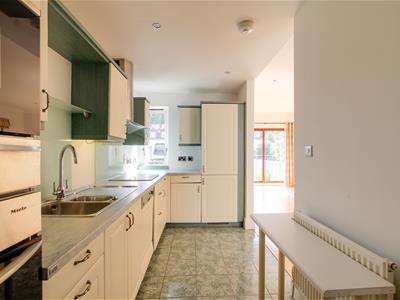
KITCHEN
soft closing base and wall units, work tops, 1 1/4 bowl sink, integrated appliances including Miele induction hob with Miele extractor hood above, Miele fridge/freezer and dishwasher and Miele and Bosch double oven, cupboard housing gas fired combi boiler and window to rear aspect.
OUTSIDE
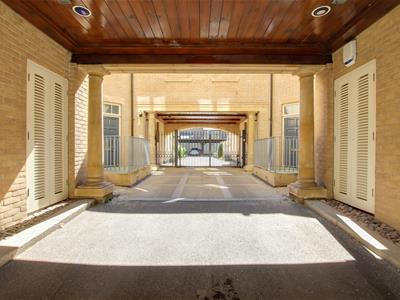
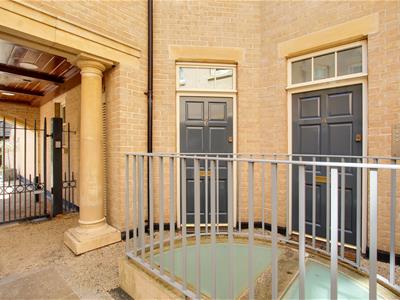
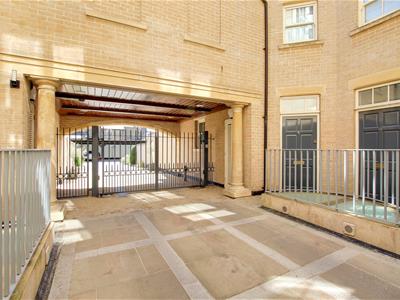
The property is approached from Victoria Street via a covered shared driveway leading to electronically operated gate opening into the communal parking area. The property benefits from one covered allocated parking space, as well as access to communal bike and bin stores. The front entrance is situated within the inner crescent, before the electronic gates.
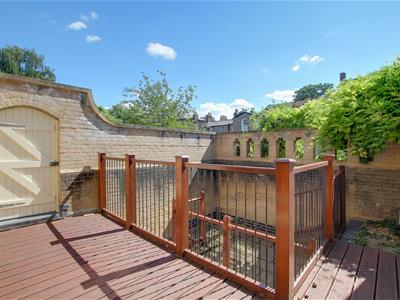
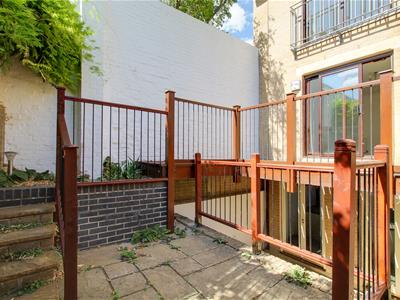
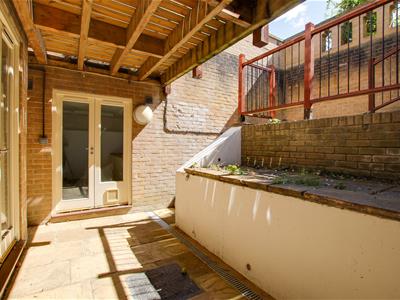
To the rear of the property, the ground floor features a timber decked terrace, with side gate and steps down to a further patio terrace with steps down to lower ground floor covered patio. The garden is enclosed by exposed and painted brick walls.
LETTING AGENT NOTES
For more information on this property please refer to the Material Information brochure on our Website.
Holding Deposit - £611
Deposit - £3057
Energy Efficiency and Environmental Impact
Although these particulars are thought to be materially correct their accuracy cannot be guaranteed and they do not form part of any contract.
Property data and search facilities supplied by www.vebra.com