.png)
106 High Street
Herne Bay
CT6 5LE
Sea Road, Westgate-On-Sea
£799,995 Sold (STC)
5 Bedroom House - Semi-Detached
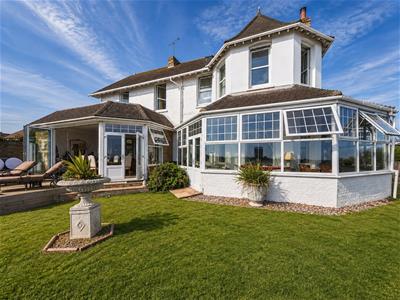
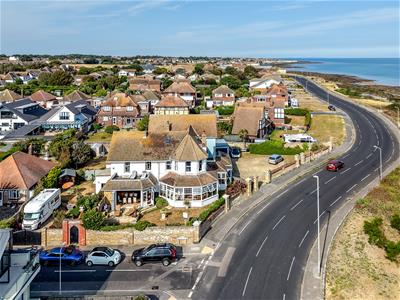
- Handsome detached period coastal residence
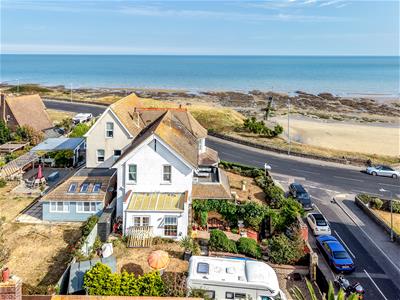
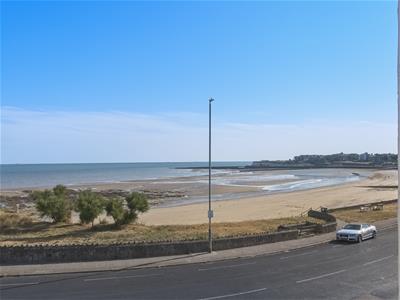
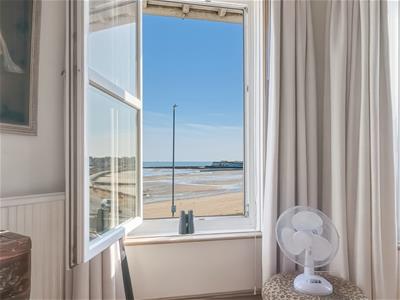
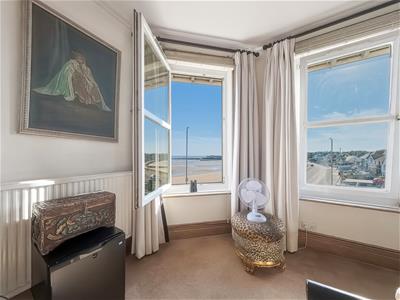
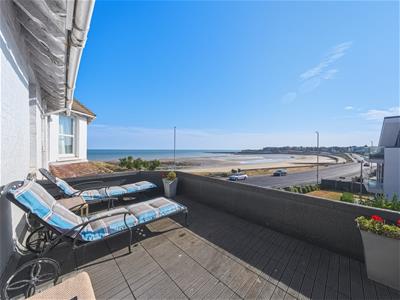
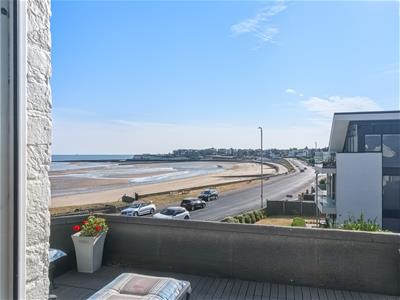
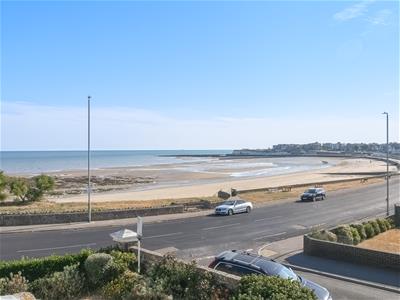
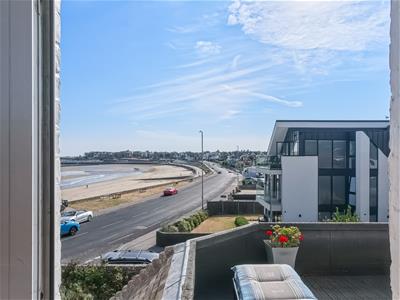
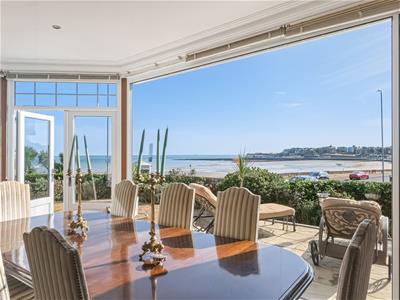
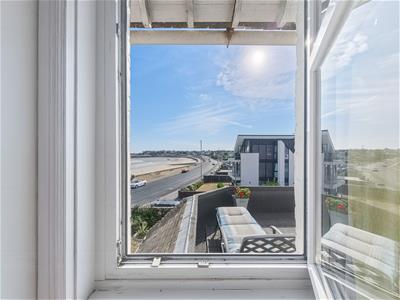
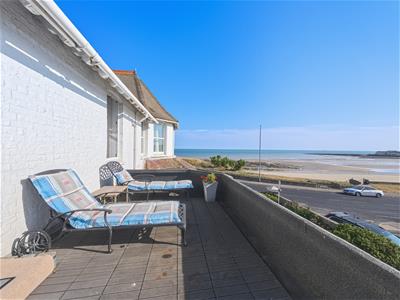
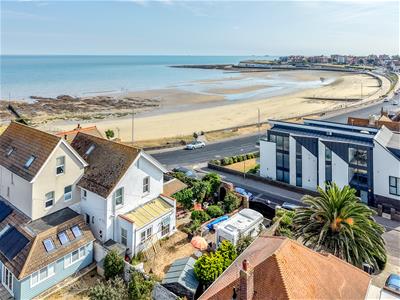
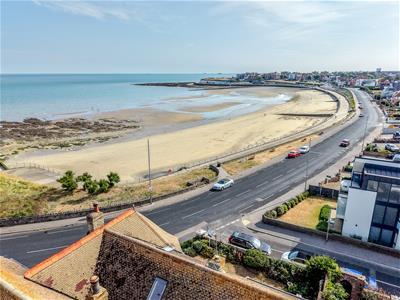
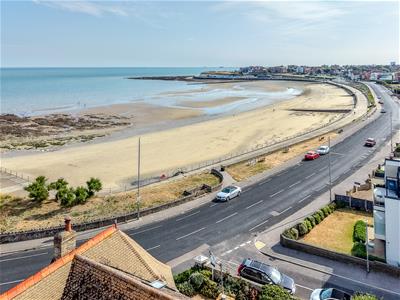
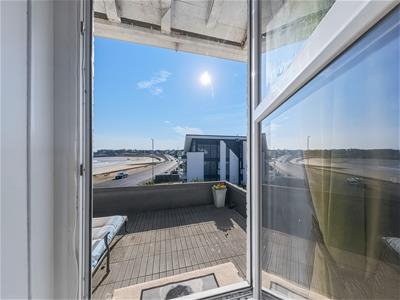
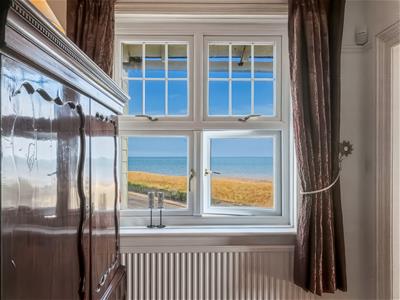
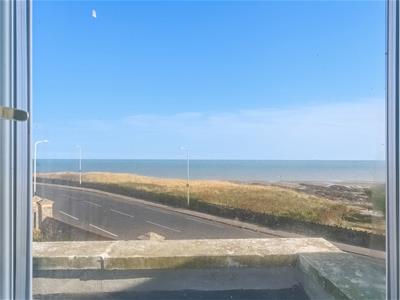
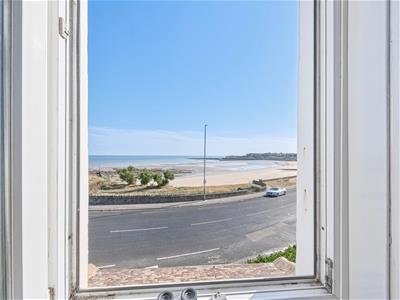
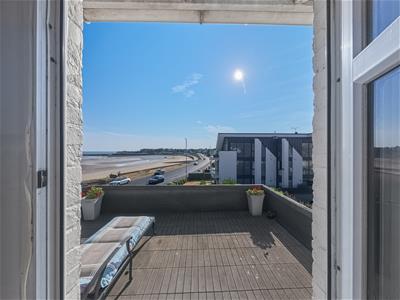
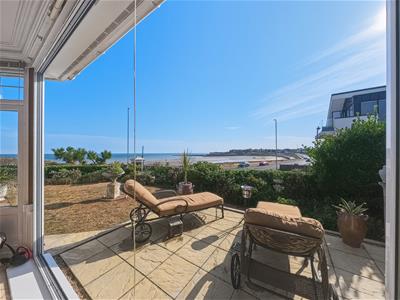
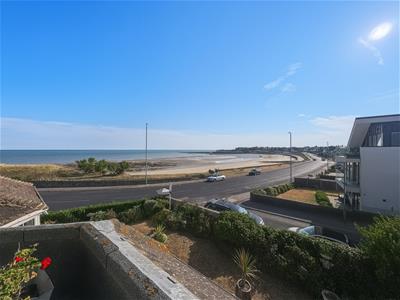
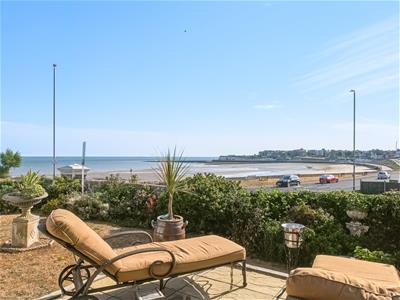
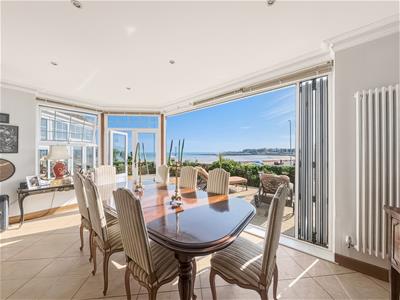
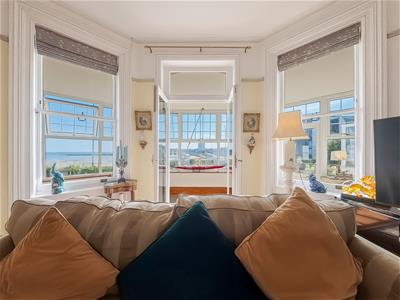
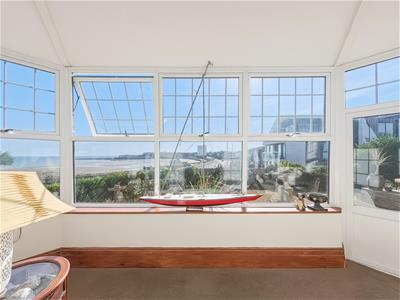
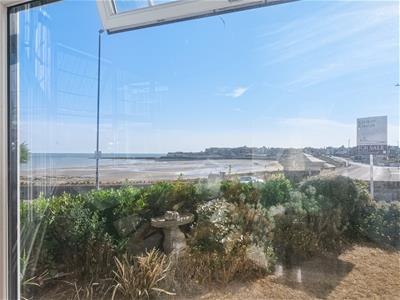
- Panoramic views across Westgate Bay
- Five bedrooms arranged over three floors
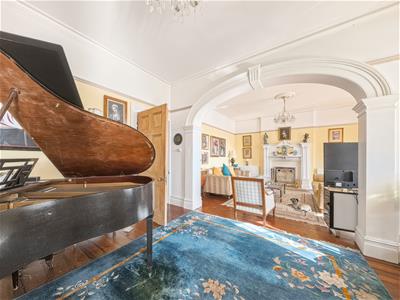
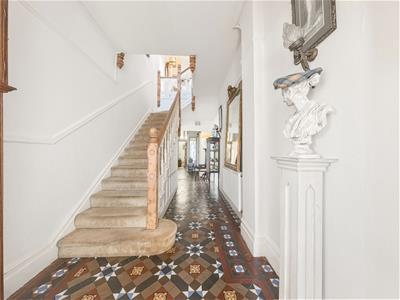
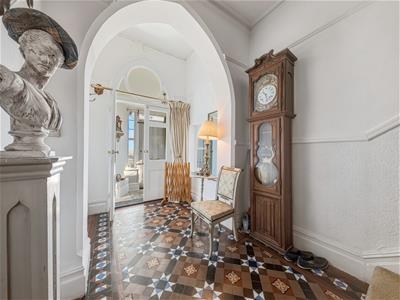
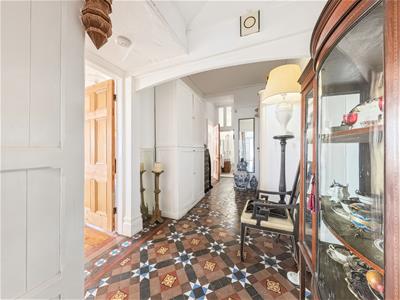
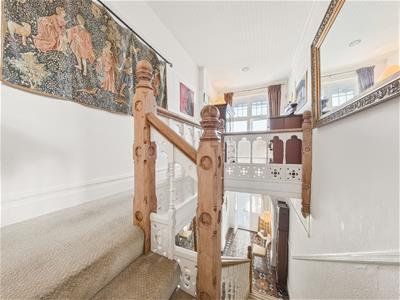
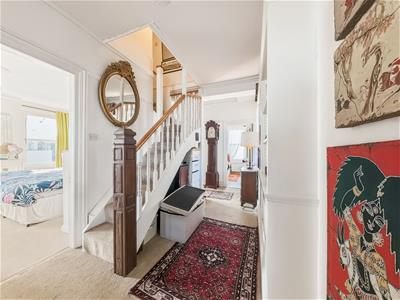
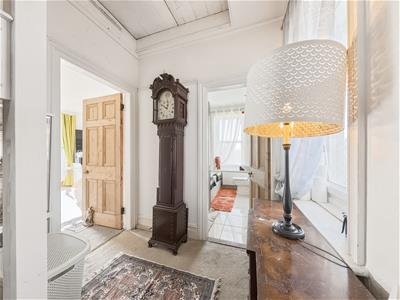
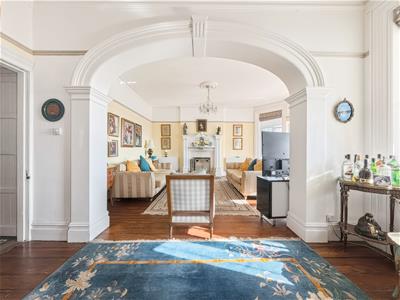
- Wealth of original Victorian features
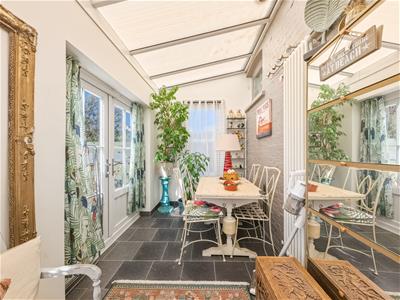
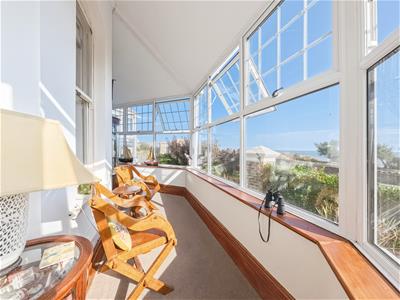
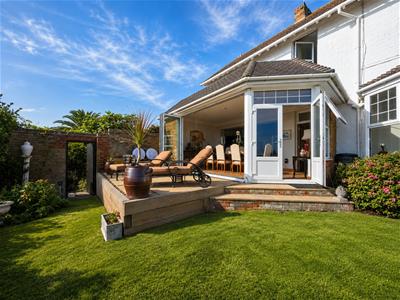
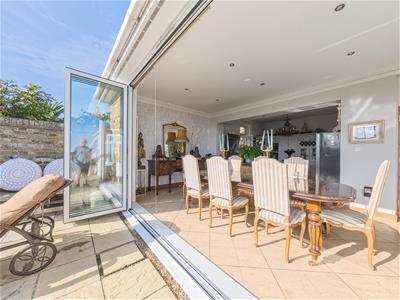
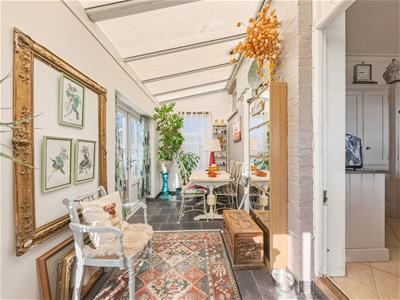
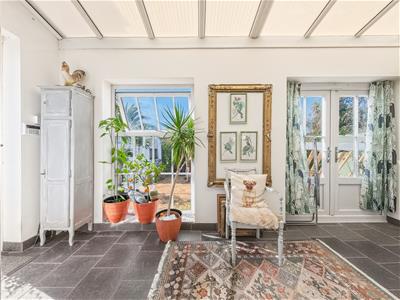
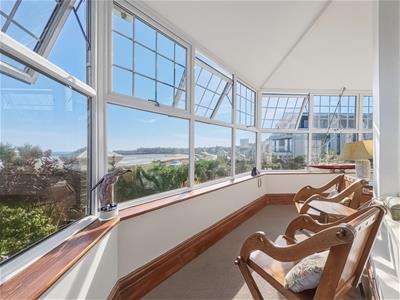
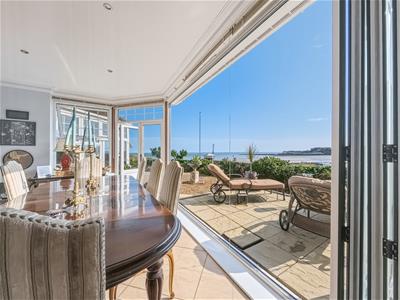
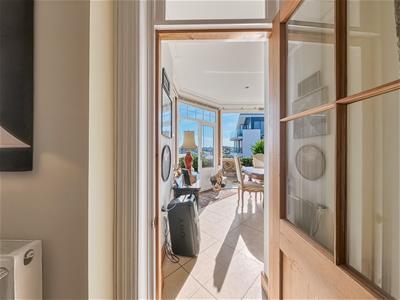
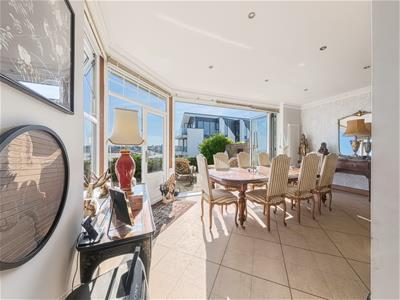
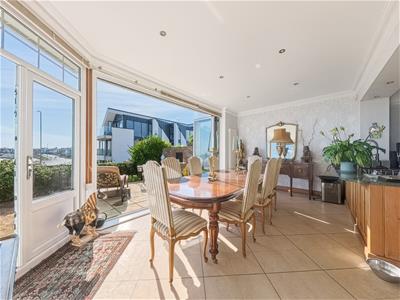
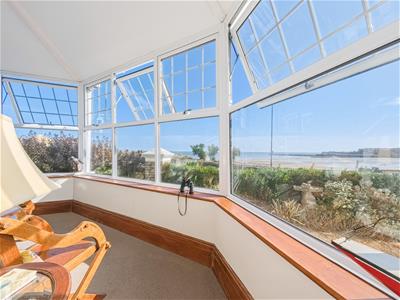
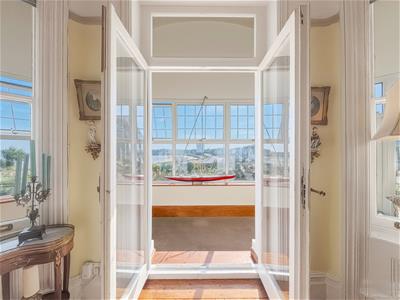
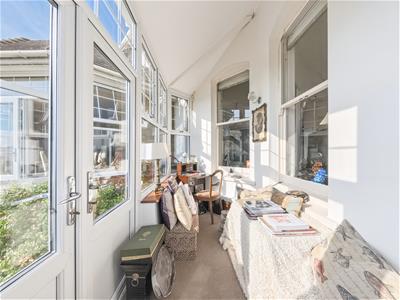
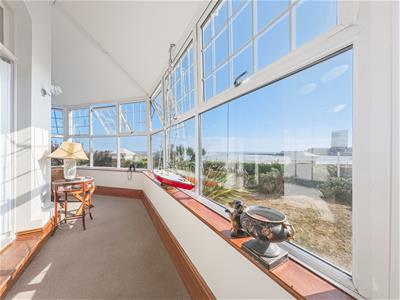
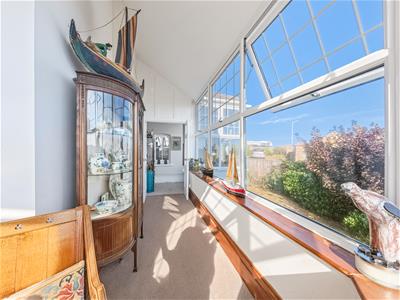
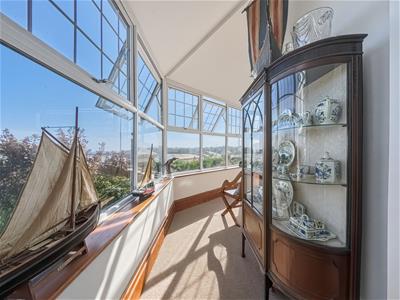
- Magnificent wraparound sea-view conservatory
- CHAIN FREE SALE
A DISTINCTIVE PERIOD COASTAL HOME WITH PANORAMIC SEA VIEWS
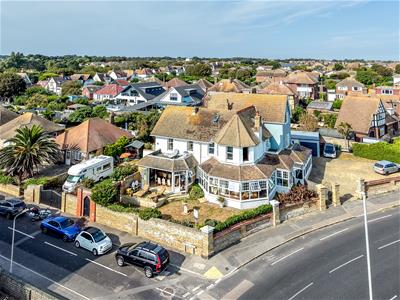
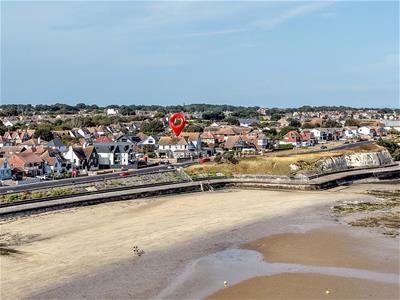
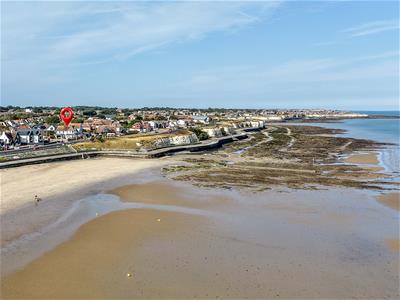
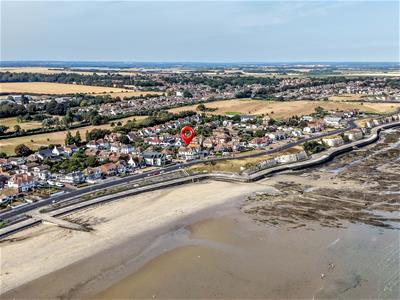
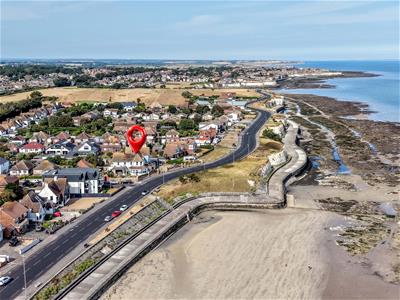
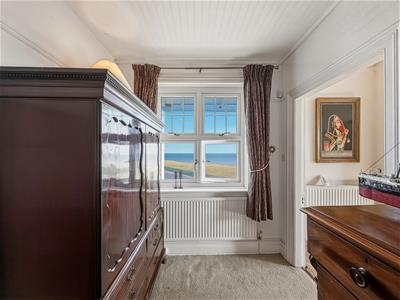
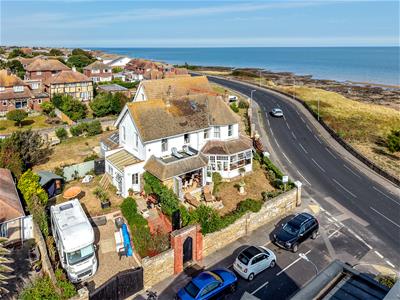
Occupying a wonderful position on Sea Road, this handsome detached period residence, believed to date from around the turn of the 20th century, is a house of considerable character, enjoying exceptional views across Westgate Bay.
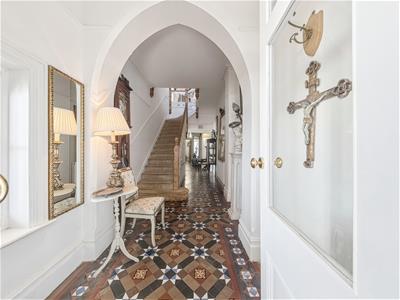
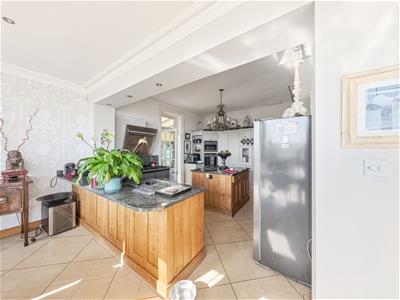
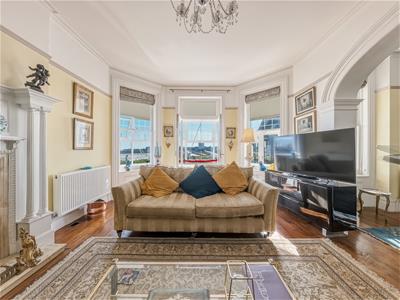
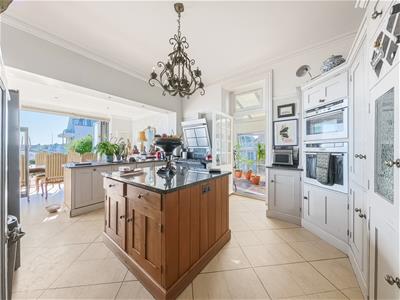
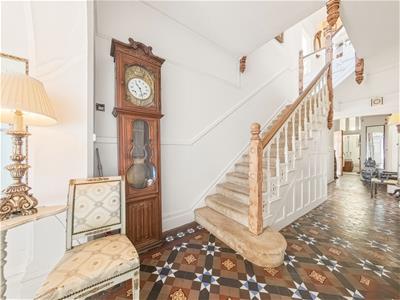
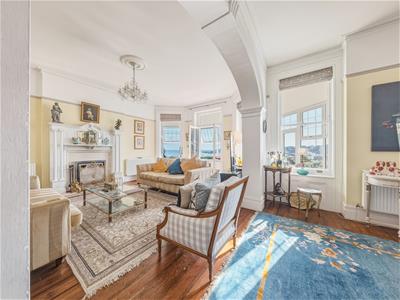
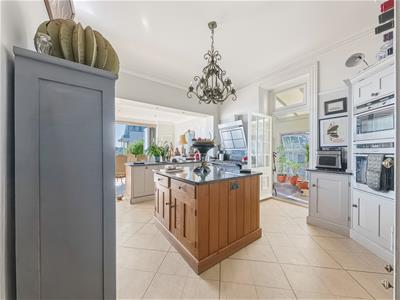
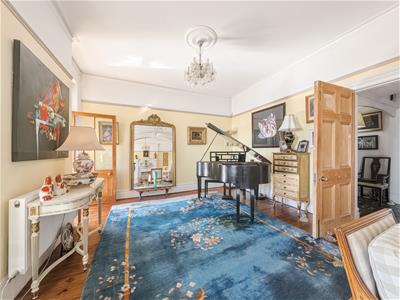
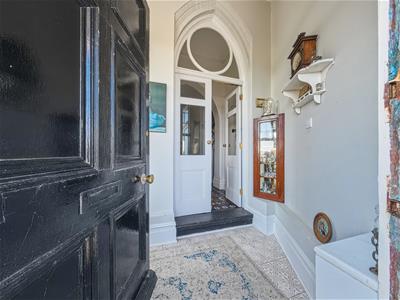
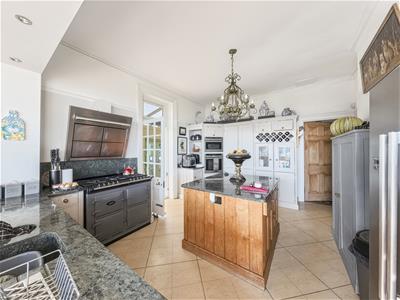
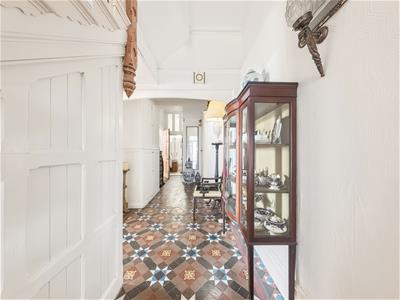
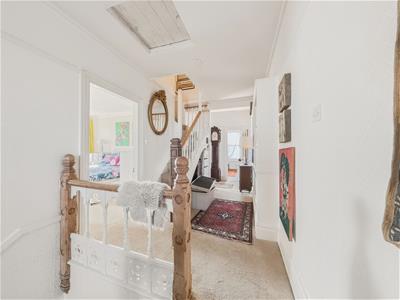
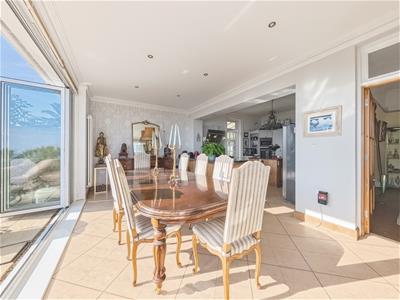
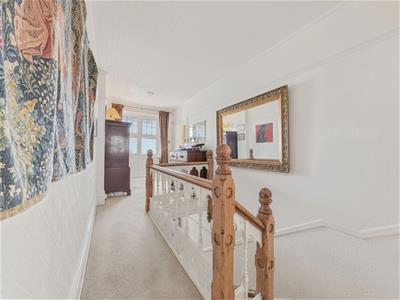
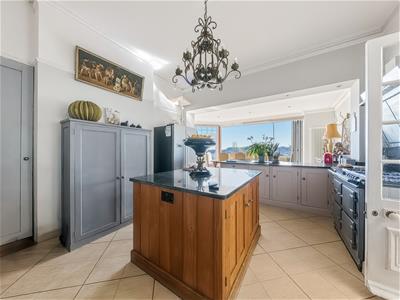
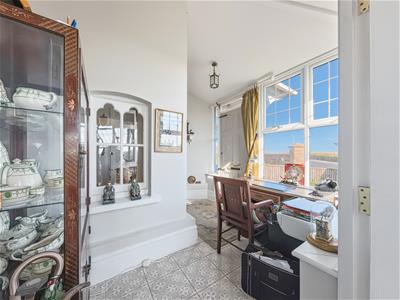
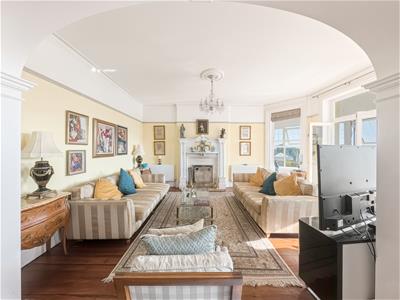
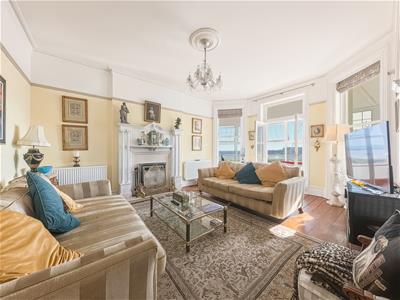
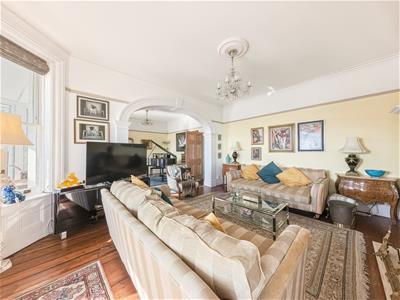
Rich in original detail and Victorian charm, the house has generous proportions and an individuality rarely found in modern homes. An ornate tiled entrance hall and elegant staircase set the tone, leading to a series of beautifully proportioned reception rooms, including a delightful breakfast room perfectly positioned to enjoy the ever-changing coastal panorama. A well-appointed kitchen with central island and granite worktops leads through to a useful garden room, while the magnificent wraparound conservatory provides a wonderful place to sit and take in the sea views in all seasons.
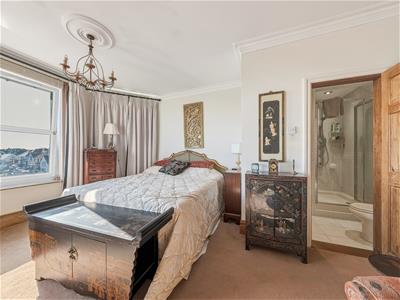
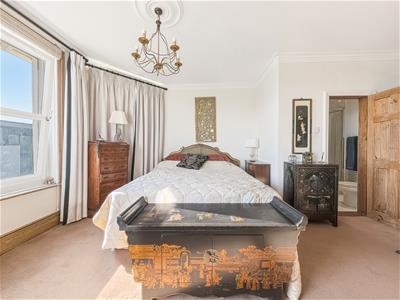
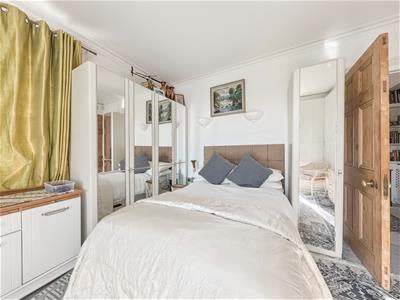
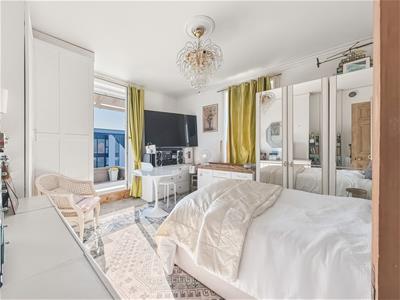
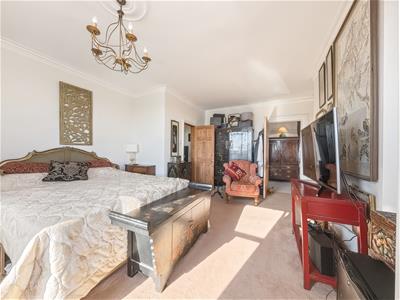
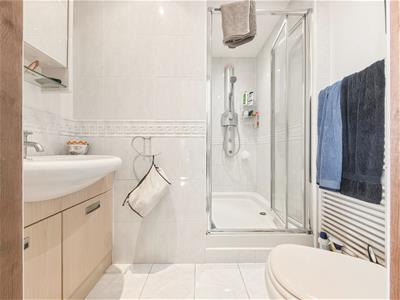
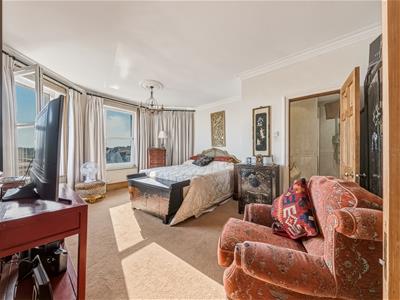
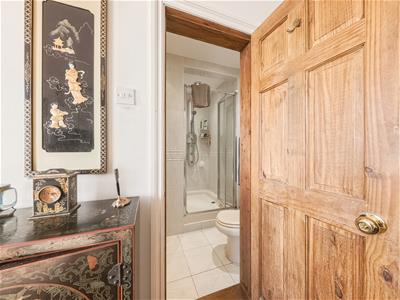
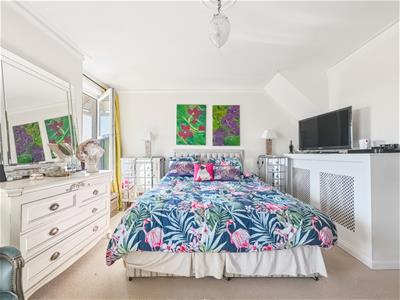
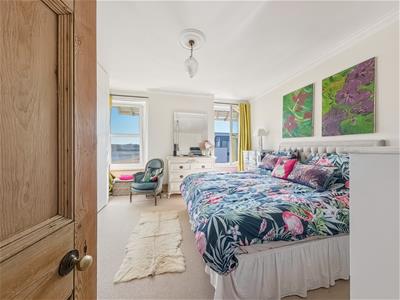
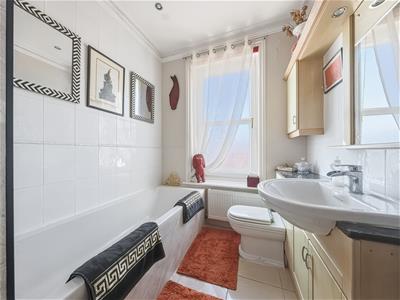
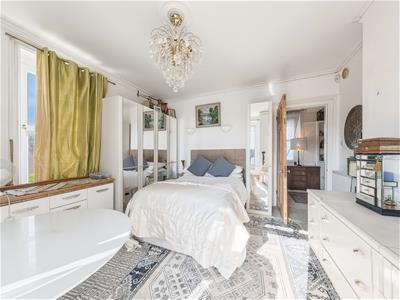
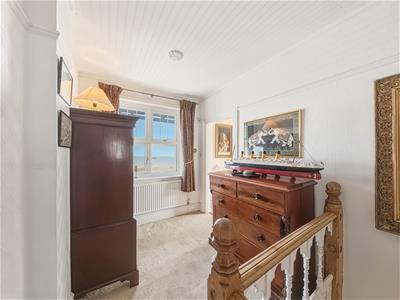
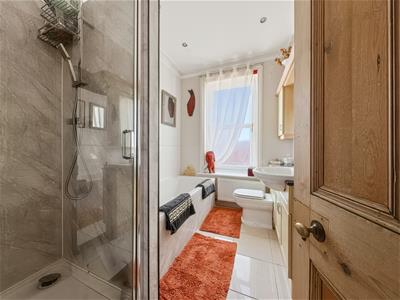
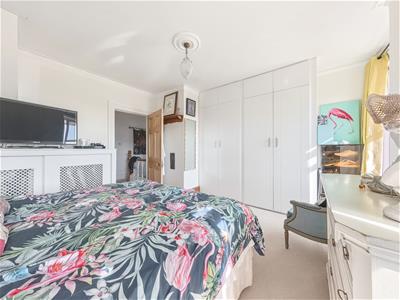
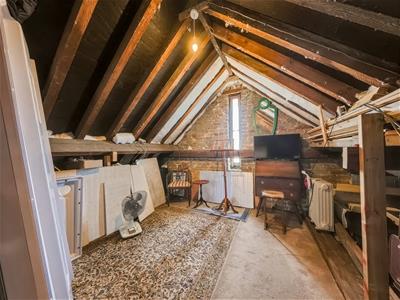
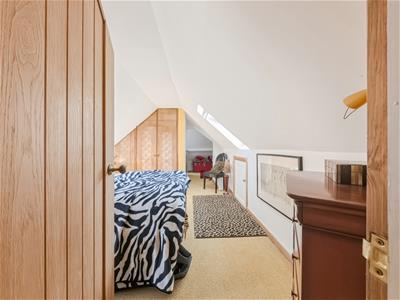
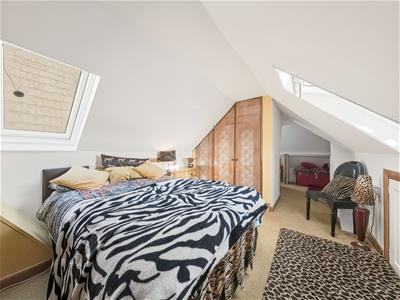
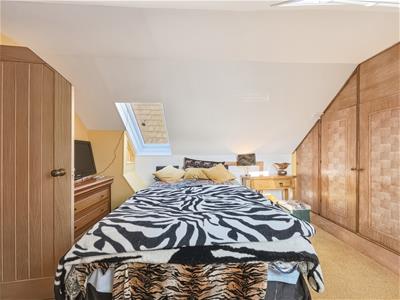
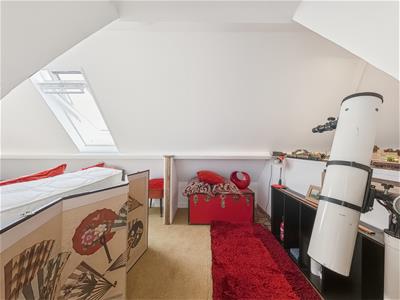
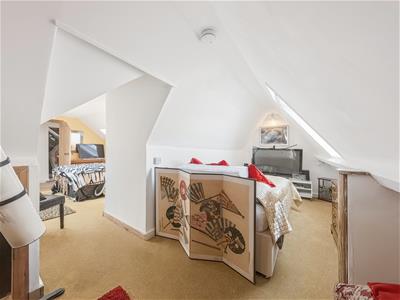
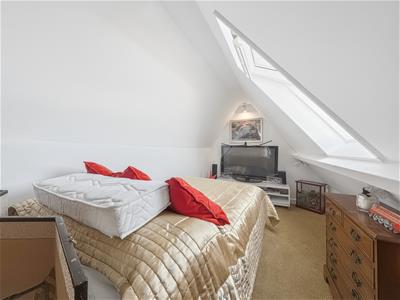
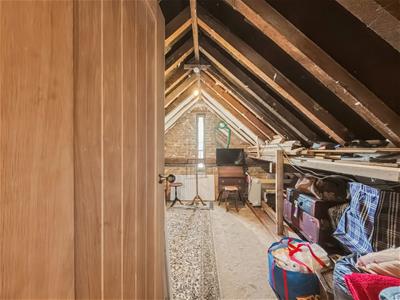
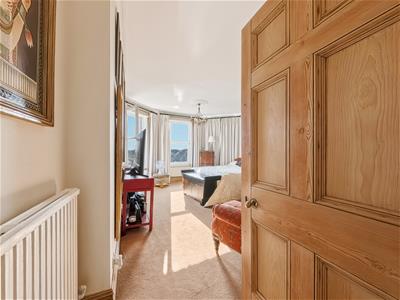
The accommodation is arranged over three floors, with five bedrooms in total. Three bedrooms occupy the first floor, including a principal bedroom with en-suite, alongside the family bathroom. The top floor provides two further bedrooms and a walk-in loft space, offering considerable flexibility for family, guests, creative pursuits or working from home.
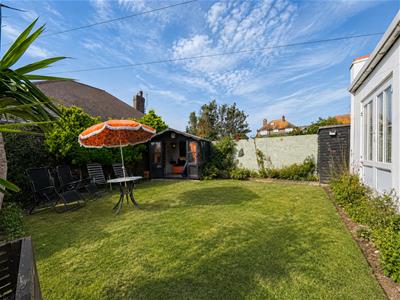
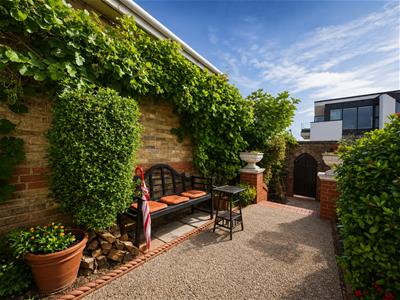
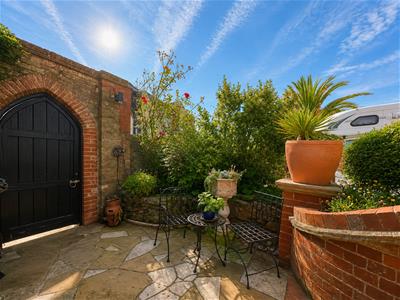
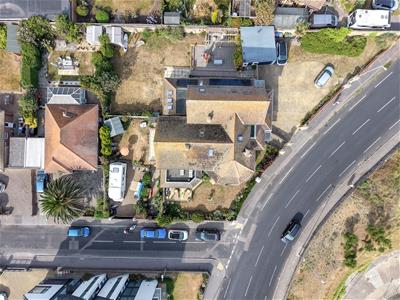
The enclosed front and rear gardens, with lawns and established planting, complement the house beautifully and provide peaceful spaces in which to enjoy the coastal setting.
Westgate-on-Sea retains the charm of a traditional seaside town, with its beaches, independent shops, cafés, restaurants, cinema and railway station all close at hand. Margate, Broadstairs and Ramsgate are also within easy reach.
This is a property with genuine presence: a characterful period house whose generous proportions and original detailing are complemented by one of its most compelling assets, the ever-changing panorama across Westgate Bay.
GROUND FLOOR
Entrance Porch
Reception Hall
Wrap Around Conservatory
7.85m x 6.25m (25'9 x 20'6)
Lounge
5.59m x 3.99m (18'4 x 13'1)
Reception Room Two
4.29m x 3.99m (14'1 x 13'1)
Kitchen
4.34m x 3.99m (14'3 x 13'1)
Dining Room
5.66m x 3.45m (18'7 x 11'4)
Garden Room
5.21m x 1.93m (17'1 x 6'4)
FIRST FLOOR
Bedroom One
5.56m x 4.29m (18'3 x 14'1)
Bedroom Two
4.34m x 4.27m (14'3 x 14)
Bedroom Three
4.24m x 3.99m (13'11 x 13'1)
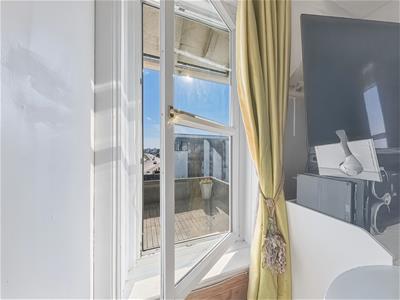
Balcony
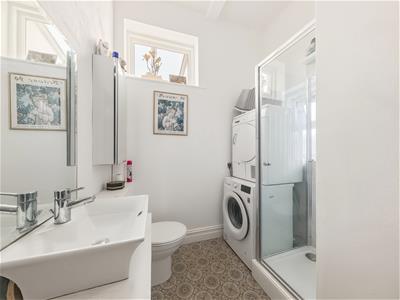
Bathroom
2.64m x 2.06m (8'8 x 6'9)
SECOND FLOOR
Bedroom Four
3.63m x 3.12m (11'11 x 10'3)
Bedroom Five
5.28m x 2.41m (17'4 x 7'11)
Loft Space
6.15m x (20'2 x )
BASEMENT
Cellar Room One
2.95m x 1.68m (9'8 x 5'6)
Cellar Room Two
2.95m x 1.68m (9'8 x 5'6)
Cellar Room Three
4.09m x 1.63m (13'5 x 5'4)

Energy Efficiency and Environmental Impact
Although these particulars are thought to be materially correct their accuracy cannot be guaranteed and they do not form part of any contract.
Property data and search facilities supplied by www.vebra.com