
58 Banstead Road
Carshalton Beeches
Surrey
SM5 3NL
Banstead Road, Carshalton Beeches
£875,000 Under Offer
4 Bedroom House - Semi-Detached
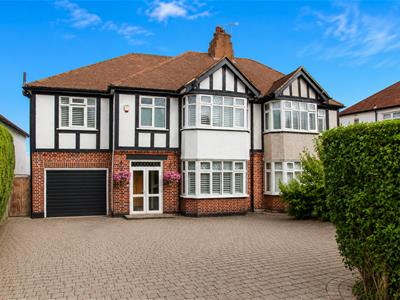
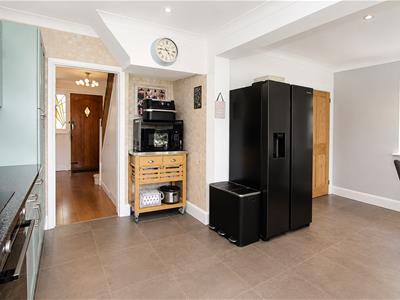
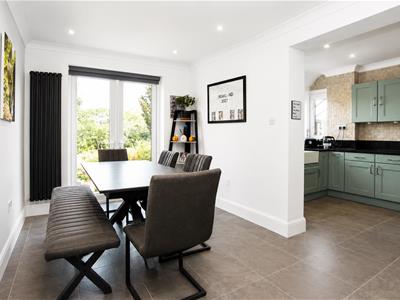
Located on the desirable Banstead Road in Carshalton Beeches, Watson Homes Carshalton Beeches is pleased to present this impressive four-bedroom semi-detached family home. This property boasts a generous amount of living space, perfect for modern family life. The heart of the home is an extended kitchen/breakfast room, ideal for family gatherings and entertaining. In addition, there are two well-proportioned reception rooms that provide versatile spaces for relaxation or formal dining.
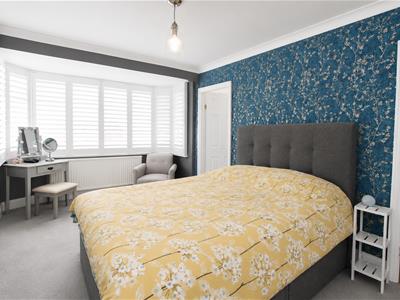
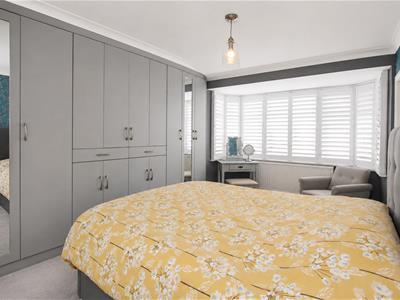
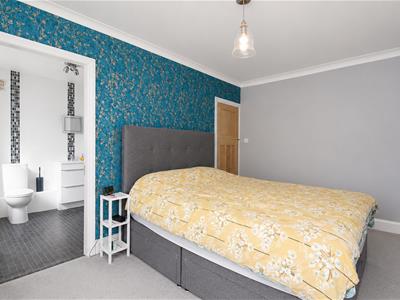
The master bedroom is a true retreat, featuring a spacious en-suite bathroom that adds a touch of luxury. The remaining three bedrooms are also well-sized, ensuring ample accommodation for family or guests. The property further benefits from a utility room, enhancing practicality for everyday living.
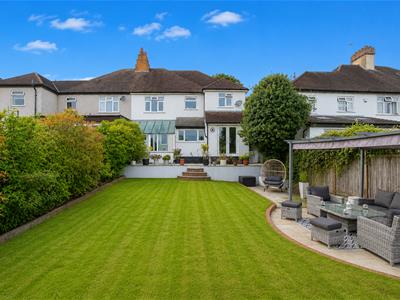
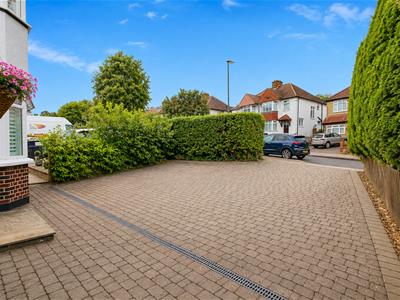
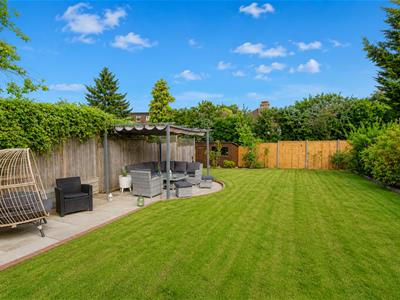
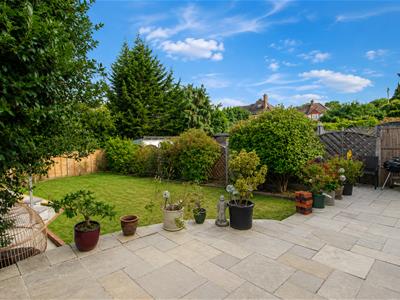
Outside, the large rear garden offers a wonderful space for children to play or for hosting summer barbecues, plus the convenience of off-street parking for four vehicles at the front of the property.
Located in a highly sought-after residential area, this home is surrounded by excellent primary and secondary schools, making it an ideal choice for families looking to settle in a nurturing environment. For those commuting to London, nearby Sutton, Carshalton, and Carshalton Beeches mainline stations provide easy access, complemented by local bus stops for additional travel options.
This semi-detached house is not just a property; it is a family home that offers comfort, space and a prime location. We invite you to explore the potential of this wonderful residence.
Accommodation
Enclosed double-glazed porch with leaded light windows, quarry tile flooring
Entrance Hall
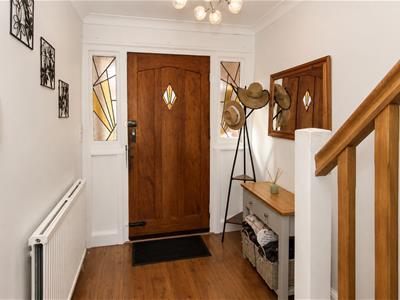
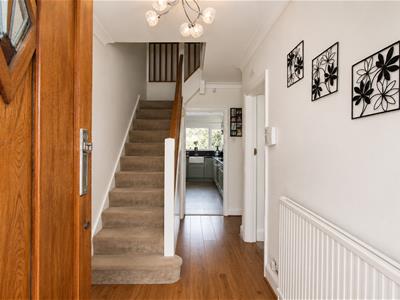
Arts and Crafts front door with feature stained glass side windows, bespoke understairs storage drawers
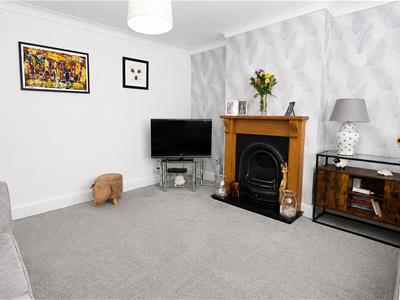
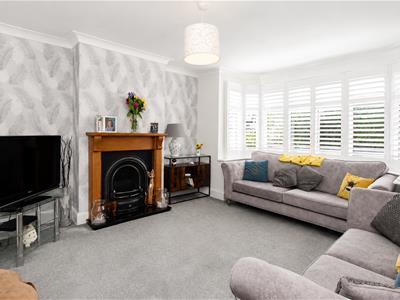
Reception Room
Double-glazed bay window to the front aspect, Plantation Shutters, radiator, feature fireplace, carpets, lighting
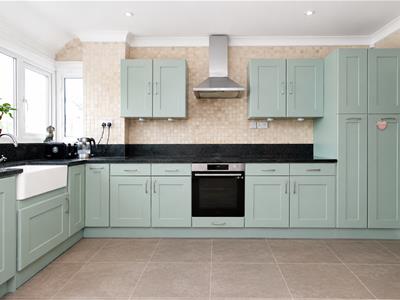
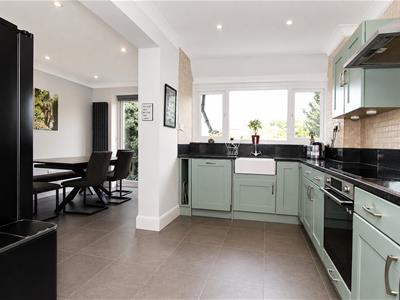
Kitchen
Double-glazed windows to rear aspect over looking the garden. A range of Shaker-style wooden kitchen cupboards with matching drawers and cupboards below, pelmet lighting, granite work tops, Villeroy & Boch ceramic butler sink with chrome tap, Neff integrated induction hob with extractor above, Neff electric oven, space for plumbed fridge/freezer, integrated Bosh dishwasher and Karndean tile effect flooring
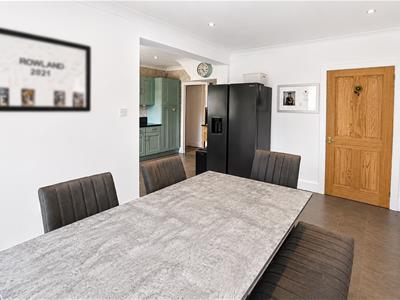
Breakfast Room/ Dining Area
Double-glazed french doors leading to the garden, Karndean tile effect flooring, column, radiator, down lights
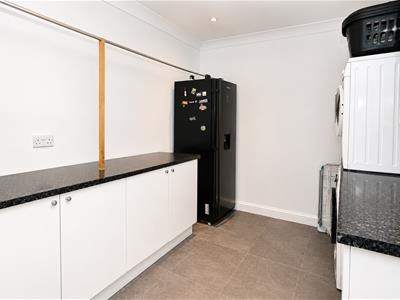
Utility Room
A range of storage cupboards, cupboard housing newly fitted combi boiler, space for washing machine and tumble dryer, clothes drying area
Downstairs WC
Low level WC with push button top, hand basin with vanity cupboard below
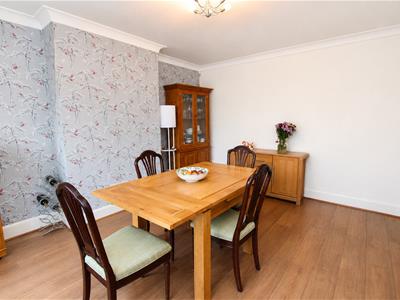
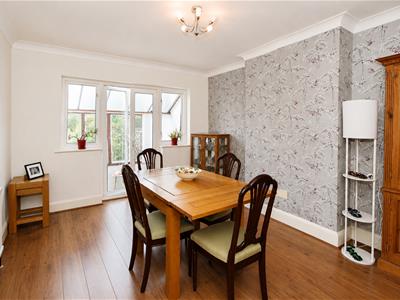
Dining Room
Double-glazed window to rear aspect, double glazed doors leading to garden room, laminate flooring, radiator, lighting
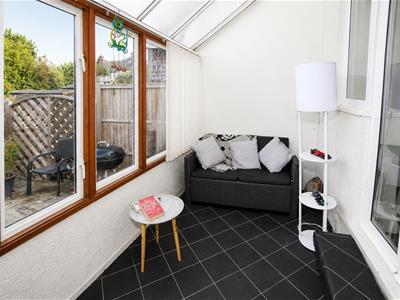
Sun Room
Doors leading to garden
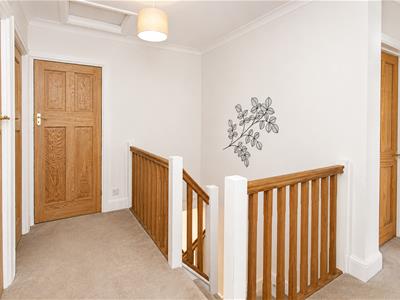
First Floor Landing
Split-level landing. Part boarded insulated loft, airing cupboard with radiator
Bedroom One
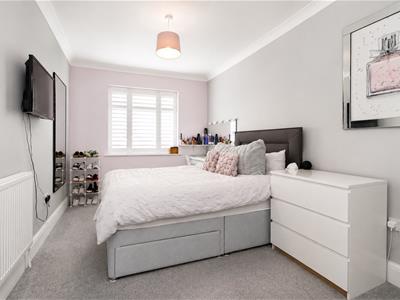
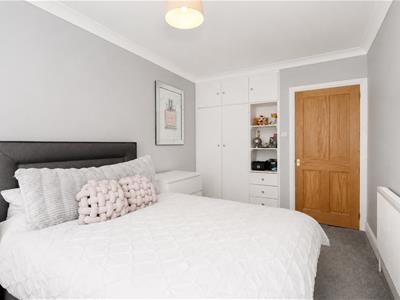
Double-glazed window to the front aspect, Plantation Shutters, radiator, carpets, lighting, fitted wardrobes
Bedroom Two
Double-glazed window to the rear aspect, radiator, carpets, lighting
Family Bathroom
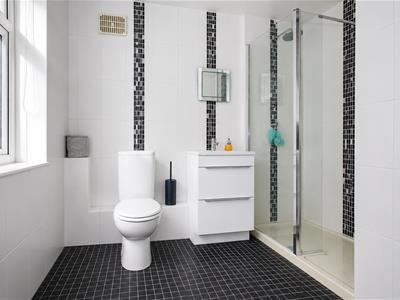
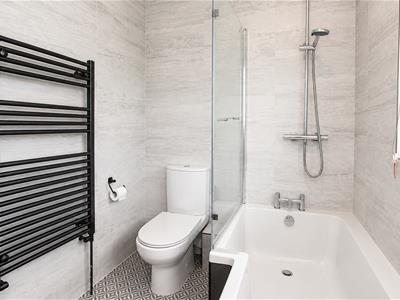
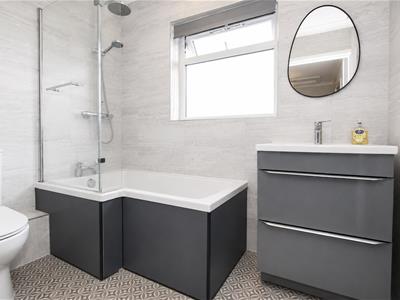
Double-glazed obscured window to the rear aspect, enclosed bath with shower with chrome fittings, hand basin with vanity unit, fully tiled walls, karndean flooring
Bedroom Three
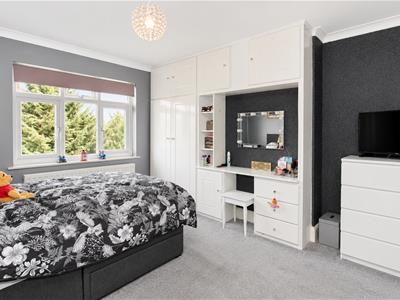
Double-glazed window to the rear aspect, a range of fitted wardrobes, built in fitted dressing table unit, radiator, carpets, lighting
Bedroom Four
Double-glazed window to the front aspect, Plantation Shutters, a range of bespoke fitted wardrobes, radiator, carpets, lighting
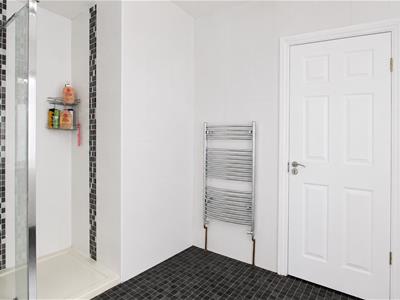
En Suite
Double-glazed obscure windows to front,, enclosed shower with chrome fittings, low level WC with push button top, hand basin with vanity drawers below, heated chrome towel rail, fully tiled walls, tile effect flooring
Outside
To The Front
Block paved driveway for four to five vehicles
To The Rear
Large patio area, large lawn area, borders with shrubs and trees
BUYER’S INFORMATION
Under UK law, estate agents are legally required to conduct Anti-Money Laundering (AML) checks on buyers and sellers to comply with regulations. These checks are mandatory, and estate agents can face penalties if they fail to perform them. We use the services of a third party to help conduct these checks thoroughly. As such there is a charge of £36 including vat, per person. Please note, we are unable to issue a memorandum of sale until these checks are complete.
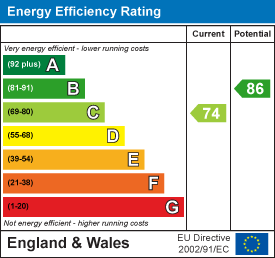
Energy Efficiency and Environmental Impact
Although these particulars are thought to be materially correct their accuracy cannot be guaranteed and they do not form part of any contract.
Property data and search facilities supplied by www.vebra.com