1 Illfracombe Gardens
Whitley Bay
NE26 3ND
Windsor Gardens, Whitley Bay
£575,000
5 Bedroom House - End Terrace
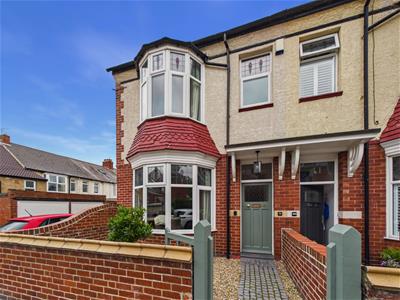
- STUNNING FIVE BEDROOM END TERRACE HOUSE
- HIGHLY SOUGHT AFTER LOCATION
- TWO ELEGANT RECEPTION ROOMS
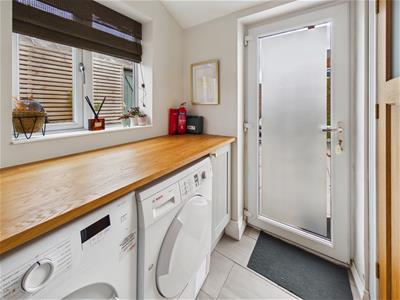
- BEAUTIFUL KITCHEN & UTILITY ROOM
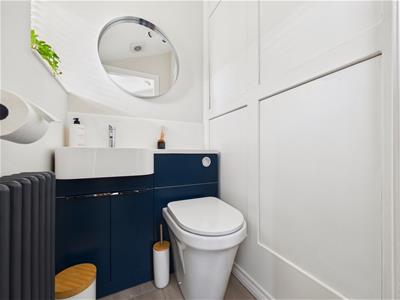
- DOWNSTAIRS WC & FAMILY BATHROOM WC
- STYLISH SHOWER ROOM WC
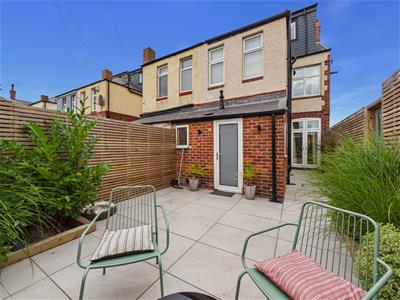
- FRONT TOWN GARDEN & SOUTH FACING REAR YARD
- NO UPPER CHAIN & EPC RATING C
Nestled within the highly sought-after Windsor Gardens in the heart of Whitley Bay, this exceptional five bedroom end terrace residence offers an outstanding blend of timeless period elegance and contemporary luxury. Extensively renovated throughout to an impeccable standard, the home showcases an abundance of original character alongside beautifully curated interiors, creating an enviable family home of remarkable quality. Offering spacious accommodation over three floors, this truly is a property that must be viewed to fully appreciate everything it has to offer.
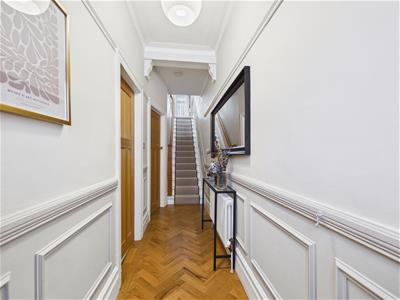
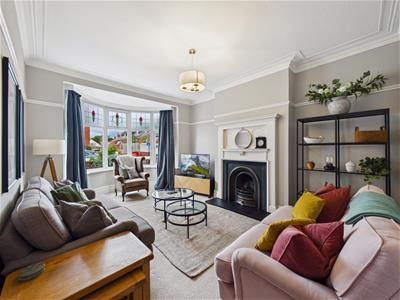
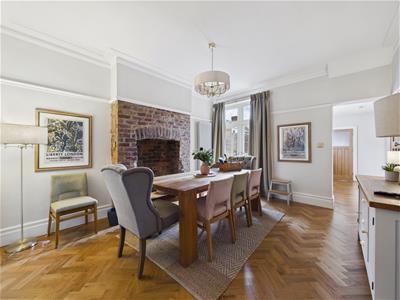
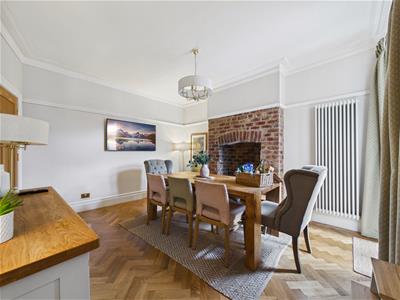
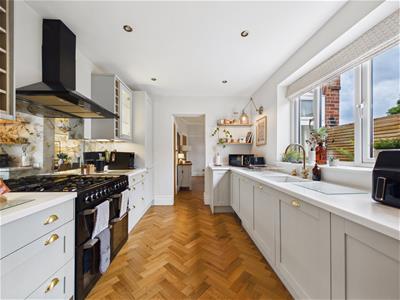
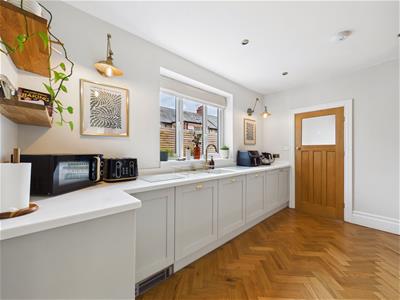
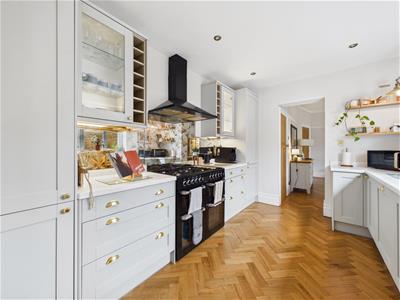
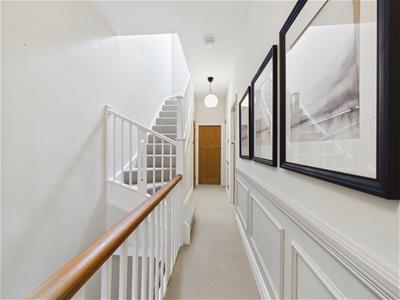
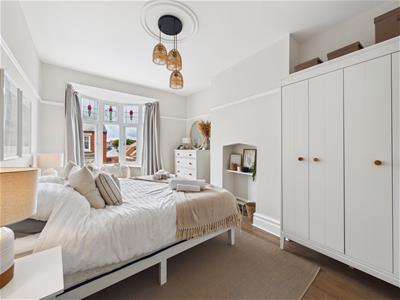
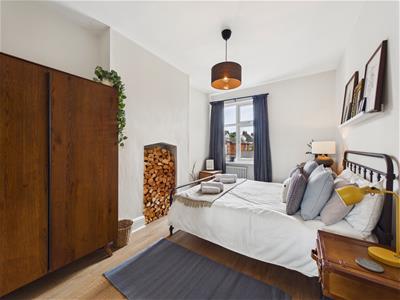
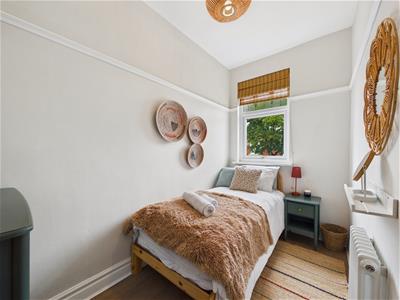
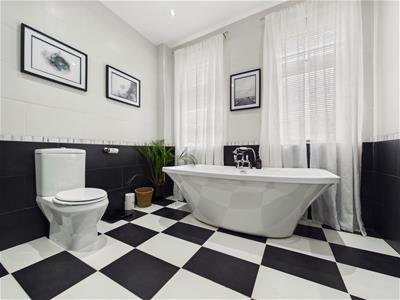
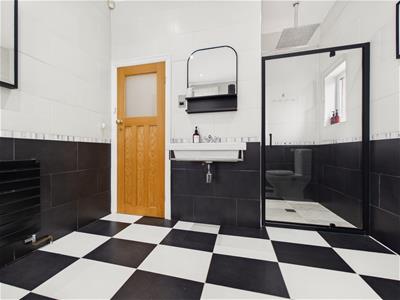
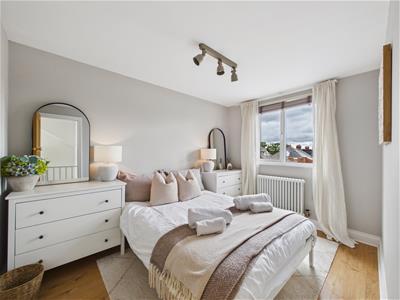
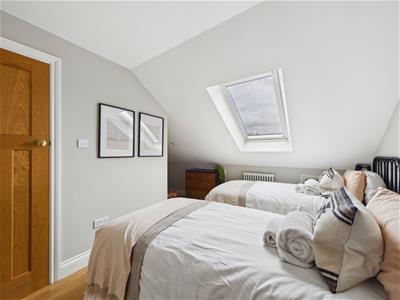
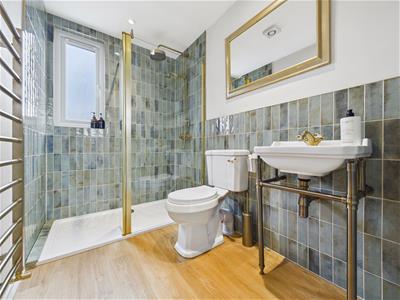
The accommodation begins with a vestibule leading into a stunning welcoming hallway, where original detailing and high ceilings immediately set the tone. To the front of the property is a beautifully appointed lounge complete with an impressive feature fireplace and bay window, while the second reception room provides a superb dining and entertaining space, flowing seamlessly into the exceptional bespoke kitchen. Finished to an outstanding standard with premium cabinetry, quality worktops and space for range style cooker, the kitchen is perfectly complemented by a practical utility room and a stylish ground floor WC. The first floor hosts three beautifully presented bedrooms alongside a luxurious family bathroom, while the second floor offers two further generous bedrooms and an additional contemporary shower room.
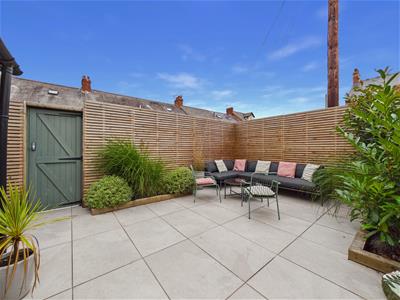
Externally, the property enjoys an attractive town garden to the front, along with the added convenience of an EV charging point. To the rear is a beautifully landscaped courtyard garden, thoughtfully designed to provide a private, low-maintenance outdoor retreat, perfect for al fresco dining, entertaining or simply relaxing.
Windsor Gardens is one of Whitley Bay's most desirable residential addresses, perfectly positioned just a short stroll from the vibrant town centre, award winning beaches, independent cafés, restaurants and excellent transport links, including Metro services.
VESTIBULE
1.30m x 1.12m (4'3" x 3'8")
HALLWAY
4.42m x 1.12m (14'6" x 3'8")
RECEPTION ROOM
4.39m x 3.73m (14'5" x 12'3")
RECEPTION ROOM
4.42m x 3.71m (14'6" x 12'2")
KITCHEN
3.94m x 2.84m (12'11" x 9'4")
UTILITY ROOM
1.63m x 1.50m (5'4" x 4'11" )
WC
1.22m x 1.02m (4'0" x 3'4")
LANDING
5.36m x 0.91m (17'7" x 3'0")
BEDROOM
4.39m x 3.18m (14'5" x 10'5" )
BEDROOM
4.39m x 2.90m (14'5" x 9'6")
BEDROOM
3.15m x 1.73m (10'4" x 5'8")
BATHROOM WC
2.84m x 2.82m (9'4" x 9'3" )
BEDROOM
3.71m x 2.57m (12'2" x 8'5")
BEDROOM
3.38m x 2.46m (11'1 x 8'1" )
BATHROOM WC
2.41m x 1.55m (7'11" x 5'1" )
Energy Efficiency and Environmental Impact

Although these particulars are thought to be materially correct their accuracy cannot be guaranteed and they do not form part of any contract.
Property data and search facilities supplied by www.vebra.com