
Howell and Wall
Tel: 01925 417091
722 Knutsford Road
Latchford
Warrington
Cheshire
WA4 1JW
Lindi Avenue, Grappenhall, Warrington
PCM £1,500 p.c.m. Let Agreed
3 Bedroom House - Detached
- THREE BEDROOM SEMI-DETACHED PROPERTY
- HIGHLY DESIRABLE GRAPPENHALL LOCATION
- SPACIOUS LIVING ROOM WITH FRENCH DOORS TO THE REAR GARDEN
- MODERN KITCHEN/DINER
- DOWNSTAIRS W.C
- MAIN BEDROOM WITH EN-SUITE SHOWER ROOM
- GAS CENTRAL HEATING UPVC DOUBLE GLAZING
- DRIVEWAY PARKING
- ENCLOSED REAR GARDEN
- COUNCIL TAX BAND E
THREE BEDROOM SEMI-DETACHED HOME | GRAPPENHALL | SPACIOUS LIVING ROOM | MODERN KITCHEN/DINER | EN-SUITE TO MAIN BEDROOM | DOWNSTAIRS W.C. | DRIVEWAY PARKING | ENCLOSED REAR GARDEN | COUNCIL TAX BAND E
Situated in the highly sought-after village of Grappenhall, this well-presented three-bedroom semi-detached home offers spacious and modern accommodation, making it an excellent choice for families and professionals alike.
The property is ideally positioned within easy reach of local shops, highly regarded schools, picturesque canal walks and excellent transport links, whilst the nearby villages of Stockton Heath and Latchford offer a fantastic selection of restaurants, cafés and amenities.
The accommodation briefly comprises a welcoming entrance hallway, a convenient downstairs W.C., a generous living room with French doors opening onto the rear garden, and a contemporary kitchen/diner offering plenty of storage and space for everyday dining.
To the first floor are three well-proportioned bedrooms, with the principal bedroom benefiting from its own en-suite shower room. A modern family bathroom serves the remaining bedrooms.
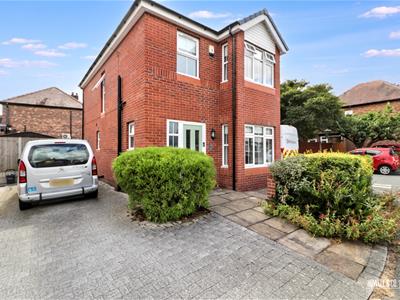
Externally, the property enjoys driveway parking to the front and an enclosed rear garden, providing a private outdoor space perfect for relaxing or entertaining during the warmer months.
Early viewing is highly recommended to appreciate all this property has to offer.
EXTERNAL
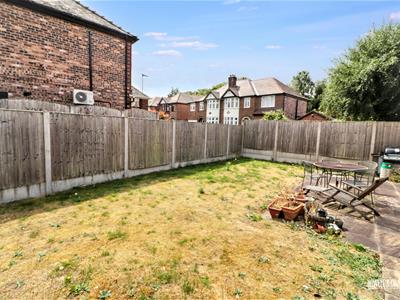
To the front of the property is a block-paved driveway providing off-road parking. To the rear is an enclosed garden, mainly laid to lawn with fenced boundaries, offering a private outdoor space ideal for enjoying the warmer months.
HALLWAY
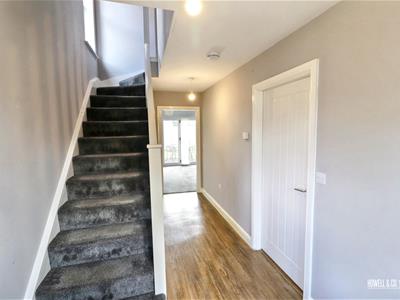 A bright and welcoming entrance hall providing access to the downstairs accommodation, with staircase leading to the first floor.
W.C
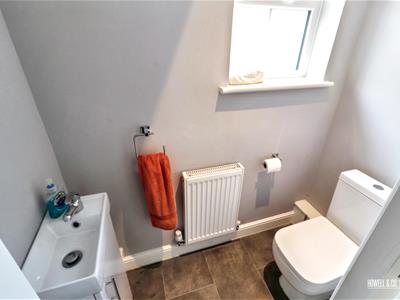 Fitted with a low-level W.C. and wash hand basin.
LIVING ROOM
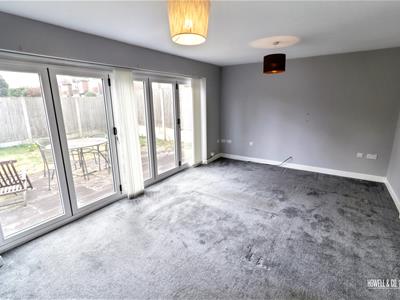
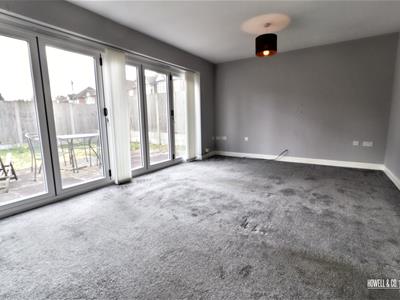 A spacious and comfortable reception room featuring French doors opening onto the rear garden, allowing plenty of natural light and creating an ideal space for both relaxing and entertaining.
KITCHEN/DINER
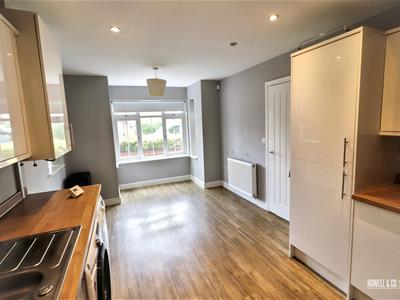
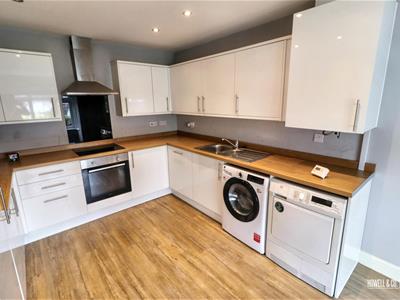 A modern fitted kitchen comprising a range of wall and base units with complementary work surfaces, incorporating an integrated oven and hob with space for additional appliances. There is ample room for a dining table, making this an excellent everyday family space.
LANDING
Providing access to all first floor accommodation
BEDROOM 1
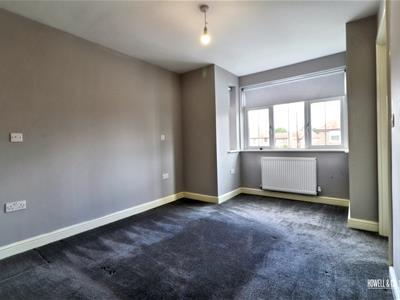 A generous double bedroom overlooking the front of the property, benefiting from fitted wardrobes and access to a private en-suite shower room.
ENSUITE
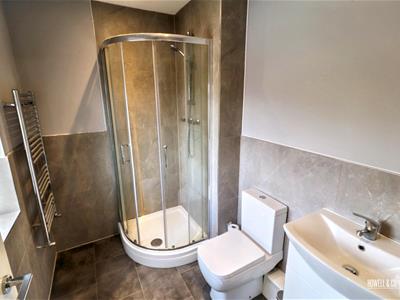 Comprising a shower enclosure, low-level W.C. and wash hand basin.
BEDROOM 2
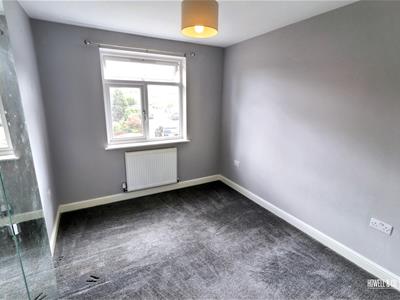 A well-proportioned double bedroom overlooking the rear aspect.
BEDROOM 3
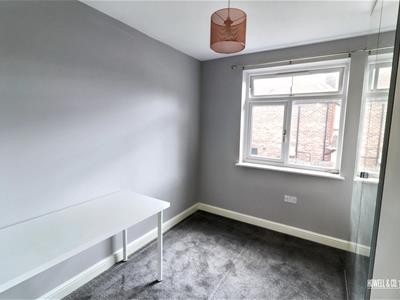 A good-sized single bedroom, ideal as a child's room, guest bedroom or home office.
BATHROOM
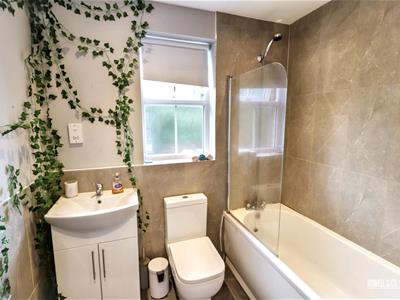 Fitted with a modern three-piece suite comprising a panelled bath with shower over and glazed screen, low-level W.C. and wash hand basin.
Although these particulars are thought to be materially correct their accuracy cannot be guaranteed and they do not form part of any contract.
Property data and search facilities supplied by www.vebra.com