43 Park Road
Sittingbourne
Kent
ME10 1DY
The Vicarage, North Road, Queenborough, Isle Of Sheppey, Kent
Per Calendar Month £1,800 p.c.m. To Let
4 Bedroom House - Detached
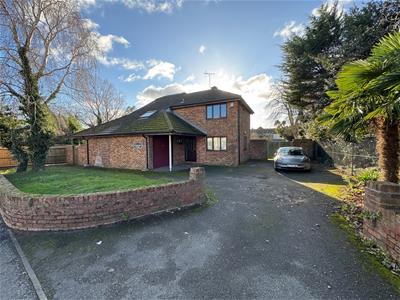
- Four Bedroom Detached House
- Three Reception Rooms
- Enclosed Garden
- Garage & Off Street Parking
- Convenent Location Close to Amenities
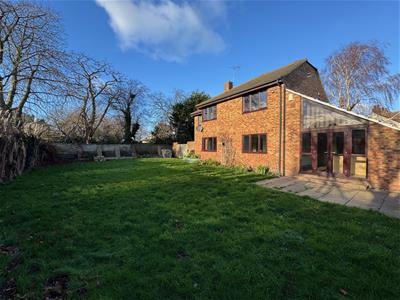
The Vicarage presents an exceptional opportunity for those seeking a spacious and inviting family home. This delightful detached house boasts four generously sized bedrooms, providing ample space for family living or accommodating guests.
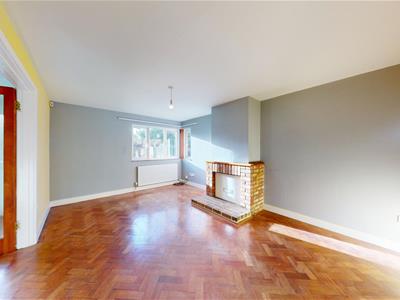
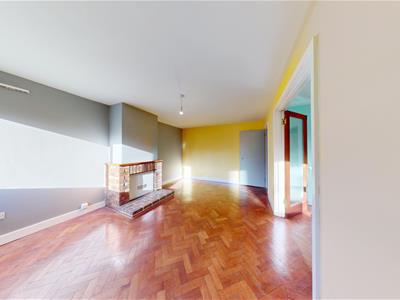
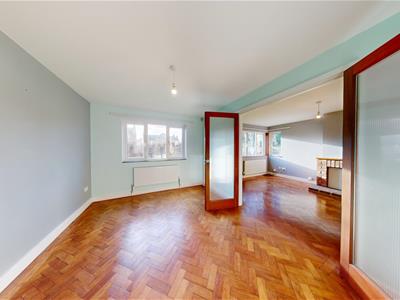
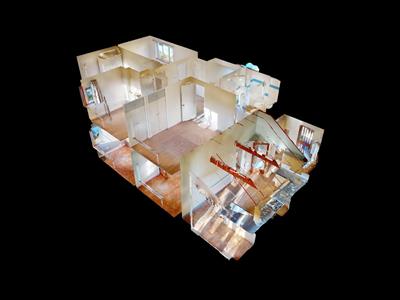
The property features three well-appointed reception rooms, perfectly designed to offer comfort and functionality, making it an ideal setting for modern family life.
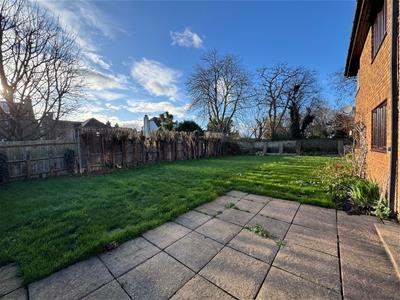
Additionally, the property benefits a large enclosed garden and garage with parking for up to three vehicles, a rare find that adds to the convenience of this lovely home. With its blend of space, comfort, and practicality, this property is sure to appeal to families and individuals alike.
The property is available from early September. Note: owners are likely to require possession in one year. One family pet will be consider, sorry no smokers or more than 3 sharers. A minimum household income of £54,000 is required for rent affordability checks.
ACCOMMODATION
GROUND FLOOR
Entrance Hall
Through double glazed door, quarry tiled floor, radiator, doors to:
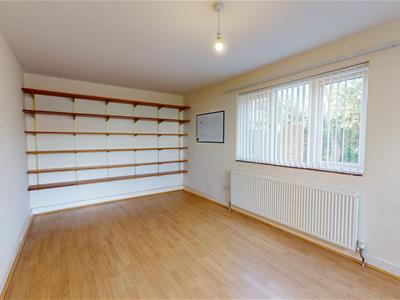
Study
5.44m x 2.92m (17'10 x 9'7)Wood effect laminate flooring, dual aspect double glazed windows, radiator, fitted shelving
Inner Hallway
Wood effect vinyl flooring, radiator, double fitted storage cupboard & understairs storage cupboard, stairs to first floor.
Cloakroom
Wood effect vinyl flooring, WC, wash hand basin, double glazed window, radiator.
Living Room
5.05m x 3.45m (16'7 x 11'4)Parkay flooring, decorative brick fireplace (not to be used), radiator, double glazed window, double doors leading to:
Dining Room
3.96m x 2.97m (13'0 x 9'9)Parkay flooring, double glazed window, radiator
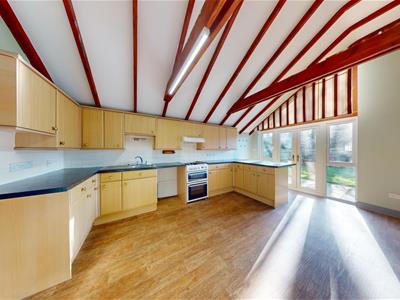
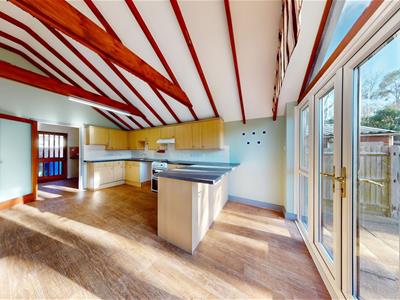
Kitchen
5.51m x 3.33m (18'1 x 10'11)Wood effect vinyl flooring, range of matching wall and base units with light wood effect doors and drawers. Black granite effect worksurfaces with breakfast bar & cream tiled splasback. Stainless steel sink & drainer, plumbing for dishwasher, freestanding gas oven with grill and hob, extractor canopy. Double glazed french doors to garden, radiator, vaulted ceiling with exposed beams, door to:
Utility Room
2.67m x 2.46m (8'9 x 8'1)Wood effect vinyl flooring, range of matching fitted wall and base units with light wood effect doors and black granite effect worksurfaces. Stainless steel sink & drainer. Recess with plumbing for washing machine, space for tumble dryer, space for freezer, gas boiler, double glazed window, door to garden.
FIRST FLOOR
Stairs & Landing
Fitted carpet, radiator, storage cupboard, airing cupboard, velux windows.
Bedroom One

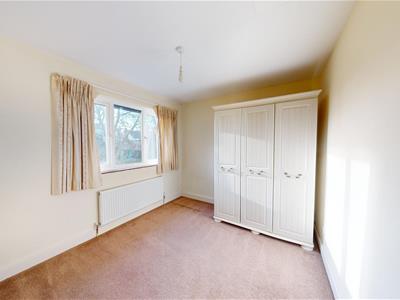
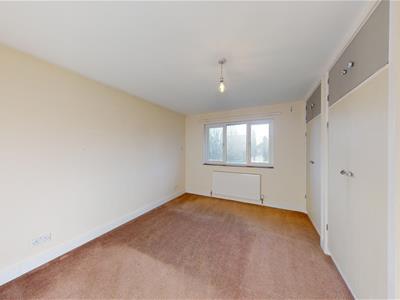
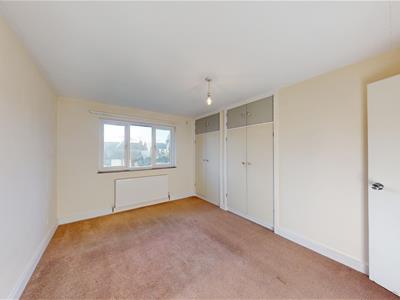
4.11m x 2.95m (13'6 x 9'8)Fitted carpet, radiator, double glazed window, 2 x fitted double wardrobes
Bedroom Two
3.28m (max) 2.90m (10'9 (max) 9'6)Fitted carpet, radiator, dual aspect double glazed window, fitted single wardrobe.
Bedroom Three
2.95m x 2.72m (9'8 x 8'11)Fitted carpet, double glazed window, fitted single wardrobe.
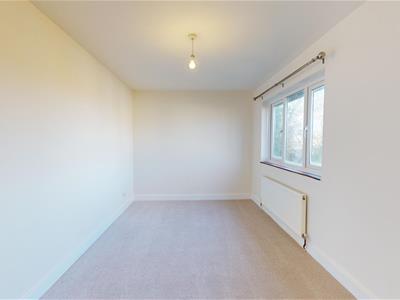
Bedroom Four
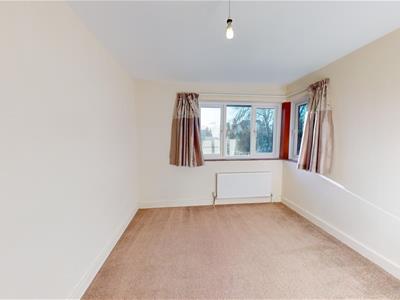
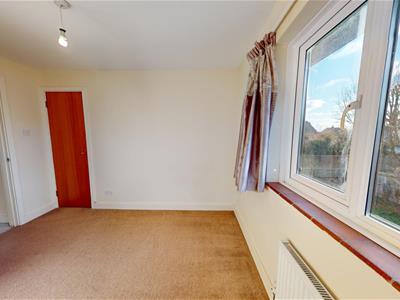
4.52m x 2.59m (14'10 x 8'6)Fitted carpet, radiator, double glazed window
Bathroom
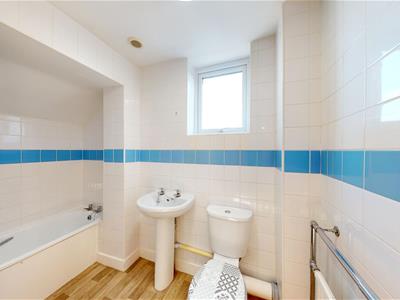
Wood effect vinyl flooring, fully tiled walls, matching white bathroom suite comprising of bath, pedestal wash hand basin and WC. Radiator, double glazed window, extractor fan.
Shower Room
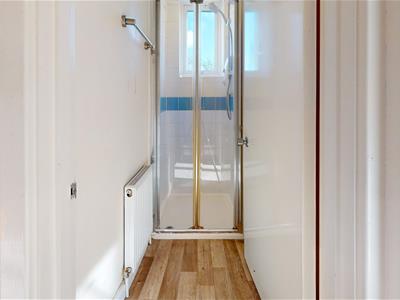
Wood effect vinyl flooring, shower cubicle with fully tiled walls and electric shower. Radiator, double glazed window, extractor fan.
OUTSIDE
To Front - driveway with parking for upto 3 vehicles, integral single garage with power and light. Small garden area mainly laid to lawn.
Garage - 20'9 x 8'5 - with power and light, fuse board and fresh water tap.
To rear - good sized enclosed garden mainly laid to lawn wth planted borders. Patio area, side gate acess.
GENERAL INFORMATION
Rent £1,800.00 per calendar month
Holding Deposit £415.38
Deposit £2076.92
Tenancy An Assured Periodic Tenancy NB; LANDLORD MAY REQUIRE POSSESSION FOR OWN USE IN 12 MOMTHS
Restrictions No smokers. Family pet considered.
Viewings Strictly by prior appointment with the agent
Authority Swale Borough Council - Band C
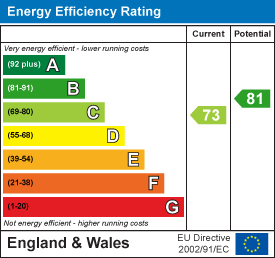
EPC C - 73
Minimum Household Annual Income Required £55,500.00
Verified Material Information
Tenure: Freehold
Property type: House
Property construction: Standard form
Electricity supply: Mains electricity
Solar Panels: No
Other electricity sources: No
Water supply: Mains water supply
Sewerage: Mains
Heating: Central heating
Heating features: Double glazing
Broadband: FTTP (Fibre to the Premises)
Parking: Garage and Driveway
Building safety issues: No
Restrictions - Listed Building: No
Restrictions - Conservation Area: No
Restrictions - Tree Preservation Orders: None
Public right of way: No
Long-term area flood risk: No
Coastal erosion risk: Yes
Planning permission issues: No
Accessibility and adaptations: None
Coal mining area: No
Non-coal mining area: Yes
All information is provided without warranty. Contains HM Land Registry data © Crown copyright and database right 2021. This data is licensed under the Open Government Licence v3.0.
The information contained is intended to help you decide whether the property is suitable for you. You should verify any answers which are important to you with your property lawyer or surveyor or ask for quotes from the appropriate trade experts: builder, plumber, electrician, damp, and timber expert.
Energy Efficiency and Environmental Impact
Although these particulars are thought to be materially correct their accuracy cannot be guaranteed and they do not form part of any contract.
Property data and search facilities supplied by www.vebra.com