.png)
Cornerstone Estate Agents Leeds
Tel: 0113 2745360
13 Stonegate Road
Leeds
West Yorkshire
LS6 4HZ
Copper Beech Court, Horsforth/West Park, Leeds
Guide Price £245,000
2 Bedroom House - Townhouse
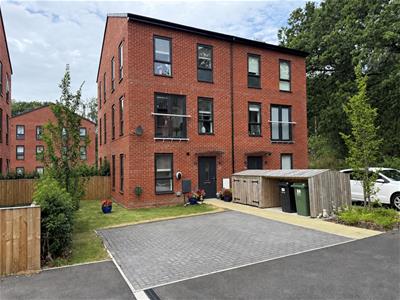
Cornerstone are delighted to offer for sale this beautifully presented three-storey corner townhouse, built in 2022 and occupying an attractive position set back within the modern Copper Beech Court development.
The Introduction
The first viewings are Saturday 22nd August 2026.
Cornerstone are delighted to offer for sale this beautifully presented three storey corner townhouse, built in 2022 and occupying an attractive position set back within the modern Copper Beech Court development.
Combining contemporary accommodation with an exceptionally convenient north Leeds location, this stylish home offers a wonderfully flexible layout arranged over three floors.
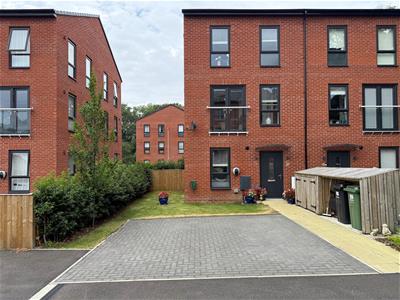
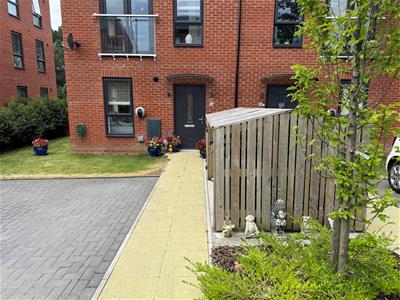
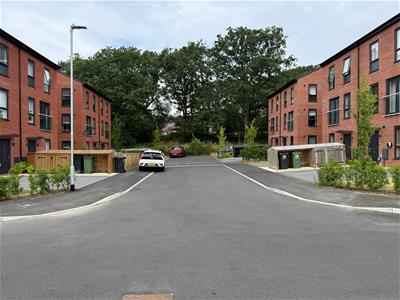
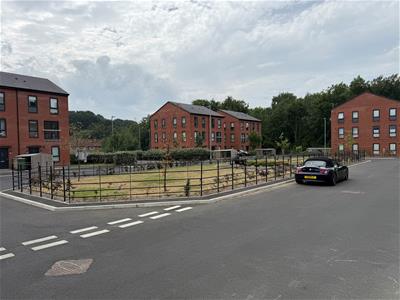
Externally, the property benefits from its own block-paved driveway, attractive front garden and timber bin store providing additional useful storage, while the development itself has been thoughtfully designed around a pleasant communal grassed area and enjoys an abundance of greenery and established trees around its boundaries.
Built in 2022, the property also benefits from the remaining balance of its original 10 year NHBC warranty, offering additional reassurance to the next owner.
The Ground Floor
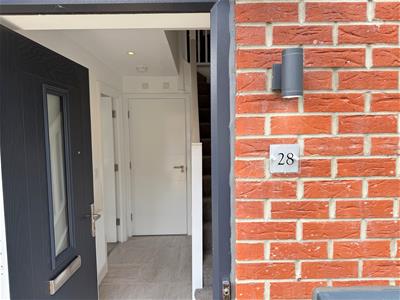
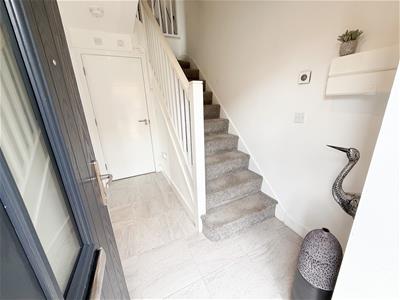
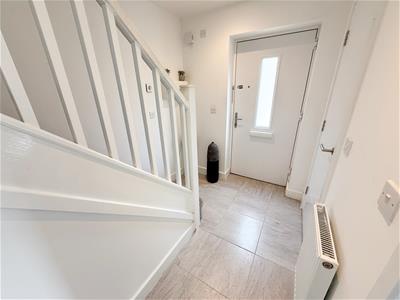
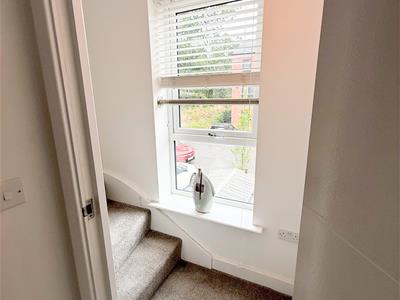
Entering the property, you are welcomed into a bright and beautifully presented hallway which sets the tone. Neutral decor, contemporary internal doors and tiled flooring create a clean and modern first impression, while the staircase rises to first floor open plan kitchen diner.
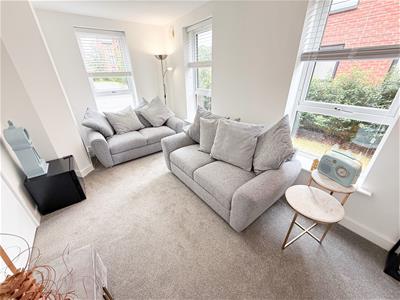
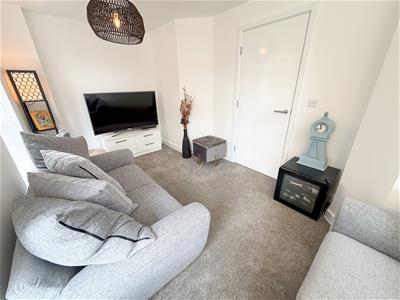
One of the real advantages of this property is the versatility of the ground floor. The second bedroom is currently used as a comfortable second sitting room, allowing the accommodation to adapt easily to different lifestyles. It would make an excellent guest bedroom or a home office, while its current use demonstrates just how well the house can work for somebody wanting two separate reception areas. Three generous windows bring plenty of natural light into the room and the neutral decoration and carpeting create a calm and comfortable space.
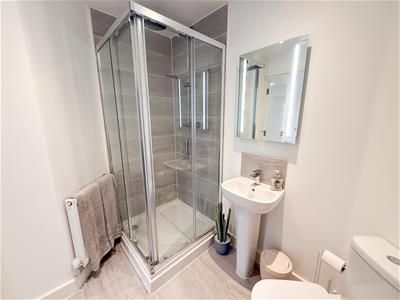
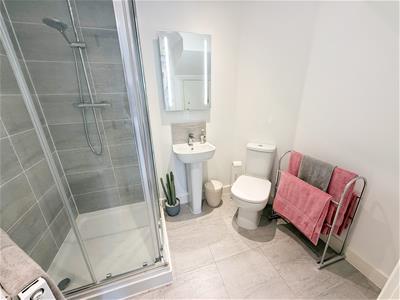
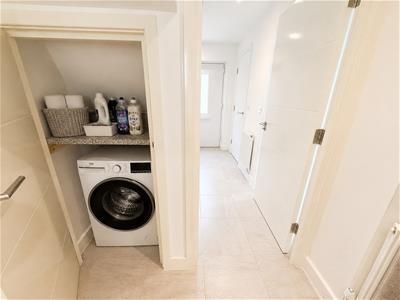
Also positioned on the ground floor is a modern shower room, finished with contemporary tiling and comprising a large shower enclosure, wash basin and WC. This is particularly useful when the ground-floor room is used as a bedroom and also makes an excellent guest facility. A useful laundry/storage cupboard provides a dedicated position for the washing machine, helping keep everyday household necessities neatly tucked away.
The First Floor - The Heart Of The Home
The first floor is undoubtedly one of the highlights of the property.
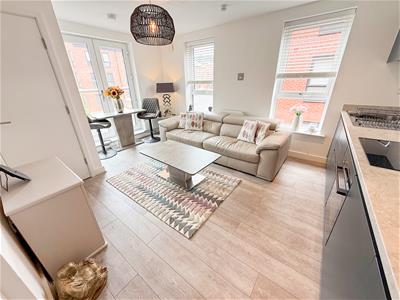
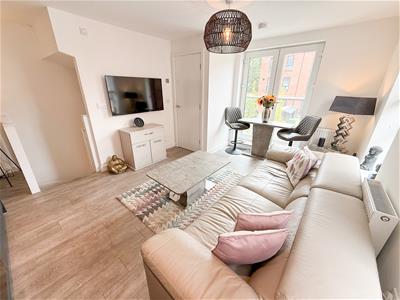
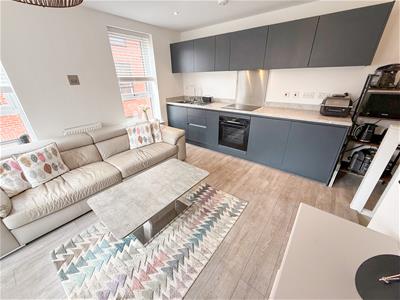
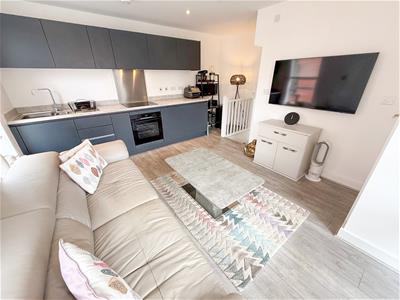
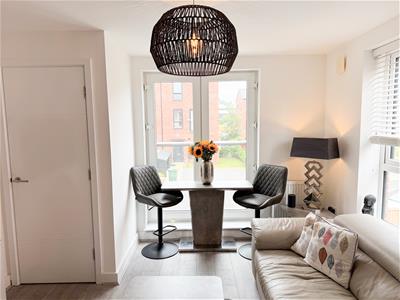
Almost the entire level is devoted to an impressive open plan kitchen, dining, living space, creating a wonderfully sociable environment for both everyday living and entertaining.
The contemporary kitchen features a stylish range of cabinetry complemented by contrasting work surfaces, there is a built-in oven, hob with an extractor above, integrated fridge and an integrated freezer. Its sleek, design works particularly well with the light flooring and crisp neutral decor.
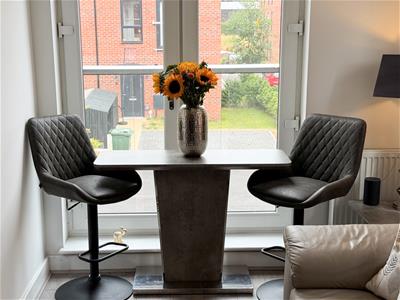
There is a good amount of room for a sofa arrangement together with a dining area, while windows positioned around this space introduce excellent natural light from different directions. The Juliet balcony creates an especially bright atmosphere and gives the room a modern and stylish feel.
It is an excellent space for hosting friends, enjoying a quiet evening at home or simply making the most of day-to-day family life.
The Second Floo - A Superb Principal Bedroom Suite
The upper floor creates something quite special.
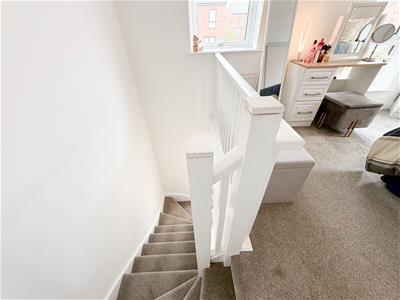
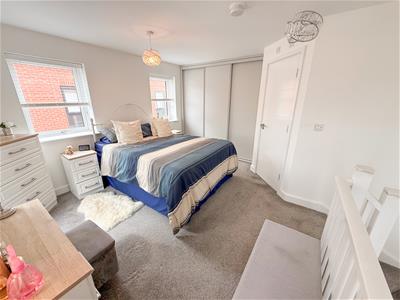
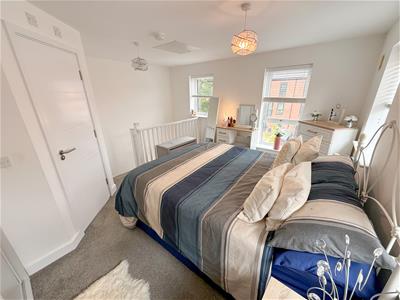
The principal bedroom occupies much of the top level, creating a generous and surprisingly private suite away from the main living accommodation.
Multiple windows provide plenty of natural light and the room comfortably accommodates a large bed together with additional bedroom furniture. A substantial bank of fitted wardrobes provides excellent storage without compromising the feeling of space. The arrangement gives the principal bedroom an almost hotel feel and is a particularly attractive feature of this home.
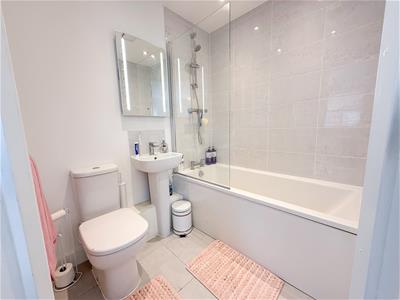
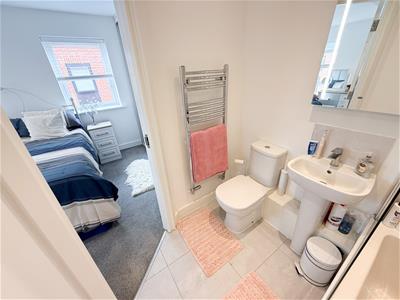
Completing the upper floor is the en-suite bathroom, fitted with a modern white suite including a bath with shower above, WC and wash basin, complemented by contemporary tiling.
Outside & The Development
Copper Beech Court has an attractive contemporary appearance, with red-brick architecture set amongst landscaped areas and greenery.
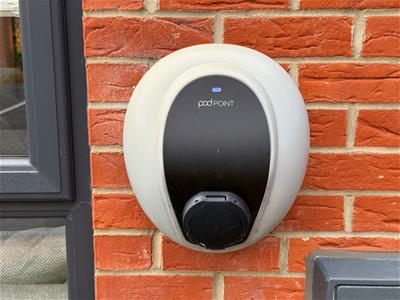
To the front is an attractive lawned garden together with a block-paved driveway providing valuable off-street parking with access to an electric car charger. A purpose-built timber enclosure neatly houses the bins while also offering additional practical storage.
At the centre of the development is a pleasant communal grassed area, creating a softer and more spacious feel between the buildings. The development is also surrounded by an abundance of green trees, giving the setting a surprisingly leafy character considering just how convenient the location is.
An Exceptionally Convenient North Leeds Location
One of the strongest features of 28 Copper Beech Court is its position.
Located close to the Leeds Outer Ring Road, the property is exceptionally well placed for accessing some of north Leeds' most sought-after suburbs, including Horsforth, West Park, Far Headingley, Headingley and Meanwood.
Each offers something slightly different, which is precisely what makes this part of Leeds so appealing.
Horsforth has become one of the city's most desirable residential suburbs, combining a strong community atmosphere with an excellent selection of independent cafes, restaurants, bars and everyday amenities. Its mixture of established residential streets, green spaces and excellent transport connections continues to attract professionals, couples and families.
Headingley brings a completely different energy, with its well-known collection of cafes, restaurants, bars and independent businesses, together with excellent access towards the universities and Leeds City Centre.
The beauty of Copper Beech Court is that all of these areas are within easy reach, allowing the next owner to enjoy the best of several highly regarded Leeds suburbs.
The Cornerstone View
Copper Beech Court is a home that offers far more than first meets the eye.
Its three-storey layout creates genuinely flexible accommodation, with a ground-floor room capable of being used as either a second bedroom or additional reception room, a superb open-plan first floor designed around modern living and a generous principal suite occupying the upper level. Combine this with its 2022 construction, remaining NHBC warranty, driveway, attractive garden, communal green space and superb position between Horsforth and West Park, and we believe this is a particularly appealing opportunity for buyers wanting a modern home in this convenient part of north Leeds.
Important Information
TENURE - Freehold
Council Tax Band B.
Estate Charge to Meadfleet - £198.24 per annum.
1. In accordance with the Money Laundering, Terrorist Financing and Transfer of Funds (Information on the Payer) Regulations 2017 (as amended), estate agents are legally required to verify the identity of their applicants and understand the source of any funds used in a property transaction. As part of our due diligence process, all purchasers and individuals providing funds (including giftors) will be required to provide: Proof of identity, Proof of address and Evidence of the source of funds. We carry out electronic anti-money laundering (AML) checks on all buyers and giftors. A non-refundable fee of £40.00 (including VAT) will be charged per individual to cover the cost of these checks. We apply a risk-based approach in line with regulatory requirements. This means the level of information and documentation we request may vary. In some cases, additional evidence may be required to meet our obligations under the regulations. All requested documentation must be provided in full for us to proceed with the transaction. Failure to comply may result in delays or the inability to continue with the process.
Please note: Where we have knowledge or suspicion that a transaction involves criminal property or money laundering, we are legally required to make a report to the National Crime Agency (NCA).
2. We endeavour to make our particulars accurate and reliable. However, they are only a general guide to the property, and if there is any aspect of our particulars which is of importance to you, please contact the office and we will be happy to check where we reasonably can.
3. Measurements: These approximate room sizes are only intended as general guidance.
4. Services: Please note we have not tested the services or any of the equipment or appliances in this property.
5. These particulars are issued in good faith but do not constitute representations of fact or form part of any offer or contract; the matters referred to in these particulars should be independently verified by prospective buyers. Neither Yorkshire's Finest Leeds Limited T/A Cornerstone Sales & Lettings nor any of its employees or agents has any authority to make or give any representation or warranty about this property.
Energy Efficiency and Environmental Impact

Although these particulars are thought to be materially correct their accuracy cannot be guaranteed and they do not form part of any contract.
Property data and search facilities supplied by www.vebra.com