
11, Main Road
Hockley
Essex
SS5 4QY
Chestnut Close, Hockley
Guide Price £475,000
3 Bedroom Bungalow - Detached
- Detached bungalow
- Off street parking
- Conservatory
- Three bedrooms
- Close to Hockley station
- Close to local amenities
- Spacious rear garden
- Garage
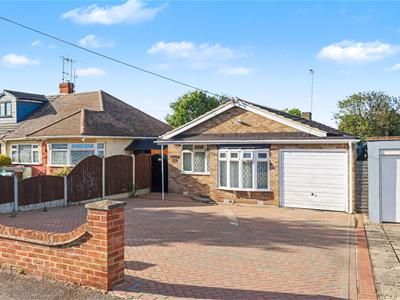
* GUIDE PRICE £475,000- £500,000 * OFF STREET PARKING * CLOSE TO HOCKLEY STATION * CONSERVATORY * GARAGE * Bear Estate Agents are pleased to bring to market this spacious three-bedroom detached bungalow, conveniently located close to Hockley Station, local amenities and nearby schools. The property benefits from off-street parking, a garage and side access leading to a generous rear garden, with plenty of space for relaxing and entertaining.
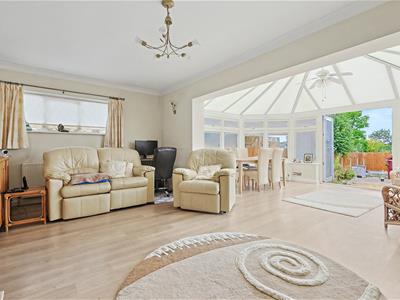
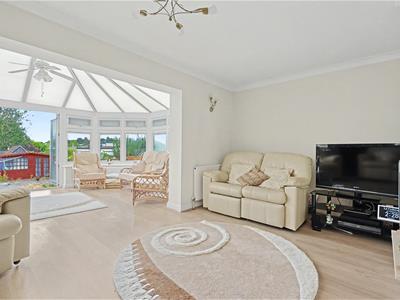
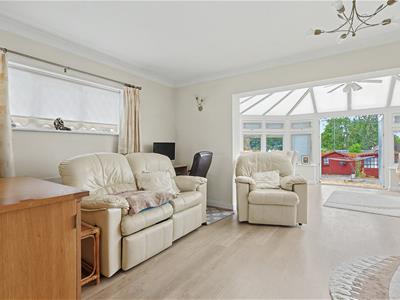
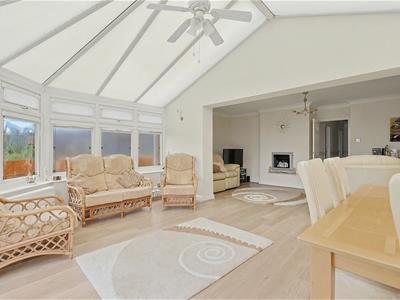
Inside, the bungalow offers a bright and well-planned layout. The large lounge opens beautifully into the conservatory, creating a welcoming space for everyday living. There is also a separate kitchen, three good-sized bedrooms and a modern family bathroom. Offering comfortable single-storey living in a convenient Hockley location, this property would make an excellent family home.
Frontage
Block paved driveway, side access and garage access.
Hallway
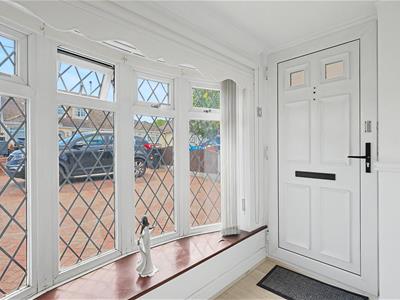
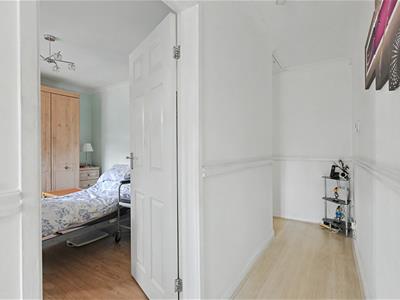
UPVC door to front. Spotlights, bay window to front, fitted storage cupboard, two wall mounted radiators and wooden effect flooring throughout. Hallway leads from front to living room at rear.
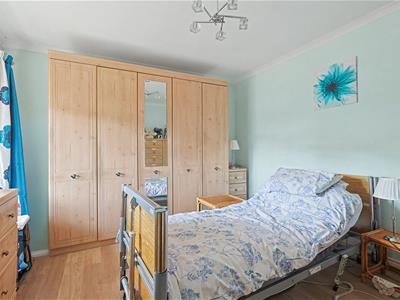
Bedroom One
3.84m x 3.40m (12'7 x 11'2 )Ceiling mounted light fitting, double window to front, wall mounted radiator and wooden effect flooring.
Bathroom
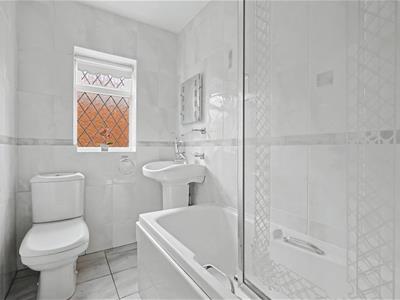
2.26m x 1.47m (7'5 x 4'10)Spotlights, obscured window to side, wall mounted radiator, bath with shower overhead, wash hand basin, low-level WC, tiled wall walls and tile flooring.
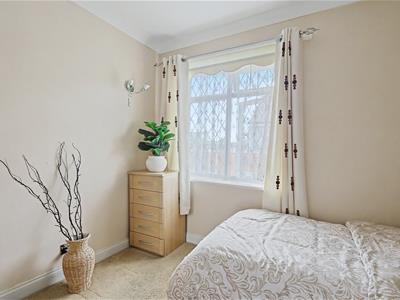
Bedroom Two
2.69m x 3.23m (8'10 x 10'7 )Ceiling mounted light fitting, two wall mounted light fittings, window to side, wall mounted radiator and carpeted throughout.
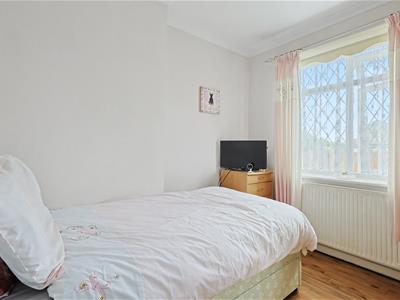
Bedroom Three
2.69m x 2.41m (8'10 x 7'11)Ceiling mounted light fitting, window to side, wall mounted radiator and wooden effect flooring.
Kitchen
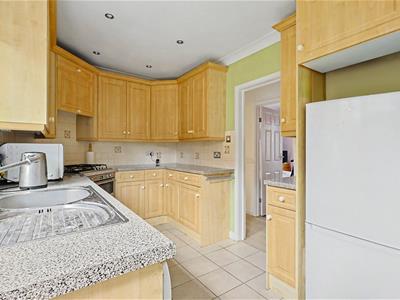
2.26m x 3.94m (7'5 x 12'11)Spotlights, UPVC door with obscured window and additional window to side, wall mounted radiator, tiled splashback and tiled flooring. Range of wall and floor mounted units including integrated stainless steel sink and dry unit, integrated oven with gas hob and extractor fan overhead. Space for fridge/freezer and space for Washing machine.
Living Room
6.10m x 3.53m (20'0 x 11'7)Ceiling mounted light fitting, two wall mounted light fittings, two wall mounted radiators, obscured window to side, fitted gas fire with wooden flooring throughout
Conservatory
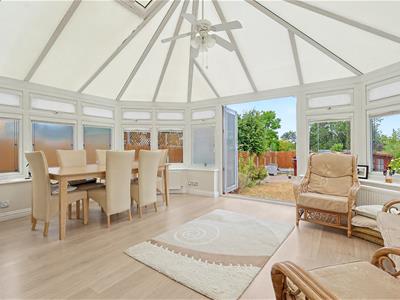
3.63m x 5.64m (11'11 x 18'6 )Ceiling mounted light and fan fitting, two wall mounted light fittings, two wall mounted radiators, windows to all sides with French doors leading to rear garden and wooden effect flooring throughout
Rear Garden
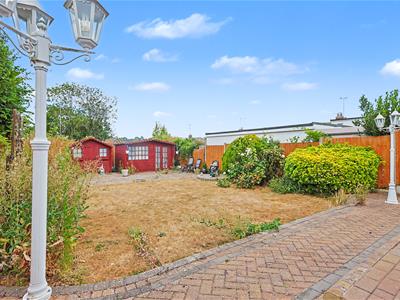
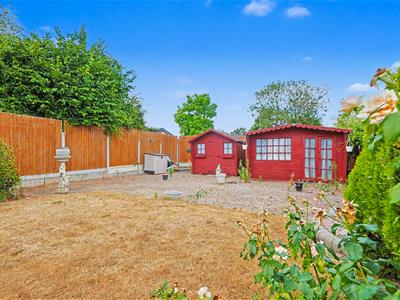
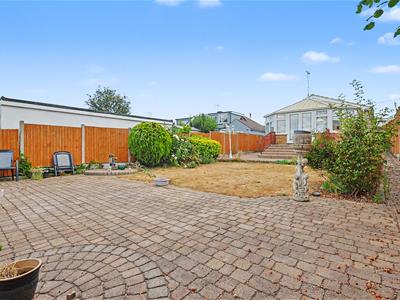
Access via side gate and French doors in conservatory. Steps lead to initial patio area. Further leads to lawn with additional patio area to rear. Wooden outbuilding and wooden shed to remain. Circa 75 foot rear garden.
Garage
Up and over door with power and lighting.
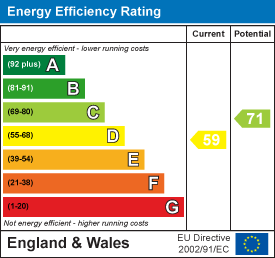
Energy Efficiency and Environmental Impact
Although these particulars are thought to be materially correct their accuracy cannot be guaranteed and they do not form part of any contract.
Property data and search facilities supplied by www.vebra.com