
Robert F Duff and Co
Tel: 0147 5673663
30 Main Street
Largs
North Ayrshire
KA30 8AB
Barend Street, Millport, Isle Of Cumbrae
Offers over £75,000
1 Bedroom Flat
- Bright, deceptively spacious flat
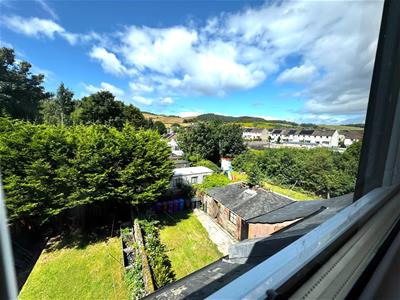
- Woodland views
- Wood Burner
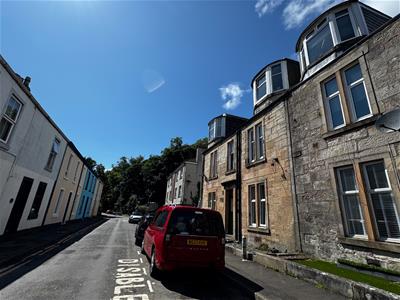
- Upgraded tenement
- Worth Viewing
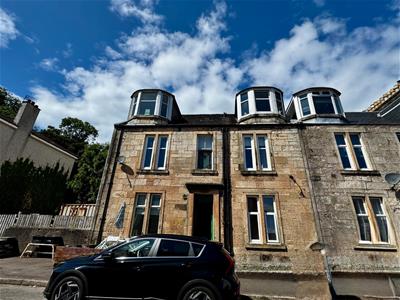
Second floor attic flat, 5E Barend Street, Millport, Isle of Cumbrae KA28 0BL
Price: Offers Over £75,000
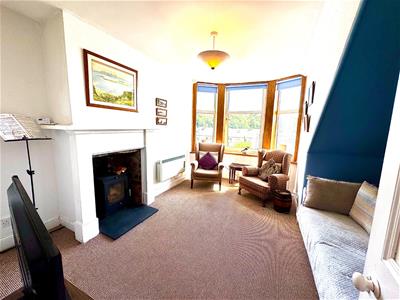
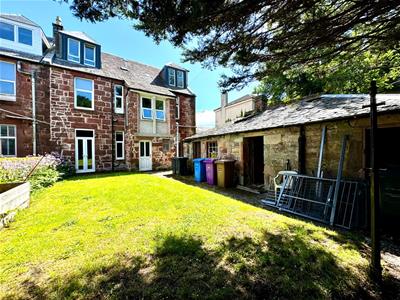
Well worth viewing this deceptively spacious flat situated minutes from Kames Bay Beach in the popular seaside town of Millport on the Island of Cumbrae. The flat offers a large bay windowed living room with wood burner, generous dining kitchen, double bedroom, shower room and and separate toilet. Private cellar and communal washhouse. The tenement has undergone major works to include overhaul of roof where required, leadwork, chimney stacks removed and dormers overhauled, pointing works at gables, toilet block removed together with entrance and stairways have all been scrapped down and painted. Ideal FTB/holiday home/Buy to let.
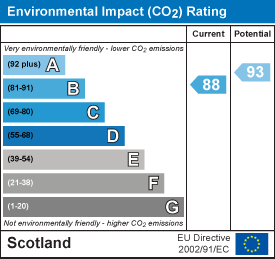
Energy Rating Band D. Council Tax Band A.
The seaside town of Millport is just a 10-minute ferry journey from Largs and offers a variety of local services including Primary School, Health Centre, Cottage Hospital, Library, Golf Course, Bowling Green. Glasgow is around an hour away and there are regular public transport connections available from Largs to Glasgow, Ayr, Paisley and the West of Scotland.
Hallway
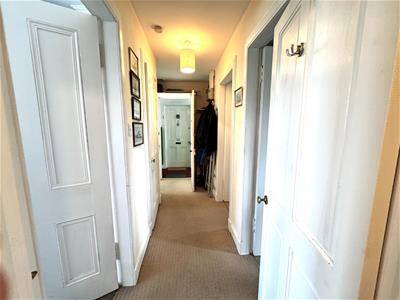
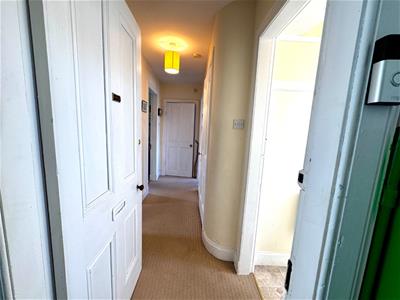
3.78m x 1.35m at widest (12'5" x 4'5" at widest)Entering into hallway leading to all apartments. Electricas. Shelved cupboard. Carpet.
Livingroom
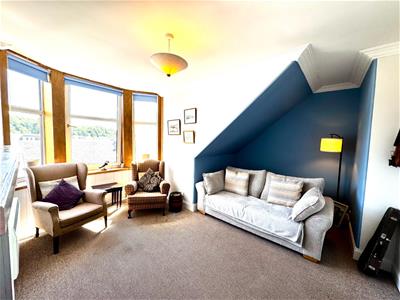
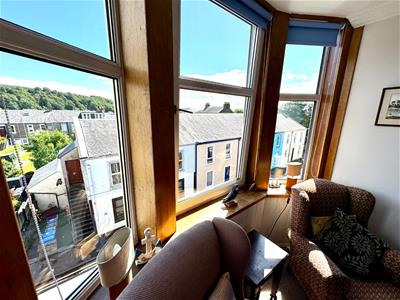
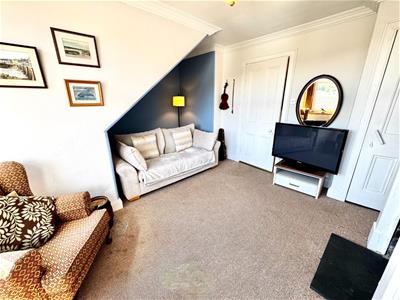
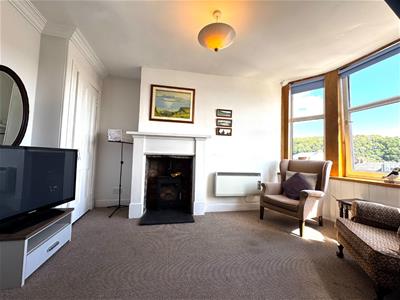
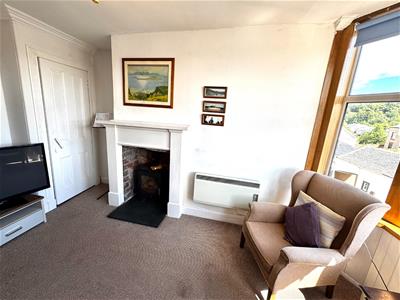
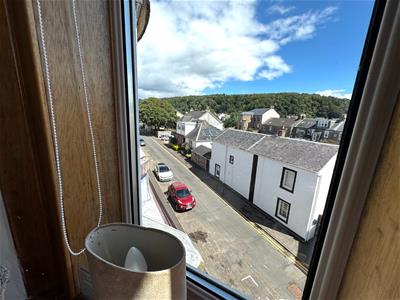
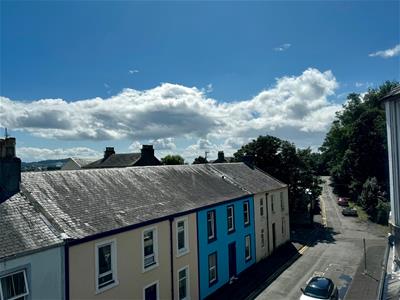
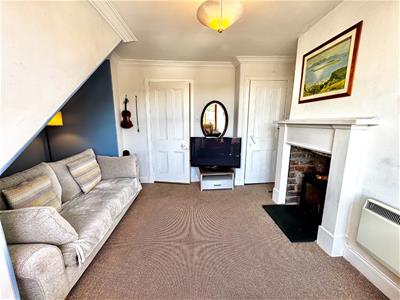
4.34m x 4.62m at widest (14'3" x 15'2" at widest)Bright double glazed bay windowed living room with open outlook above roof tops to Marine Parade and woodlands. Fire surround with recessed wood burner. Large shelved cupboard. Dimplex wall heater. Carpet.
Dining Kitchen
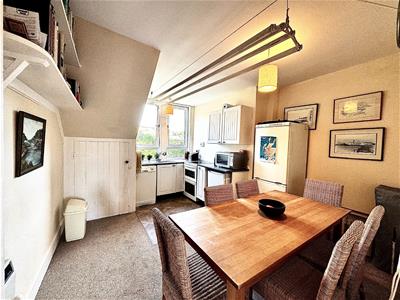
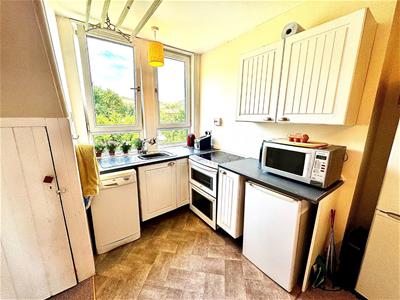
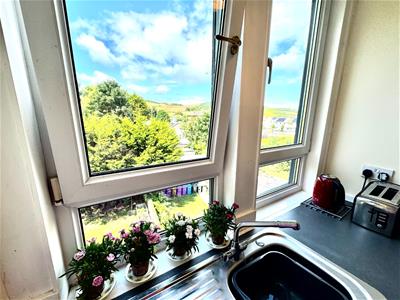
4.14m x 3.40m (13'7" x 11'2")Generous dining kitchen with hillside views from two double glazed windows on rear elevation. Stainless steel sink, base units incorporating dishwasher, cooker, fridge, fridge freezer, wall unit, shelved cupboard, wall heater. Flooring a mix of vinyl and carpet.
Bedroom
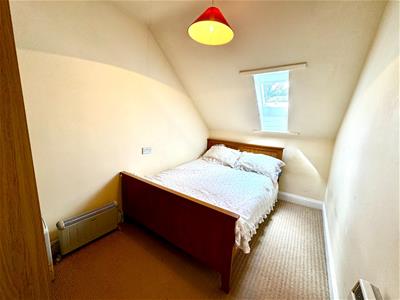
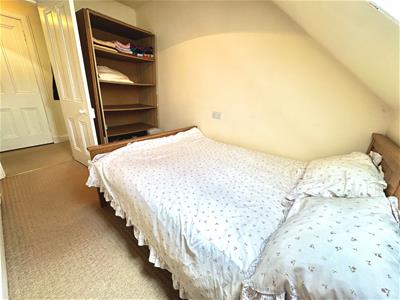
3.48m x 2.39m (11'5" x 7'10")Double bedroom located to the rear with sky light. Wall heater. Carpet.
Shower Room
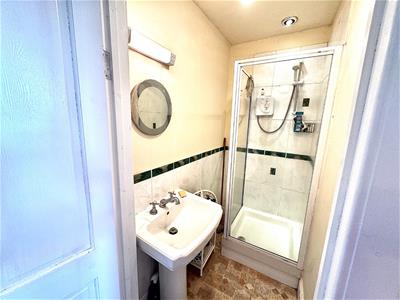 1.73m x 1.07m (5'8" x 3'6")Shower room with tiled shower cubicle and electric shower. Pedestal wash hand basin, Vinyl flooring. Extractor.
Toilet
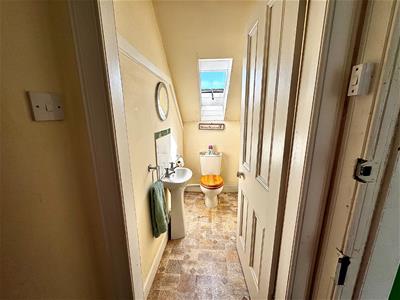 2.97m x 0.97m (9'9" x 3'2")W.C. Pedestal wash hand basin. Vinyl flooring. Sky light.
Gardens & Outbuildings
Gardens & Outbuildings
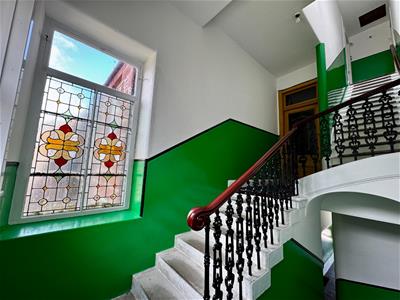
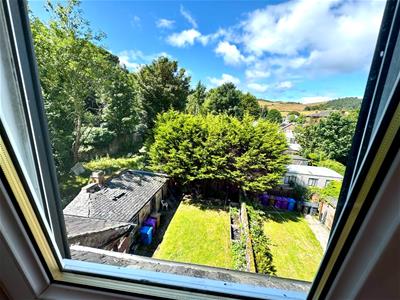
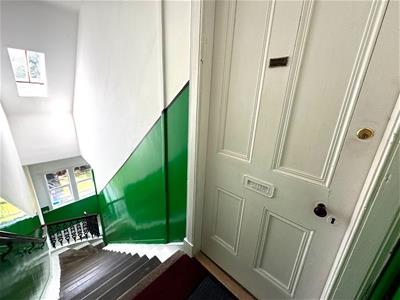
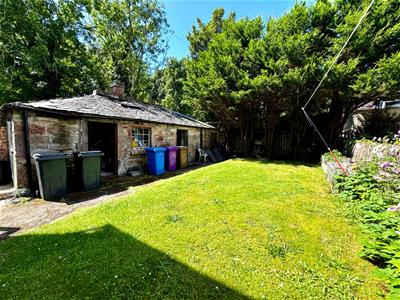
There are communal gardens, outhouses and drying green to the rear of the property. First door on left of outhouse is shared wash house. Private cellar – second door on the left. Entrance close and stairwells all recently scraped down and painted and upgraded with double glazed windows.
Energy Efficiency and Environmental Impact

Although these particulars are thought to be materially correct their accuracy cannot be guaranteed and they do not form part of any contract.
Property data and search facilities supplied by www.vebra.com