
Duffield House, Town Street
Duffield
Derbyshire
DE56 4GD
Orangery Drive, Kedleston Grange, Allestree
Offers Over £350,000
3 Bedroom House - Detached
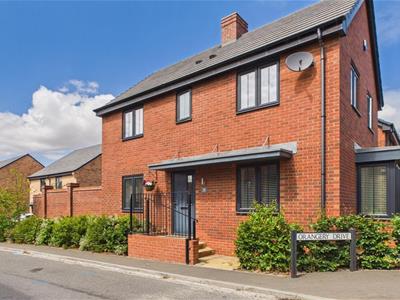
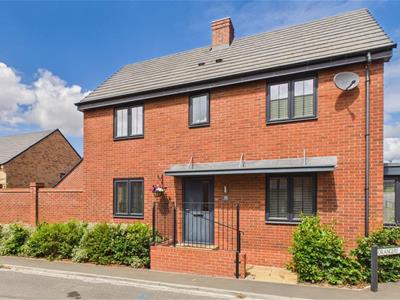
- Stylish Detached Home
- Ecclesbourne School Catchment Area
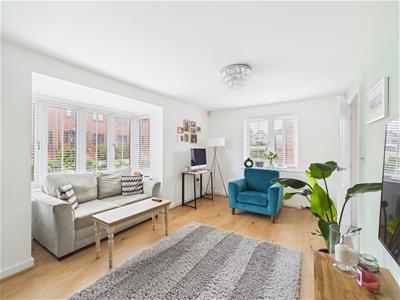
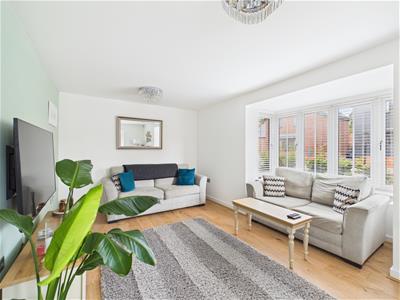
- Lounge with Bay Window
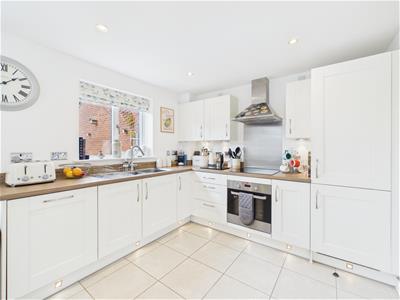
- Living Kitchen/Dining Room with Built-In Appliances
- Utility Room & Cloakroom
- Three Bedrooms - En-Suite & Family Bathroom
- South/West Enclosed Landscaped Garden
- Driveway for Two/Three Vehicles
- Brick Detached Garage
- Popular Kedleston Grange Developement - Close to Amenities & Open Countryside
ECCLESBOURNE SCHOOL CATCHEMENT AREA - Stylish three bedroom, en-suite detached property with garage and South/West facing garden located in the popular development of Kedleston Grange in Allestree.
The Location
Kedleston Grange is a highly sought after Miller Homes development located of the fringes of Allestree and Quarndon. This popular location has many countryside walks on its doorstep, with public footpaths leading across to Kedleston Hall.
Within close proximity are an excellent range of local amenities including the noted Park Farm shopping centre. There are excellent local schools at all levels with the property falling within the catchment area for the noted Ecclesbourne School Catchment.
There are regular bus services to Derby City Centre and local recreational facilities include Woodlands Tennis Club, Allestree and Markeaton Park's and the nearby Kedleston Golf Course. In addition there are many reputable pubs and restaurants within close proximity.
There is easy access onto the A38 leading to the A50 and M1 motorway. The location is convenient for the University of Derby, Rolls-Royce, Royal Derby Hospital and Toyota
Accommodation
Ground Floor
Storm Porch
With entrance door opening into entrance hall.
Entrance Hall
2.06 x 1.96 (6'9" x 6'5")With tile flooring, radiator and staircase leading to first floor.
Cloakroom
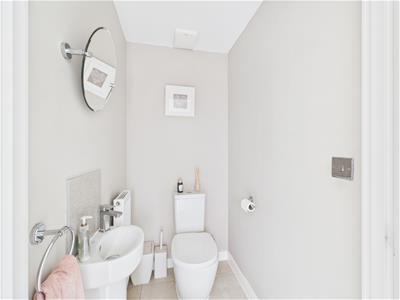 1.45 x 1.07 (4'9" x 3'6")With low level WC, pedestal wash handbasin, radiator, matching tile flooring, extractor fan and internal panelled door with chrome fittings.
Lounge
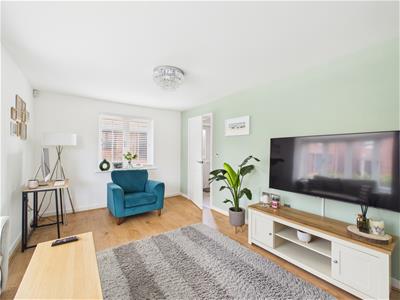 5.49 x 3.00 (18'0" x 9'10")With wood flooring, two radiators, double glazed window with fitted blind, double glazed bay window with fitted blind and internal panelled door with chrome fittings.
Living Kitchen/Dining Room
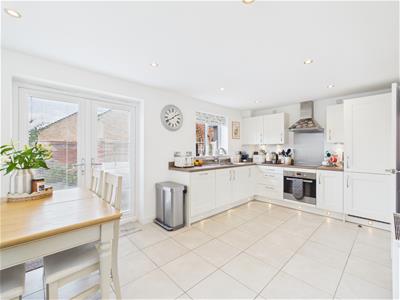 5.47 x 2.92 (17'11" x 9'6")
Dining Area
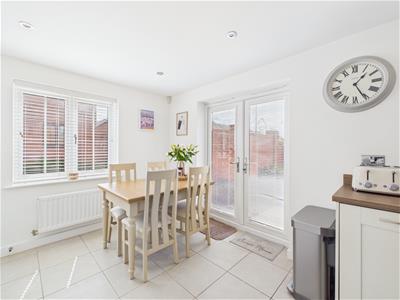 With matching tile flooring, radiator, double glazed window with fitted blind, spotlights to ceiling, open space leading to kitchen area, double glazed French doors with built-in blinds opening onto sun patio and enclosed rear garden and internal panelled door with chrome fitting opening into entrance hall.
Kitchen Area
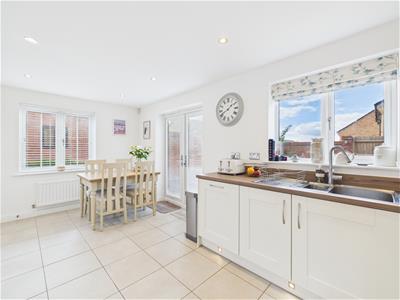 With one and a half stainless steel sink unit with mixer tap, wall and base fitted units with matching worktops, built-in four ring induction hob with stainless steel extractor hood over, built-in electric fan assisted oven, integrated dishwasher, integrated fridge/ freezer, kickboard lighting, matching tile flooring, spotlights to ceiling, radiator, double glazed window with fitted blind overlooking rear garden and internal panelled door with chrome fittings opening into utility room.
Utility Room
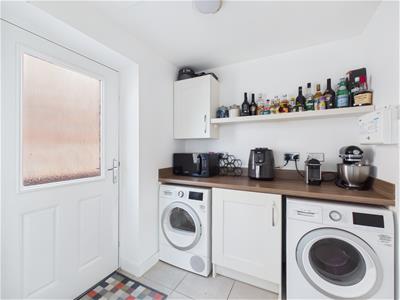 2.05 x 1.91 (6'8" x 6'3")With fitted worktop, fitted base cupboard, fitted wall cupboard, fitted shelf, plumbing for automatic washing machine, space for tumble dryer, matching tile flooring, radiator, useful understairs storage cupboard and side access door giving access to driveway and garage.
First Floor Landing
3.61 x 1.74 (11'10" x 5'8")With radiator, double glazed window with fitted blind, access to roof space and built-in cupboard housing the central heating boiler.
Bedroom One
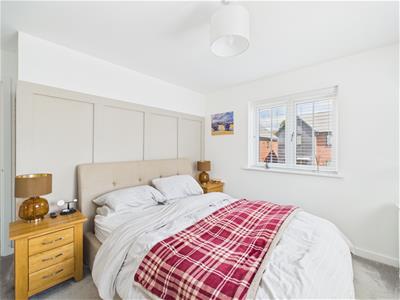
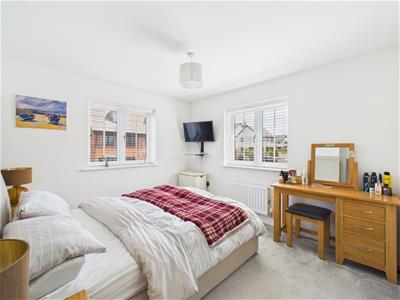 3.36 x 3.11 (11'0" x 10'2")With feature panelled wall, radiator, two double glazed windows both having fitted blinds, built-in wardrobe with sliding mirrored doors and internal panelled door with chrome fittings.
En-Suite
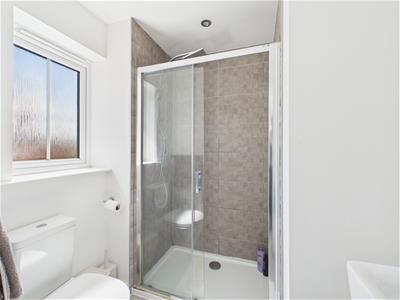 1.78 x 1.44 (5'10" x 4'8")With double shower cubicle with chrome shower, fitted wash basin, low level WC, tile splashbacks, tile flooring, spotlights to ceiling, extractor fan, shaver point, radiator, double glazed window and internal panelled door with chrome fittings.
Bedroom Two
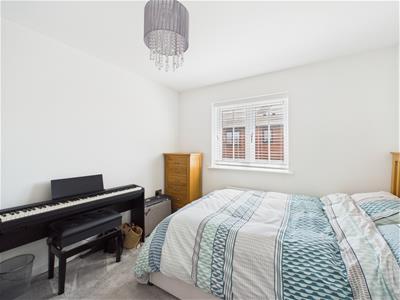
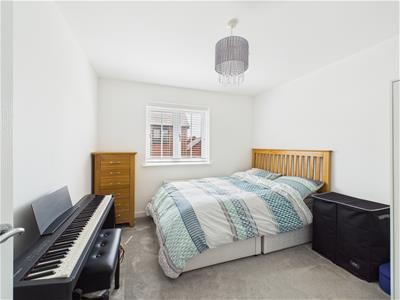 3.26 x 2.99 (10'8" x 9'9")With radiator, double glazed window with fitted blind and internal panelled door with chrome fittings.
Bedroom Three/Study
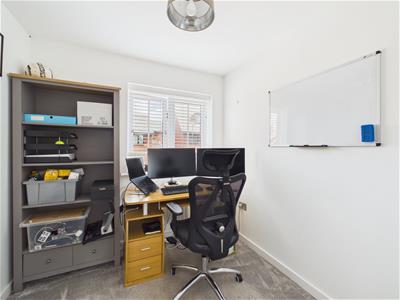
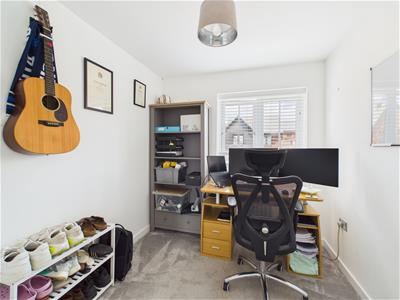 2.58 x 2.32 (8'5" x 7'7")With radiator, double glazed window with fitted blind and internal panelled door with chrome fittings.
Family Bathroom
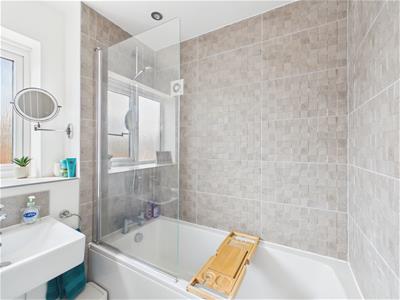
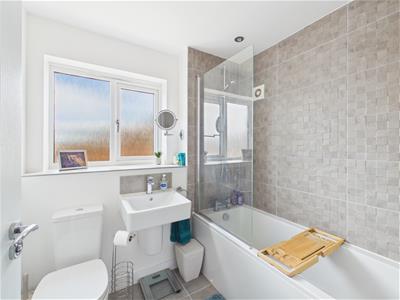 2.13 x 1.70 (6'11" x 5'6")With bath with chrome shower over with shower screen door, fitted wash basin, low level WC, tile splashbacks, tile flooring, radiator, spotlights to ceiling, extractor fan, double glazed window and internal panelled door with chrome fittings.
Garden
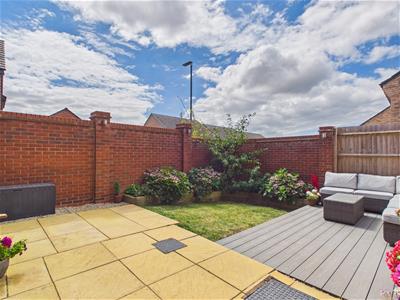
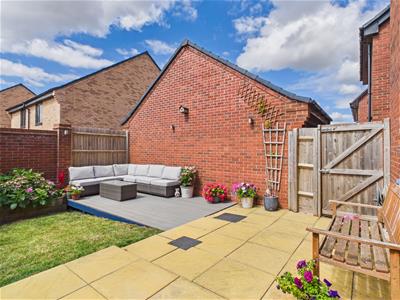
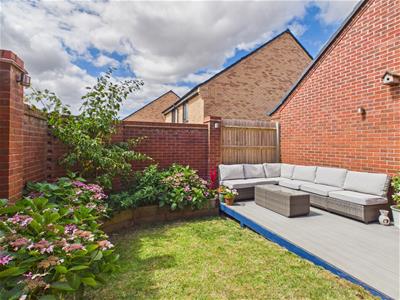 The property enjoys a private, southwest facing enclosed rear garden with sun patio/decking area providing a pleasant sitting out and entertaining space complemented by grassed area with raised beds and sleepers. Enclosed by brick wall and fencing. Side access gate. Outside lights, power and cold water tap.
Driveway
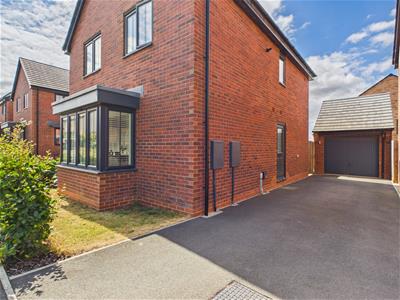 A tarmac driveway provides car standing spaces for two/three vehicles and leads to a brick garage.
Garage
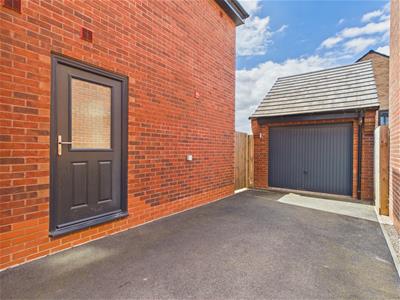 6 x 3.08 (19'8" x 10'1")A brick and tiled garage with power, light and up and over door
Council Tax Band D
Estate Management Fees
Please note, we have been informed by the vendor that there is an annual estate service charge of £192.56. Should you proceed with the purchase of this property this must be verified by your solicitor.
Energy Efficiency and Environmental Impact

Although these particulars are thought to be materially correct their accuracy cannot be guaranteed and they do not form part of any contract.
Property data and search facilities supplied by www.vebra.com