
Smith & Friends
Tel: 01642 762944
Barwick Lodge
Ingleby Way
Ingleby
Barwick
TS17 0RH
Apsley Way, Ingleby Barwick, Stockton-On-Tees
O.I.R.O £290,000 Sold (STC)
4 Bedroom House - Detached
- Exceptional Four Bedroom Detached Family Home - NO ONWARD CHAIN
- Hugely Improved & Upgraded Throughout
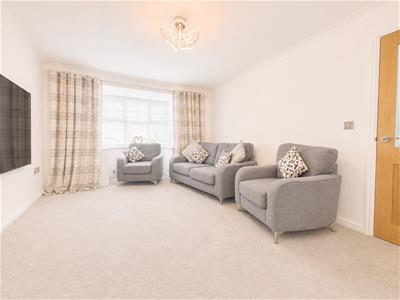
- Spacious Lounge with Bay Window & Feature Log Burner
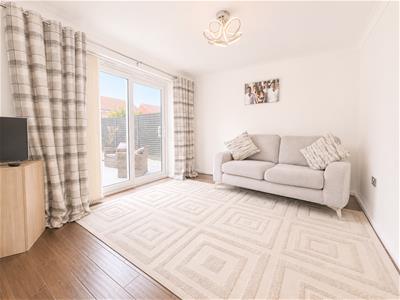
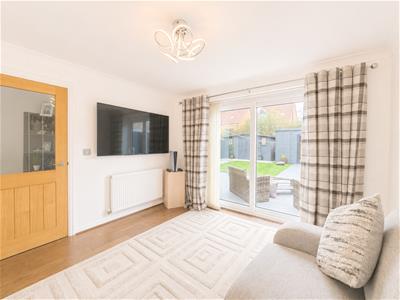
- Versatile Second Reception/Dining Room
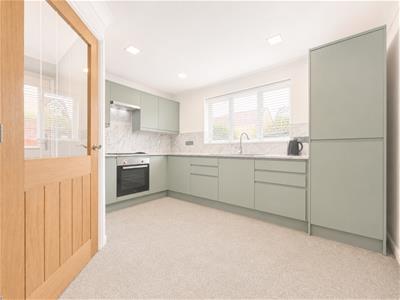
- Upgraded Kitchen
- Upgraded Combi Boiler
- Four Well-Proportioned Bedrooms
- New Anthracite Triple-Glazed Windows
- Beautiful South-Facing Low Maintenance Garden
- Close to Highly Regarded Schools, Shops & Amenities
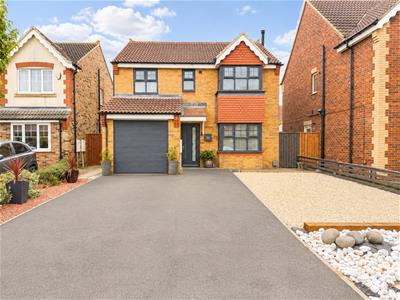
Situated within the highly sought-after 'Rings' development of Ingleby Barwick, this exceptional four-bedroom detached family home has been hugely improved and upgraded throughout, with no expense spared to create a stylish, contemporary home that is truly ready to move straight into with NO ONWARD CHAIN
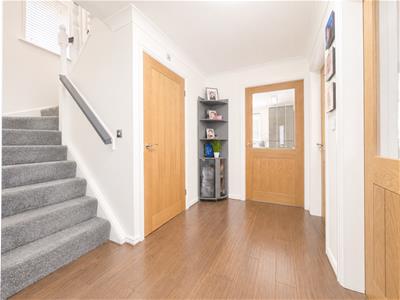
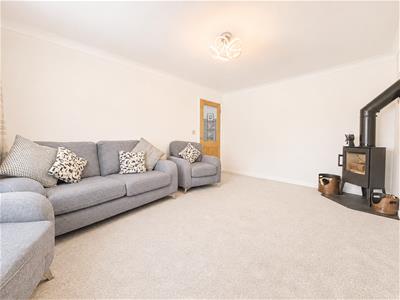
Finished in modern neutral décor and featuring quality upgraded oak internal doors throughout, the accommodation begins with a spacious and welcoming entrance hallway. To the front is a generous living room with a beautiful bay window and feature log burner, while to the rear is a versatile dining room, currently used as a second reception room.
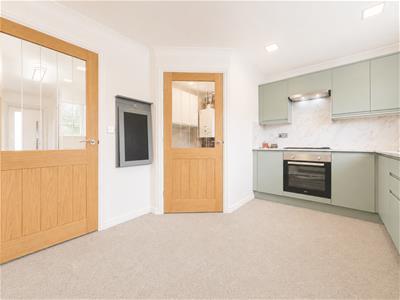
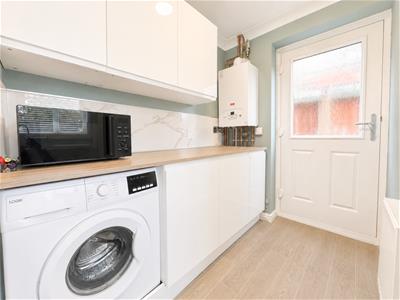
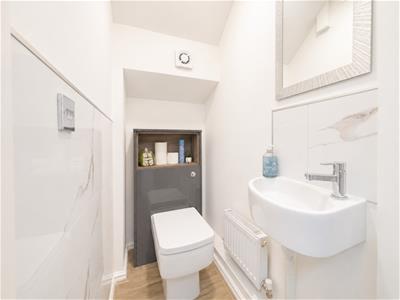
The impressive modern kitchen has been upgraded to a high standard and benefits from integrated appliances, complemented by a separate utility room offering additional storage and housing the upgraded combi boiler, which remains under warranty. A ground floor WC and internal access to the garage complete the ground floor.
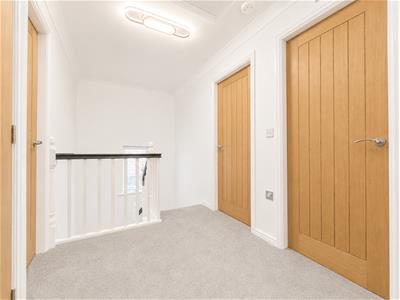
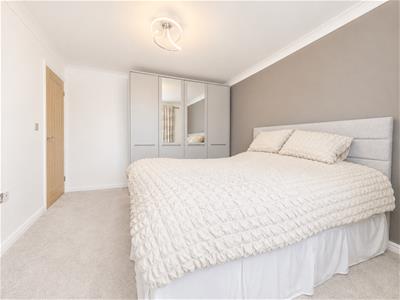
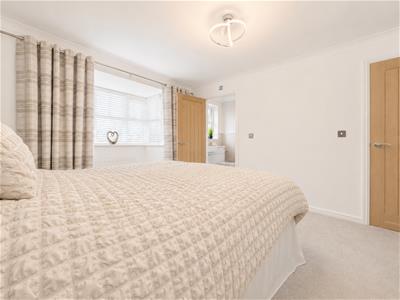
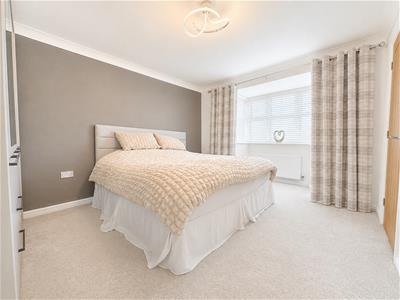
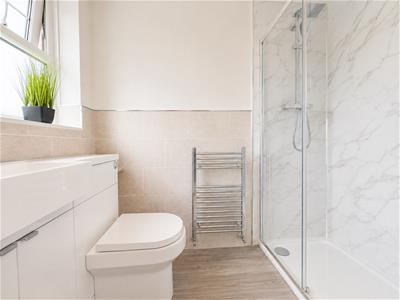
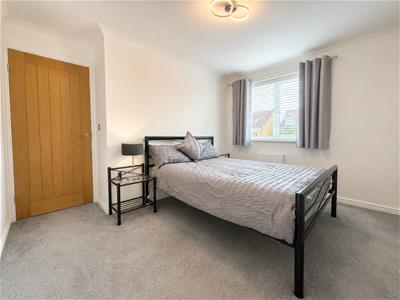
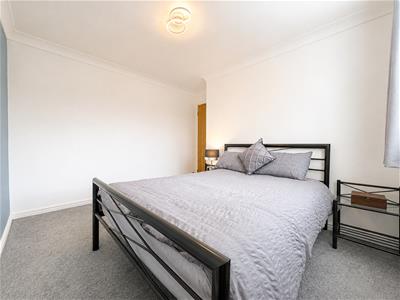
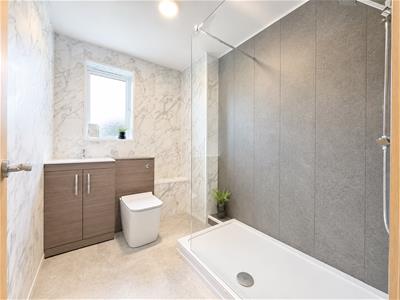
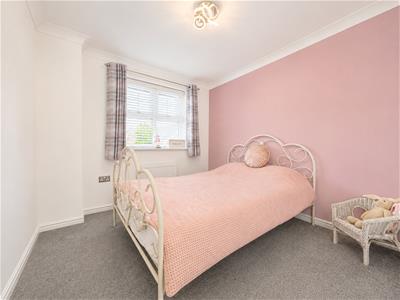
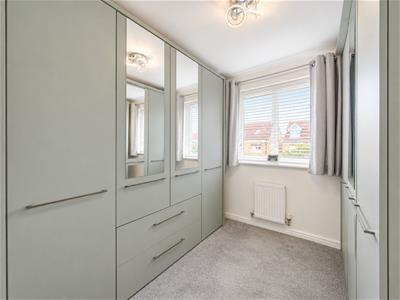
The first floor offers a spacious landing with useful storage cupboard, four well-proportioned bedrooms, including a superb master bedroom with a striking bay window and stylish refitted en-suite. Bedroom four is currently utilised as a dressing room, while the luxurious family bathroom has been upgraded to include a large double shower and contemporary wall cladding. The loft is partially boarded for additional storage.
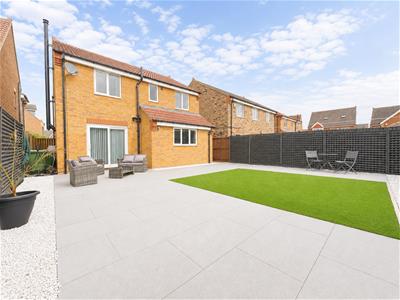
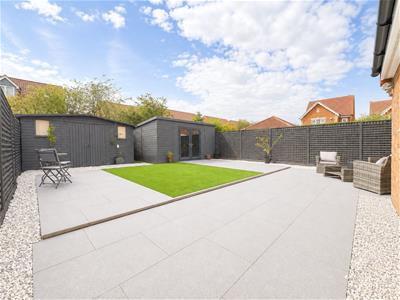
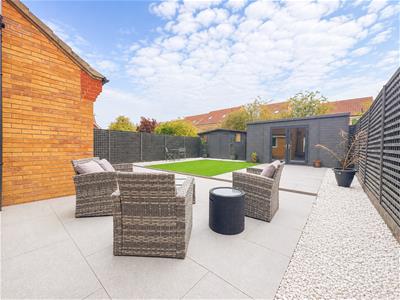
Externally, the property continues to impress with newly installed anthracite triple-glazed windows, a driveway providing off-road parking for multiple vehicles, and a single garage. To the rear is a stunning south-facing garden, designed for low maintenance with porcelain paving and artificial lawn, providing the perfect space for relaxing and entertaining.
Ideally positioned close to highly regarded schools, shops and local amenities, with excellent transport links to the A66, A19 and A174, this outstanding home offers the perfect combination of style, space and convenience.
GROUND FLOOR
Entrance Hallway
5.58m x 1.02m (18'3" x 3'4")
Living Room
4.24m x 3.32m (13'10" x 10'10")
Dining Room
2.97m x 3.37m (9'8" x 11'0")
Kitchen
3.00m x 3.74m (9'10" x 12'3")
Utility Room
1.55m x 2.08m (5'1" x 6'9")
WC
0.90m x 1.39m (2'11" x 4'6")
FIRST FLOOR
Landing
1.83m x 2.19m (6'0" x 7'2")
Bedroom 1
3.83m x 3.23m (12'6" x 10'7")
En-Suite
2.17m x 1.21m (7'1" x 3'11")
Bedroom 2
3.36m x 2.61m (11'0" x 8'6")
Bedroom 3
2.77m x 2.68m (9'1" x 8'9")
Bedroom 4
2.40m x 2.47m (7'10" x 8'1")
Bathroom
2.40m x 1.91m (7'10" x 6'3")
EXTERNALLY
Garage
4.63m x 2.55m (15'2" x 8'4")

Energy Efficiency and Environmental Impact
Although these particulars are thought to be materially correct their accuracy cannot be guaranteed and they do not form part of any contract.
Property data and search facilities supplied by www.vebra.com