
Duffield House, Town Street
Duffield
Derbyshire
DE56 4GD
Clan Drive, Belper, Derbyshire
Offers Around £279,950
3 Bedroom House - End Terrace
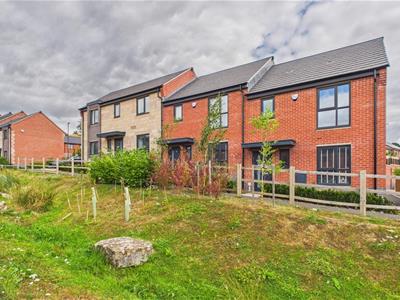
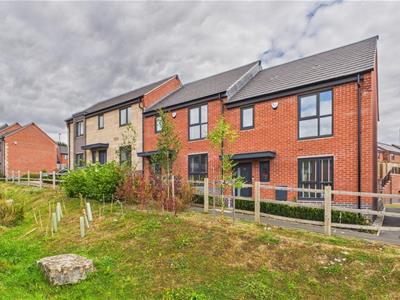
- End-Townhouse ( Semi Style ) - High Efficiency with Electric Solar Panels - EPC rating A
- Convenient Location for Duffield - Milford - Belper
- Gas Central Heating & Double Glazing
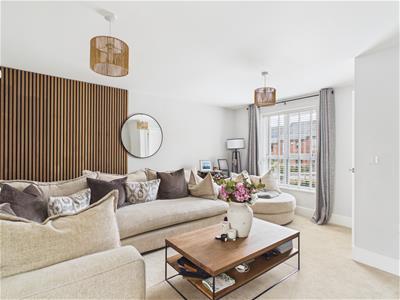
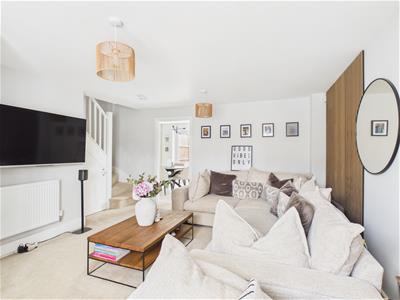
- Lounge
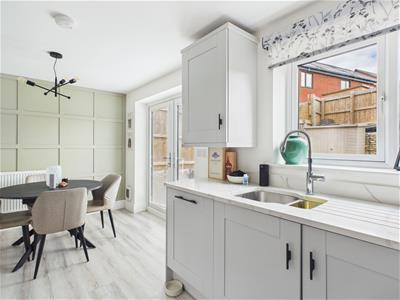
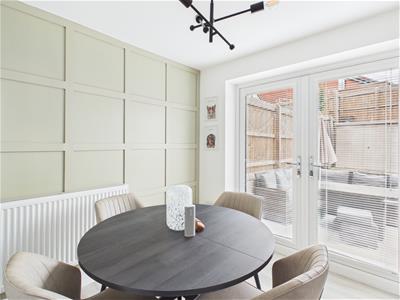
- Living Kitchen/Dining Room
- Three Bedrooms
- En-Suite & Family Bathroom
- South Facing Garden
- Allocating Car Parking Spaces for Two Cars - Electric Car Charging Point
- Ideal For First Time Buyer or Couple - 2024 Built - 10 Year NHBC Warranty
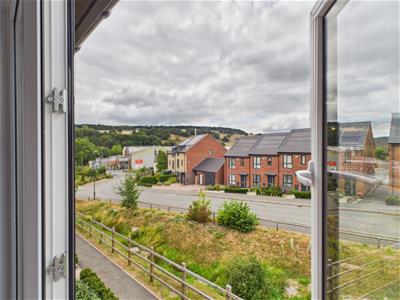
STYLISH THREE BEDROOM EN-SUITE HOUSE - High efficiency semi-detached style property located with fast access to Duffield, Milford and Belper. Popular new development. Easy access to amenities and bus/train services.
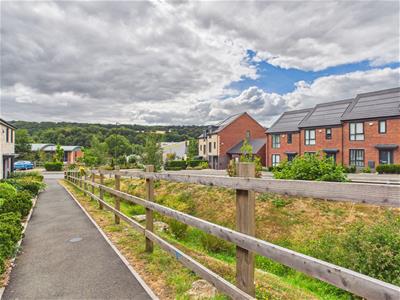
Derwentside is an exciting development of quality homes. All the homes featured here offer a host of benefits and energy saving features which combine to provide a range of accommodation designs offering you a home with a contemporary character and degree of individuality. Enjoy all the benefits of living close to a market town combined with the great outdoors lifestyle. This popular location is an ideal choice for our development of quality homes, nestled amid established housing, commercial premises and farmland. Belper is a friendly and welcoming community with a vibrant atmosphere and an ideal location for our house styles.
The Location
Derwentside is conveniently located just 1 mile out of Belper, 1 mile to Milford, 2 miles from Duffield, 9 miles South of Matlock, 7 miles north of Derby and 17 miles to Nottingham city centre. The surrounding villages and local towns all offer a good choice of services, with leisure centres, several public houses, a selection of restaurants and all the major super stores. Children are also well served educationally, with infant, primary and secondary schools.
Accommodation
Ground Floor
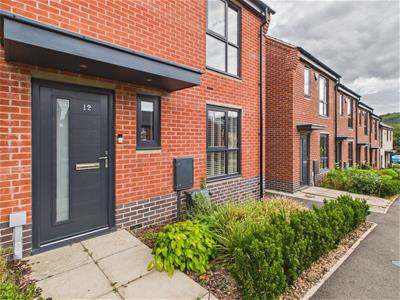
Canopy Porch
Entrance Hall
2.08 x 1.08 (6'9" x 3'6")With entrance door with chrome fittings, generous sized inset doormat, radiator, double glazed window to front and burglar alarm control panel.
Cloakroom
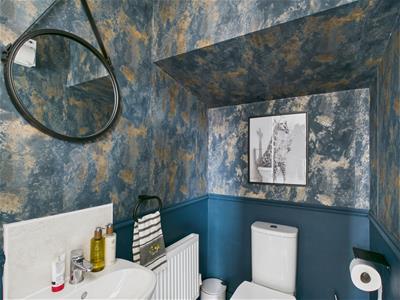
1.54 x 1.14 (5'0" x 3'8")With low level WC, pedestal wash handbasin, radiator, spotlight to ceiling, extractor fan and internal panelled door with chrome fittings.
Lounge

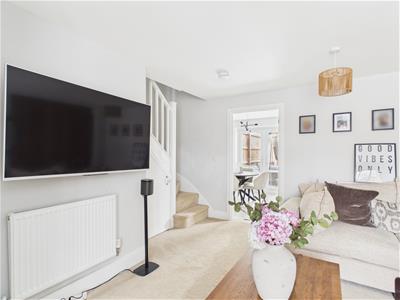
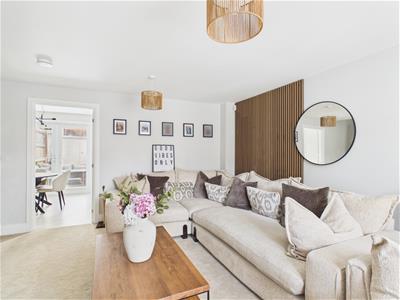 4.68 x 3.88 (15'4" x 12'8")With feature panelled wall, two radiators, understairs storage cupboard, staircase leading to first floor, double glazed window to front with fitted blind and internal door with chrome fittings.
Kitchen/Dining Room
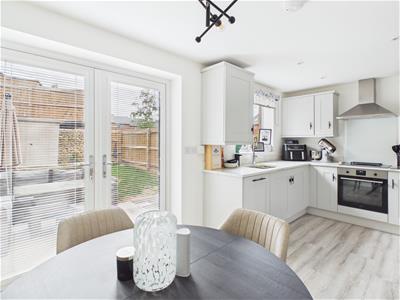 5.09 x 2.72 (16'8" x 8'11")
Dining Area
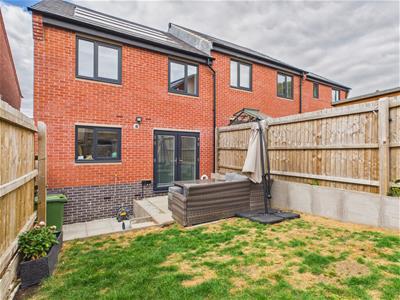
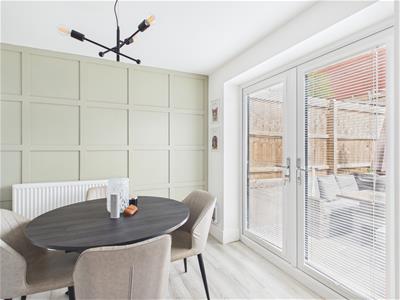 With feature panelled wall, radiator and double glazed French doors opening onto paved patio and rear garden.
Kitchen Area
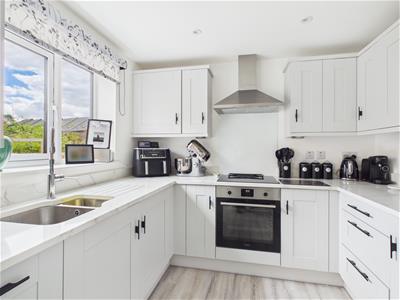 With one and a half stainless steel sink unit with mixer tap, wall and base fitted units with attractive matching worktops, built-in four ring induction hob with stainless steel extractor hood over, built-in electric fan assisted oven, integrated dishwasher, concealed central heating boiler, fridge/freezer space, double glazed window with fitted blinds to rear, spotlights to ceiling, open space leading to dining area and internal panelled door with chrome fittings.
First Floor Landing
2.67 x 1.06 (8'9" x 3'5")With radiator, access to roof space and built-in storage cupboard.
Front Garden
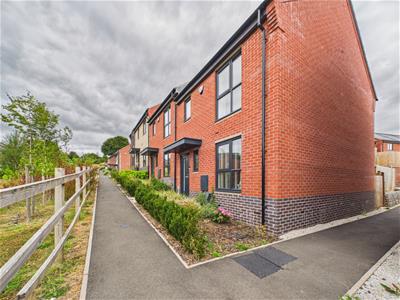
The property is set well back from the road. In front of the entrance door is a small fore-garden with bark chipping flower beds and pathway leading to the entrance door.
Bedroom One
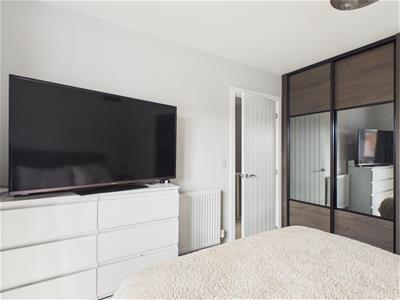
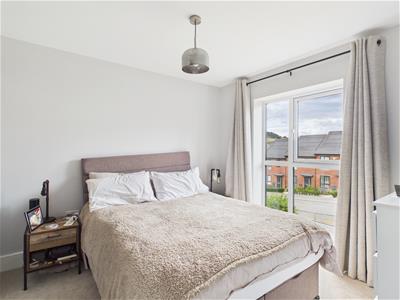 2.98 x 2.97 (9'9" x 9'8")With built-in wardrobes with sliding doors, radiator, double glazed window to front and internal panelled to door with chrome fittings.
En-Suite
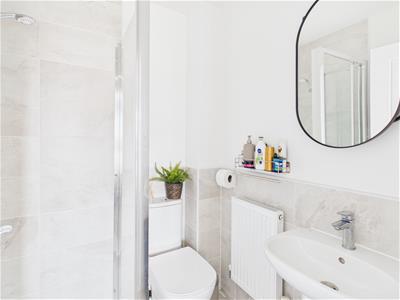 1.66 x 1.57 (5'5" x 5'1")With separate shower cubicle with chrome shower, pedestal wash handbasin, low level WC, radiator, tile splashbacks, spotlights to ceiling, extractor fan and internal panelled door with chrome fittings.
Bedroom Two
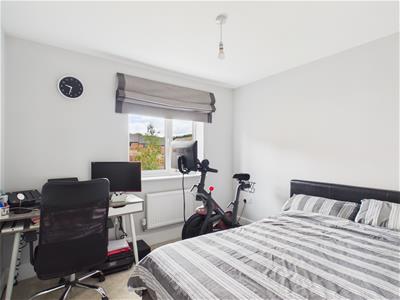 2.99 x 2.70 (9'9" x 8'10")With radiator, double glazed window to rear with fitted blind and internal panelled door with chrome fittings.
Bedroom Three
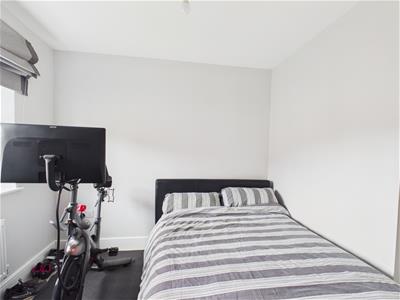
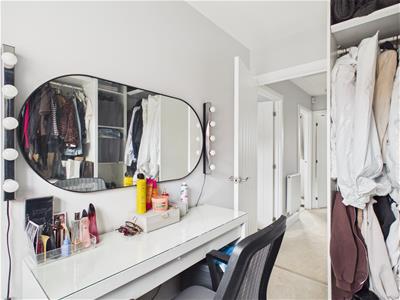
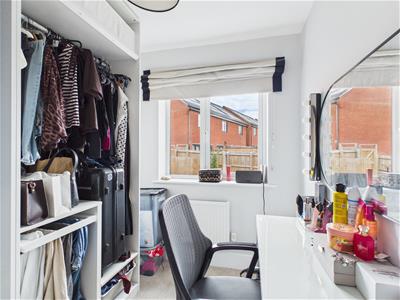 2.72 x 2.05 (8'11" x 6'8")(Currently used as a Dressing Room) With radiator, double glazed window to rear with fitted blind and internal panelled door with chrome fittings.
Bathroom
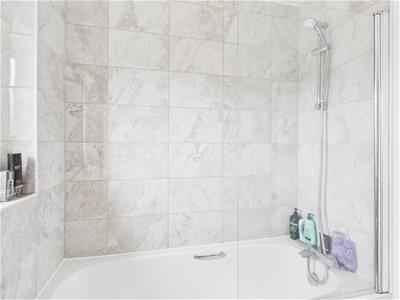
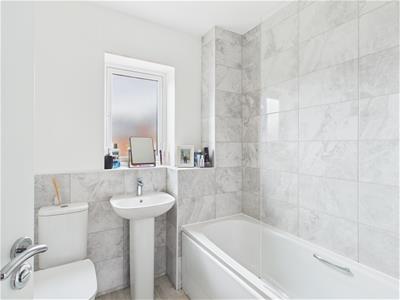 2.01 x 1.97 (6'7" x 6'5")With bath with chrome fittings with shower over and shower screen door, pedestal wash handbasin, low level WC, tile splashbacks, heated chrome towel rail/radiator, spotlights to ceiling, extractor fan, double glazed window to front and internal panelled door with chrome fittings.
Garden
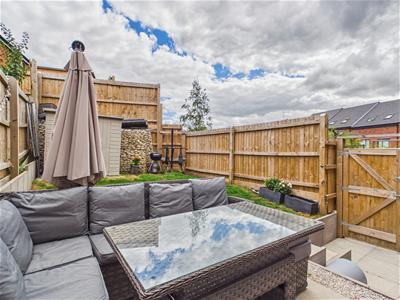
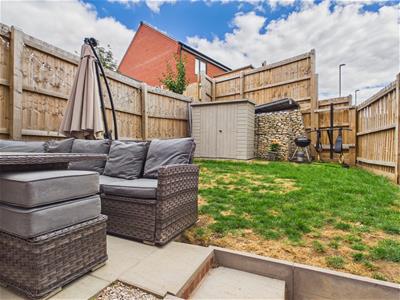
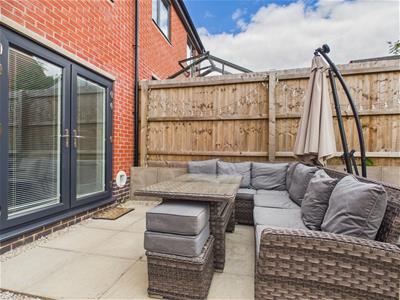 The property enjoys a south facing, enclosed rear garden laid to lawn with raised patio area providing a pleasant sitting out and entertaining space. Timber shed included in the sale. Fully enclosed by fencing with side access gate. Wheelie bin space. Power, lighting and cold water tap.
Driveway
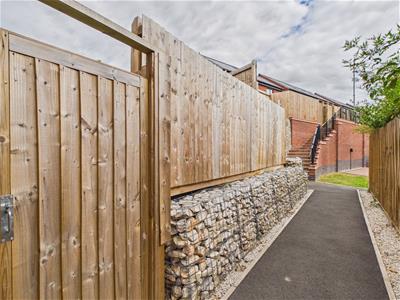
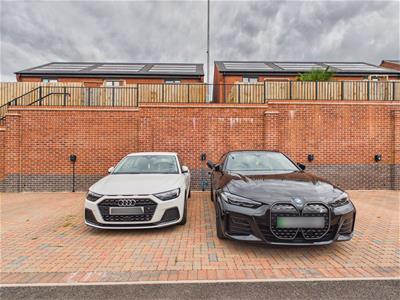 To the rear of the property are two allocated parking spaces with electric car charging point.
Council Tax Band C
Energy Efficiency and Environmental Impact

Although these particulars are thought to be materially correct their accuracy cannot be guaranteed and they do not form part of any contract.
Property data and search facilities supplied by www.vebra.com