
Office 4
Baring Chambers
Denmark Road
Cowes
Isle of Wight
PO31 7SY
Kite Hill, Wootton, Ryde
Price Guide £1,300,000
5 Bedroom House
- Contemporary renovation - turnkey condition
- 2,866 sq ft of comprehensively renovated accommodation
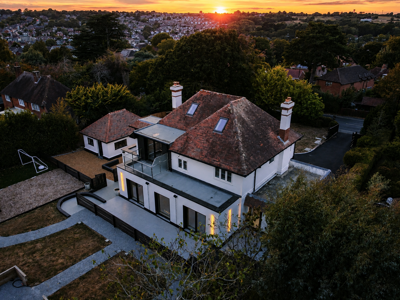
- Approximately 0.44 acres of private grounds
- Bespoke kitchen, second kitchen and utility space
- Extensive gated parking and substantial garage
- Five bedrooms and three bathrooms and integrated lift and thoughtfully designed accessibility
- Accessible balcony overlooking the rear garden
- Excellent access to Fishbourne ferry and Ryde School
- Flexible ground-floor accommodation suitable for multigenerational living, guests, working from home or care arrangements.
- Vacant Possession
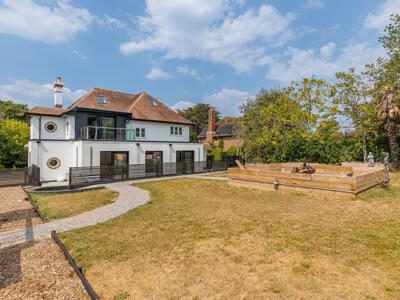
An exceptional, design-led home that has been completely reimagined for modern family life, The Maples combines striking contemporary interiors with thoughtful wheelchair accessibility. Set behind iron gates on sought-after Kite Hill, the property offers an extraordinary open-plan living space, a private lift, a wide first-floor balcony, two newly created upper-floor bedrooms and a beautifully generous plot with extensive parking.
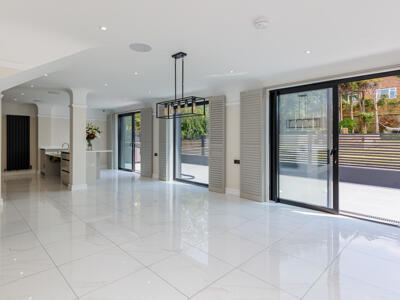
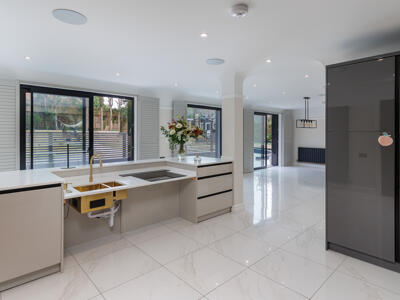
Every part of this substantial home has been remodelled with equal consideration given to style, flexibility and accessibility. The ground floor is centred around an impressive kitchen, living and dining space extending to more than ten metres at its widest point, with full-height glazing, integrated audio and a beautifully appointed kitchen incorporating an adapted, lowered work area and adjustable height wall units. A second kitchen and utility room, sensory or playroom and an adapted wet shower room provide exceptional versatility. A lift connects the ground and first floors, where the principal suite enjoys direct access to a broad balcony and its own wet room. The creation of a second floor has introduced two further bedrooms, while the extensive gated frontage, landscaped gardens, tree-lined rear boundary, garden building and oversized garage complete a highly individual and comprehensively modernised home.
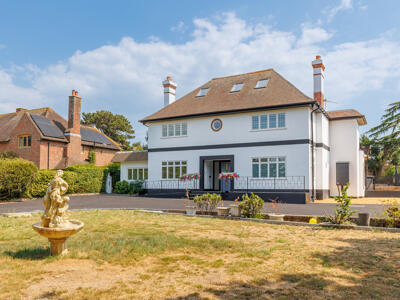
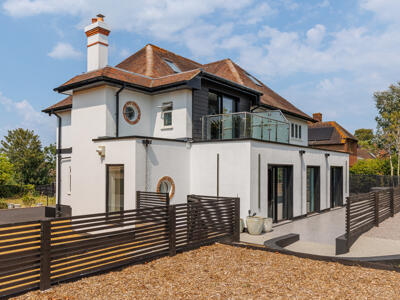
Believed to have been constructed around 1930, The Maples is an individual detached home displaying subtle Arts and Crafts influences. The design is reputed to have originated from a house featured in an historic edition of Woman’s Weekly before being commissioned for this particular setting. The property retains a number of appealing original details, including its smooth rendered elevations with decorative string course, swept plaster coving and traditional internal joinery, while thoughtful additions and alterations over the years have created the generous and adaptable accommodation seen today.
Front Approach
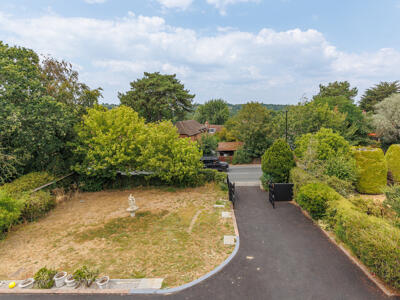
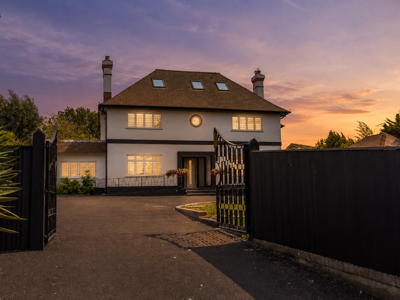
Black iron gates open onto an exceptionally generous frontage, with an extensive tarmac driveway providing parking for many vehicles. There is also an additional gravelled parking or turning area.
The front garden is predominantly laid to lawn and is attractively bordered by established hedging, small trees and planted shrubbery. Resin-finished steps and gently sloping pathways provide a practical and accessible approach to the house, with further iron gates opening to the storm porch and principal entrance.
Entrance Hall
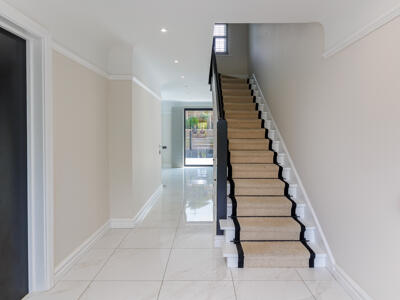 A partially glazed composite entrance door, flanked by matching frosted side panels, opens into a welcoming entrance hall.
High-gloss Italian porcelain floor tiles continue throughout much of the ground-floor accommodation, creating a cohesive and contemporary finish. A staircase rises to the first-floor landing, while inset spotlights provide clean and understated lighting. The hall leads through into the principal family living space.
Kitchen, Living and Dining Room
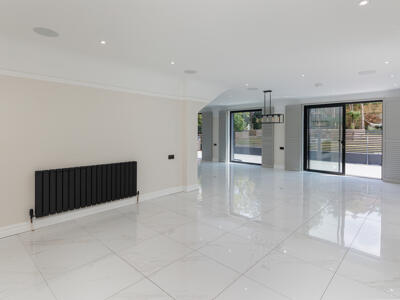 33'5" x 26'8" maximum. Narrowing to 19'4"This extraordinary room forms the heart of The Maples and has been designed to accommodate both relaxed everyday living and large-scale entertaining.
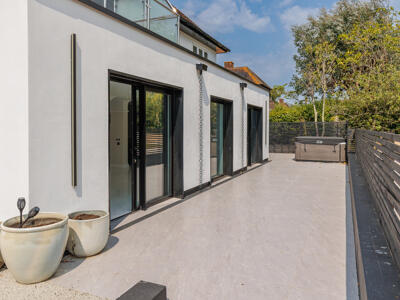
Twin sliding patio doors and an additional near floor-to-ceiling window create a superb connection with the terrace and gardens, bringing an abundance of natural light into the room. Full-height fitted shutters provide privacy when required.
The living and dining areas are generously proportioned, with subtle traditional details such as picture rails sitting comfortably alongside inset spotlights, contemporary finishes and integrated speakers. Two radiators are positioned within this part of the room.
A discreet inner lobby provides access to the lift serving the ground and first floors.
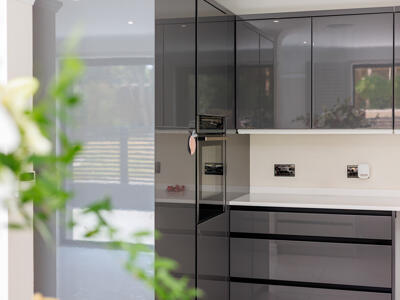
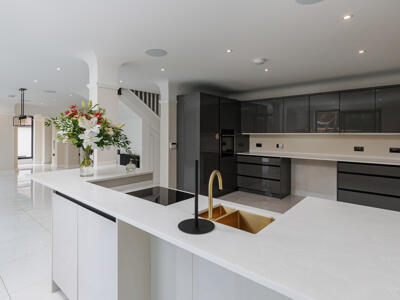
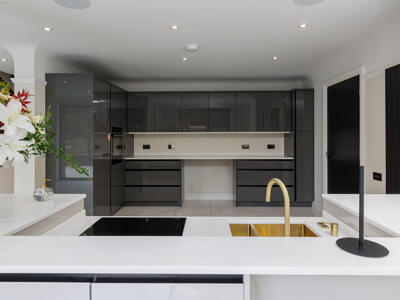
The kitchen itself has been finished to an impressive standard, with a comprehensive arrangement of wall, floor and drawer units beneath beautifully finished quartz work surfaces. A substantial peninsula provides further preparation and informal dining space, with part of the worktop deliberately set at a lower level to provide comfortable wheelchair access. You will also find height adjustable wall units fitted here.
Appliances include an induction hob, an electric fan-assisted oven and a fitted fridge-freezer. The scale and open arrangement of the room allow the kitchen, dining and living areas to remain clearly defined while retaining a sociable and inclusive atmosphere.
A beautifully naturally lit inner lobby leads directly from the main living space and provides access to the private passenger lift. Designed to feel safe, stylish and discreetly integrated within the home, the lift can be called from this point and travels directly to the principal bedroom suite on the first floor, providing comfortable and convenient movement between the two levels.
Second Kitchen and Utility Room
21'3" x 9'10"Far more substantial than a conventional utility room, this impressive secondary kitchen provides a considerable amount of additional preparation, storage and appliance space.
There is a further range of fitted wall, floor and drawer units with extensive work surfaces, incorporating a one-and-a-half-bowl sink. Appliances include an additional induction hob, electric fan-assisted oven and integrated dishwasher.
Windows to the front and side elevations bring excellent natural light into the room, while a partially glazed external door opens directly onto the patio and hot-tub area.
An internal glazed observation window looks into the adjoining sensory or playroom, allowing the two rooms to remain visually connected. This thoughtful arrangement may prove particularly valuable for families, carers or those requiring a dedicated therapy or activity room.
Home Office, Gym or Sensory Room.
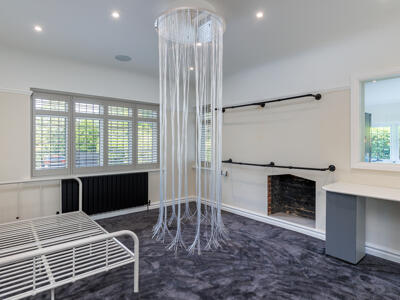 15'1" x 12'7"Originally arranged as a sensory and playroom, this versatile space could fulfil a number of purposes depending upon the needs of its next owner. It would work equally well as a therapy room, home office, games room, gymnasium, additional sitting room or accessible ground-floor bedroom.
Dual-aspect double-glazed windows to the front and side elevations create a bright interior, complemented by a radiator. The internal observation window connects the room with the adjoining secondary kitchen and utility space.
Ground-Floor Wet Shower Room
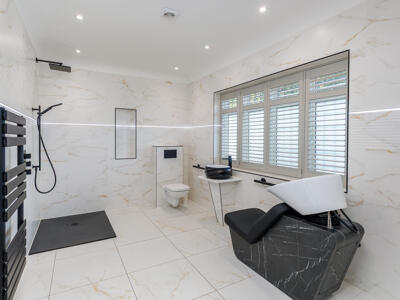 13'6" x 8'4"A striking and generously proportioned shower room that has been carefully adapted for accessibility without compromising its contemporary design.
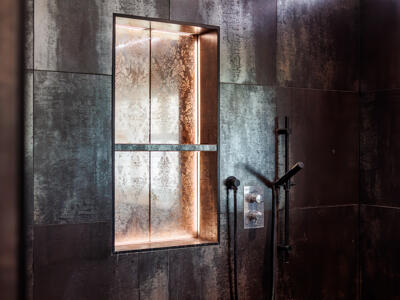
The room is finished with matt marble-effect porcelain tiling and contrasting black fittings. A low-profile shower tray provides straightforward access, accompanied by a concealed-cistern WC and a contemporary freestanding handbasin.
There is also a specialist hair-washing basin, a black heated towel rail, integrated speakers, inset lighting and an extractor fan. A frosted double-glazed window is positioned to the front elevation.
First Floor Landing
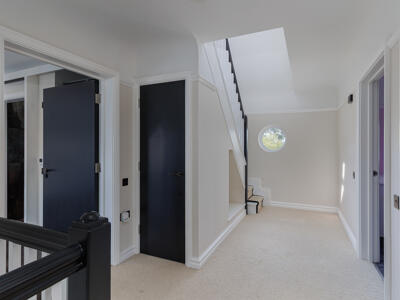
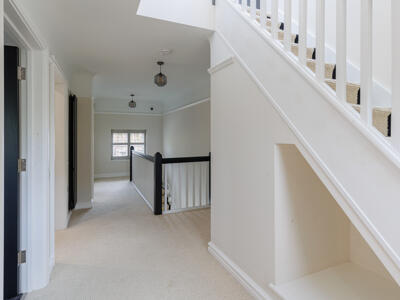 The landing is naturally lit by a double-glazed window and provides access to the first-floor bedrooms and bathrooms. A useful storage cupboard is positioned beneath the staircase rising to the second floor.
Bedroom 1
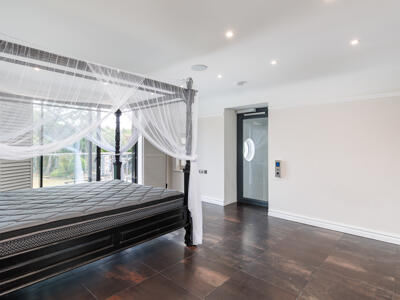 17'1" x 13'6"The principal bedroom is a particularly impressive and accessible suite.
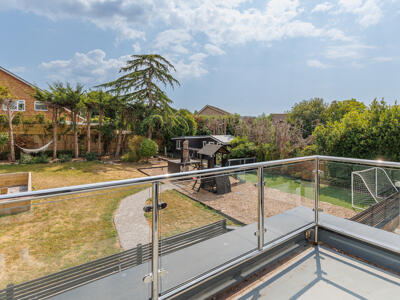
Wide sliding glazed doors open directly onto a substantial private balcony, enclosed by stainless-steel and glazed balustrades. The width and layout of the balcony have been designed to provide comfortable wheelchair access while offering an attractive outlook over the rear garden.
An additional double-glazed window is positioned to the side elevation. The room also incorporates built-in wardrobe space, shelving and access to both the lift and the adjoining ensuite wet room.
Ensuite Shower Wet Room
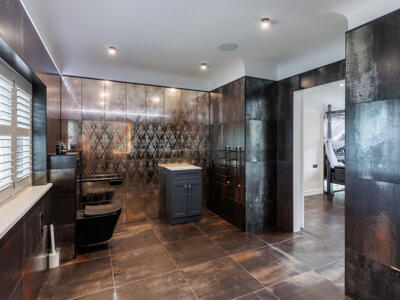 17'1" x 7'7"Exceptionally spacious and designed with accessibility in mind, the ensuite includes a generous shower area, concealed-cistern WC and a contemporary handbasin set above vanity storage.
A frosted double-glazed window is positioned to the front elevation, bringing natural light into the room while retaining privacy.
Bedroom 4
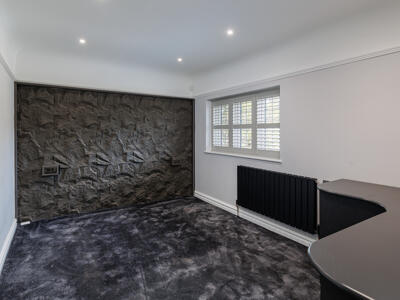 13'7" x 9'6"A comfortable bedroom positioned to the rear of the house, with a double-glazed window overlooking the garden.
The room includes a radiator, picture rail and a distinctive textured feature wall.
Bedroom 5
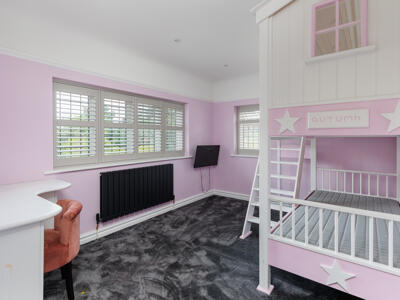 12'8" x 10'2"A bright dual-aspect bedroom with double-glazed windows to the front and side elevations, together with a radiator.
Its proportions would allow it to serve comfortably as a bedroom, dressing room, study or nursery.
Family Bathroom
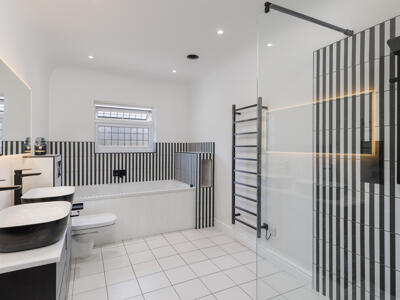
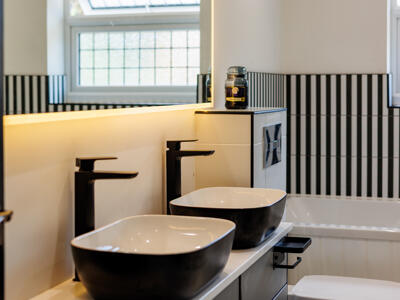 12'5" x 7'3"The family bathroom presents a dramatic black-and-white interior, combining contemporary fittings with generous proportions.
A large bath is complemented by a separate glazed shower enclosure. There is a concealed-cistern WC and twin handbasins set above useful vanity storage.
Black taps and fittings provide a stylish contrast, while additional features include a heated towel rail, ceramic tiled flooring, an extractor fan and a frosted double-glazed window to the side elevation.
Second-Floor Landing
The upper landing includes a fitted storage cupboard housing the hot-water cylinder and provides access to the two newly created second-floor bedrooms.
Bedroom 2
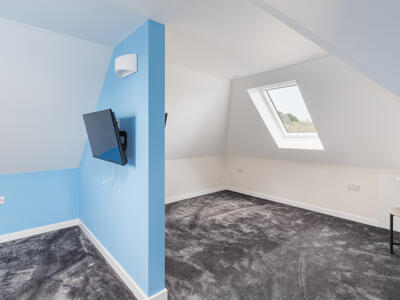 19'7" x 11'6"The larger of the two upper-floor rooms is an impressive and characterful bedroom, with a dividing wall helping to define separate sleeping, dressing or study areas.
Double-glazed electric roof windows to the front and rear elevations provide plenty of natural light and offer attractive, far-reaching views towards Fishbourne and the surrounding landscape.
The sloping ceilings create considerable character, although head height is naturally restricted in certain areas.
Bedroom 3
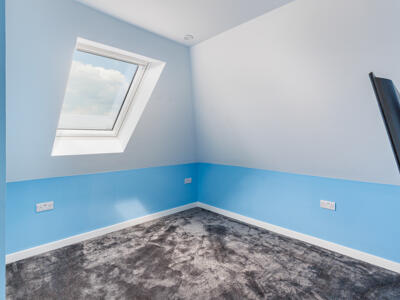
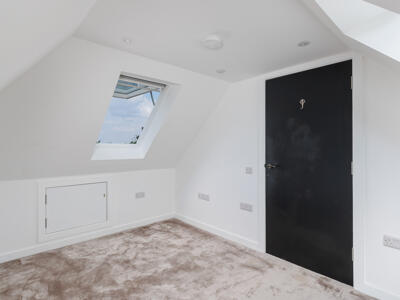 12'6" x 9'9"A further upper-floor bedroom with double-glazed electric roof windows to both the front and rear elevations.
The room enjoys distant countryside views in the direction of Woodside and would also make an excellent home office, hobby room or occasional guest bedroom. As with the adjoining bedroom, there are sloping ceilings and restricted head height in places.
Gardens and Grounds
Rear Garden
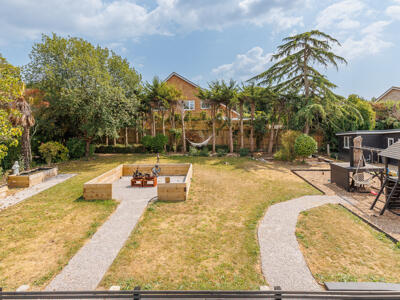
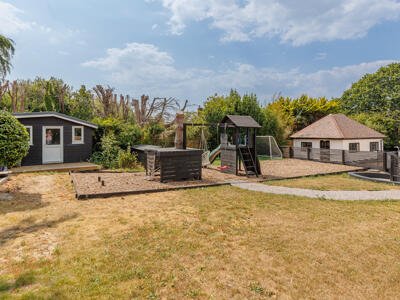
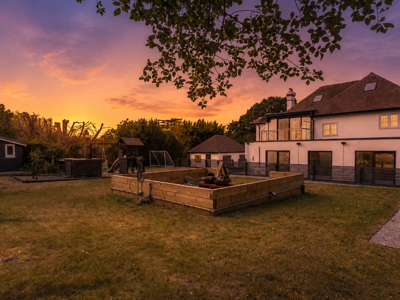
The extensive rear garden is enclosed and arranged into several distinct areas, making it equally suitable for entertaining, recreation and family use.
Predominantly laid to lawn, the garden enjoys a wonderfully established and tree-lined backdrop, creating an excellent degree of privacy. Patio and terrace areas immediately adjoining the house provide space for outside dining and seating, with an additional area currently arranged for a hot tub.
A detached garden building offers valuable additional space and could be used as a summerhouse, home office, playroom, studio or hobby room.
Pedestrian access connects the front and rear gardens, while the broad plot provides scope for different family members to enjoy the outside space simultaneously.
Garage
21'12" x 14'11"A large detached garage with an up-and-over entrance door and windows positioned to the side and rear elevations.
A partially glazed pedestrian door opens directly into the garden. The garage has a painted concrete floor and useful loft storage above, making it suitable for vehicles, workshop use, storage or a combination of purposes.
Location
The Maples occupies a prominent yet private position on Kite Hill, one of Wootton’s most sought-after residential roads. The property is conveniently placed between Ryde and Newport, combining excellent accessibility with nearby woodland, countryside and coastal surroundings.
Firestone Copse is only a few minutes away, with its entrance reached from Firestone Copse Road just off Kite Hill. Managed by Forestry England, this richly wooded area offers an established network of paths for year-round walking and is particularly attractive for dog owners, families and those who enjoy access to the countryside.
The centre of Wootton Bridge is close at hand, offering a useful selection of shops, places to eat and everyday amenities, together with attractive walks around Wootton Creek. The position also provides convenient road access towards Ryde, Newport, East Cowes and the wider Island.
Fishbourne’s Wightlink car ferry terminal is approximately five minutes away from the Kite Hill area, providing a direct vehicle and passenger service to Portsmouth. The advertised crossing time is approximately 45 minutes, making this an especially practical location for those who travel regularly to the mainland.
Also situated at Fishbourne is the Royal Victoria Yacht Club, positioned at the mouth of Wootton Creek and offering easy access to the waters of the Solent. The club has an active sailing community encompassing yachts, dinghies, cruising and racing, adding considerably to the area’s appeal for boating and sailing enthusiasts.
Quarr Abbey lies a short drive away between Wootton and Ryde. Set within peaceful grounds on the northern side of the Island, the working Benedictine monastery is one of the area’s most distinctive landmarks and provides an attractive destination for walking and quiet recreation.
The Maples therefore occupies a location that successfully combines privacy, generous outside space and nearby countryside with excellent links to Island towns, the coast and mainland ferry services.
Families are also well served by a choice of educational facilities, including Wootton Community Primary School within the village. Of particular note is the highly regarded Ryde School with Upper Chine, an independent day and boarding school situated approximately 2.4 miles from The Maples. Its close proximity makes the property exceptionally convenient for the daily school journey, while also providing straightforward access to Ryde, Newport and other schools across the Island.
IMPORTANT NOTICE – PROPERTY PARTICULARS
These particulars are intended to give a fair and overall indication of the property and do not constitute any part of an offer or contract. They are provided in good faith and are believed to be correct; however, Elliott Lincoln gives no representation or warranty (whether express or implied) as to the accuracy, completeness or reliability of the information contained within these particulars. All statements, descriptions, photographs, measurements, floor plans and any other information are for guidance only and must not be relied upon as statements of fact.
Any prospective purchaser must satisfy themselves by inspection and/or by making independent enquiries as to the correctness of all information, including (without limitation) the condition of the property, boundaries, title, tenure, planning permissions, building regulations, consents, rights of way, restrictive covenants, access, services, service charges/ground rent (if applicable), and the location and proximity of any facilities or features of specific importance to them. Distances, areas and measurements are approximate and are not guaranteed.
Fixtures, fittings, contents and furnishings are not included in the sale unless specifically stated. Any reference to appliances, services, utilities, heating systems or installations is given in good faith but these have not been tested by Elliott Lincoln, and no warranty is given as to their working order, efficiency or safety. Purchasers are strongly advised to commission appropriate surveys/inspections and to obtain verification from their solicitor and/or other professional advisers prior to exchange of contracts.
Elliott Lincoln is the trading name of Adele Smith Ltd, and its Associates, agents and representatives are not authorised to make or give any representations or warranties in relation to the property.
Energy Efficiency and Environmental Impact

Although these particulars are thought to be materially correct their accuracy cannot be guaranteed and they do not form part of any contract.
Property data and search facilities supplied by www.vebra.com