
66, West End
Redruth
Cornwall
TR15 2SQ
Forth Noweth, Redruth
£249,000
3 Bedroom House - Mid Terrace
- Well Presented
- Three Bedrooms
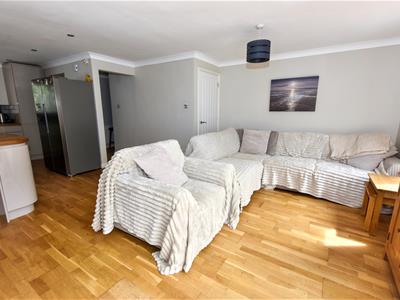
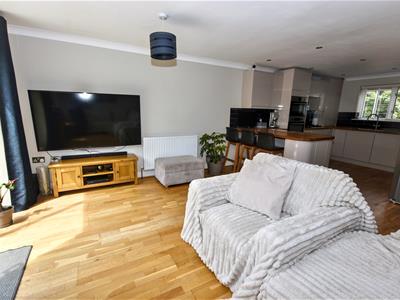
- Open Plan Lounge/Dining/Kitchen
- Gas Central Heating
- Double Glazing
- Garage
- Gardens
- Convenient Location
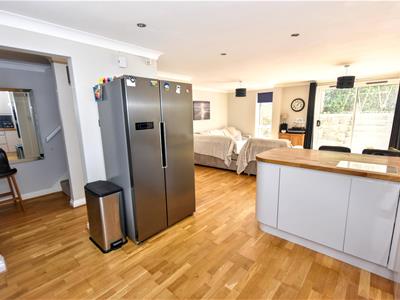
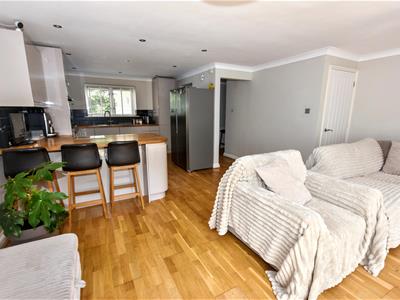
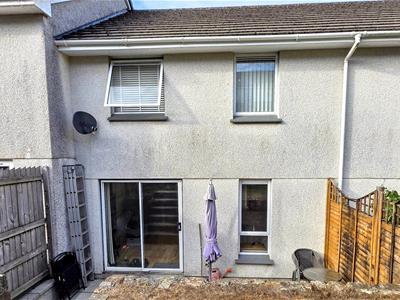
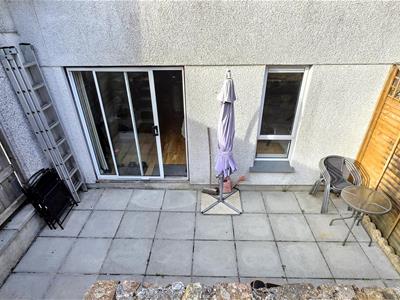
This three bedroom modern terraced house is well presented and has open plan living. The kitchen has plenty of units and there is a peninsular unit which divides the room. There are patio doors which lead to a patio and then steps to a well enclosed rear garden. The property has gas central heating and double glazing and is situated in a convenient location for the town but is tucked away in a small cul de sac.
Tucked away in this small cul de sac location this is a modern centre terrace house built some time ago by a local well respected local contractor.
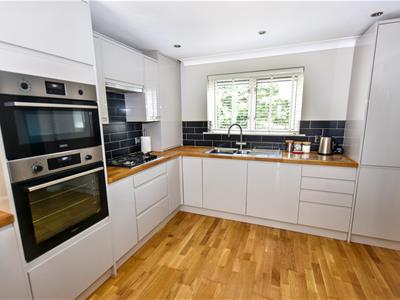
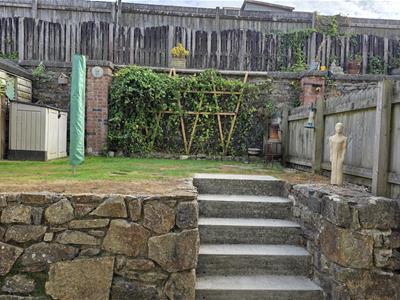
It has a downstairs cloakroom with a hallway and a kitchen/dining room/lounge which has patio doors leading to the rear garden. A deep under stairs cupboard is also provided. The kitchen also has a good array of units incorporating an oven, hob and hood. There is also a fridge, a peninsular with more storage a tall cupboard and tiled splash backs. To the first floor there are three bedrooms with the master having a recess and the second bedroom having a mirror fronted wardrobe. The bathroom incorporates a mains shower, has a ladder radiator and there are two windows. The landing has an airing cupboard and also loft access. The property has gas central heating and of course double glazing. There is a good amount of engineered oak flooring also. Externally there is a garage and a graveled area to the side. The rear garden is accessed via steps and a patio and you will then find a lawned area being enclosed. Forth Noweth is conveniently situated from the town centre with all of its facilities and there is a bus service within 100 yards level walk.
HALLWAY
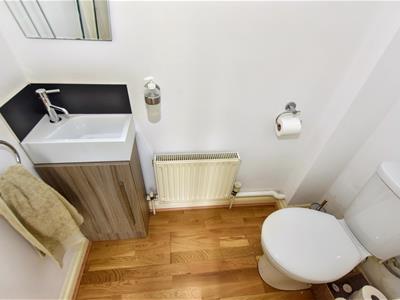
With a cloak room having a wash hand basin, a cupboard and a low level wc. Radiator
LOUNGE/KITCHEN/DINER
5.25m x 7.36m (17'2" x 24'1")Oak floor and a useful shelved and railed under stairs cupboard. Radiator and patio doors plus a window to the rear. There is a partial peninsular unit room divide which makes a useful breakfast bar. There is a one and a half bowl stainless steel sink unit and a good array of working surfaces with tiled splash backs. Cupboards and drawers are provided beneath together with space for white goods and there is an incorporated fridge. Also a double oven/microwave is complemented by a four ring hob with a hood above. There is a Heatline gas combi boiler. Spotlighting.
FIRST FLOOR
BEDROOM 1
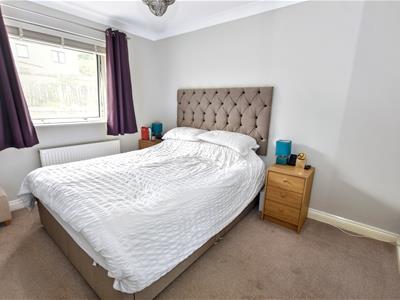
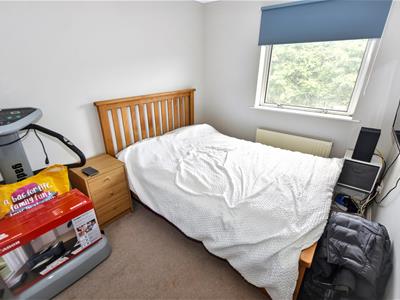
2.46m x 3.26m (8'0" x 10'8")With a useful recess and a radiator.
BEDROOM 2
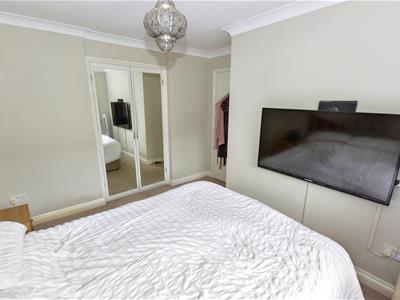
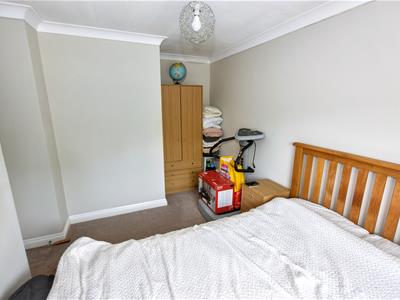
2.33m x 3.04m (7'7" x 9'11")With a mirrored wardrobe and a radiator.
BEDROOM 3
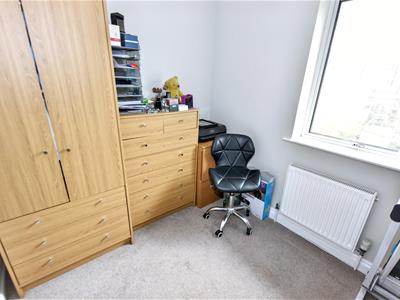
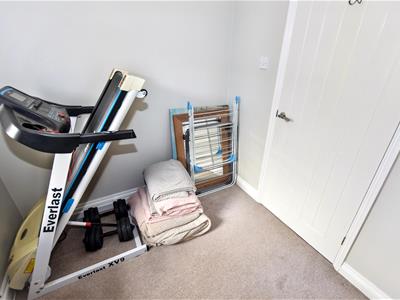
2.62m x 2.08m (8'7" x 6'9")Radiator.
LANDING
With loft access and an airing cupboard.
BATHROOM
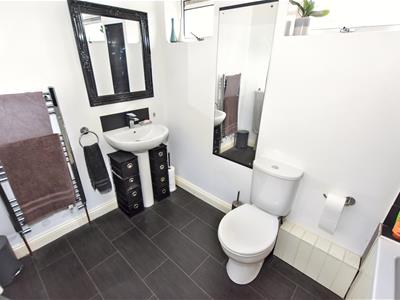
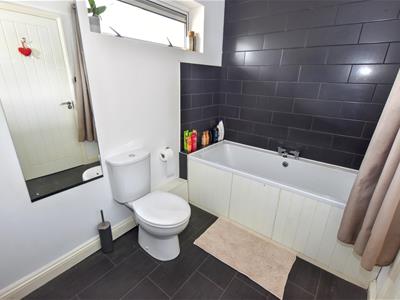
Panel bath with a tiled surround plus a mixer tap. Mains shower and pedestal basin with splash back plus a low level wc. There is a ladder radiator and two windows one having obscure glazing.
OUTSIDE
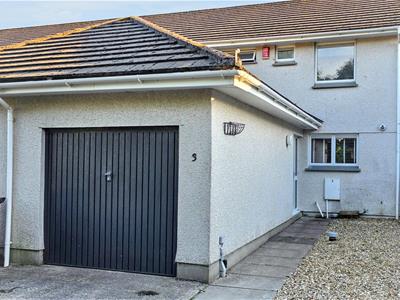
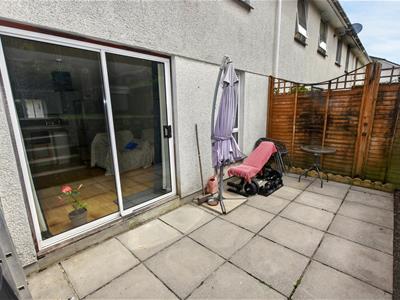
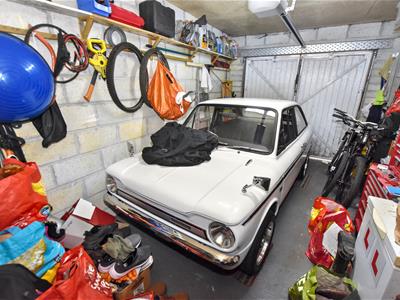
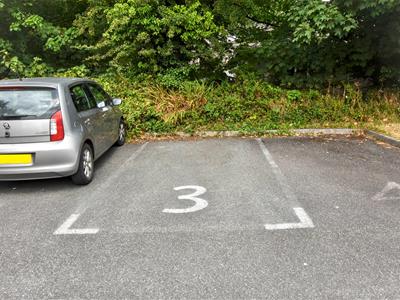
There is a garage with an up and over door with internal access, power is provided. To the side of the garage there is a gravel area with a path to the front door. Immediately to the rear there is a patio area being quite private. Steps will then lead you to a raised lawned garden which is well enclosed.
DIRECTIONS
From our office in Redruth proceed into chapel street turning left towards the doctors surgery turning around the bend past the retired persons home. The road then swings around to the left, carry on up the slope taking the second right when the property will be found on the left hand side.
AGENTS NOTE
TENURE: Freehold.
COUNCIL TAX BAND: B.
SERVICES
Mains drainage, mains water, mains electricity and gas heating.
Broadband highest available download speeds - Standard 16 Mpbs, Ultrafast 1800 Mpbs (sourced from Ofcom).
Mobile signal -
EE - Variable outdoor, Three - Good outdoor & Limited indoor, O2 - Good outdoor & Limited indoor, Vodafone - Good outdoor & Variable indoor (sourced from Ofcom).
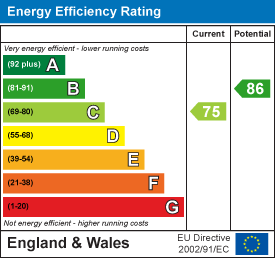
Energy Efficiency and Environmental Impact
Although these particulars are thought to be materially correct their accuracy cannot be guaranteed and they do not form part of any contract.
Property data and search facilities supplied by www.vebra.com