
9 Westham Road
Weymouth
DT4 8NP
Granville Road, Weymouth
£250,000
3 Bedroom House - Terraced
- Spacious three bedroom family home
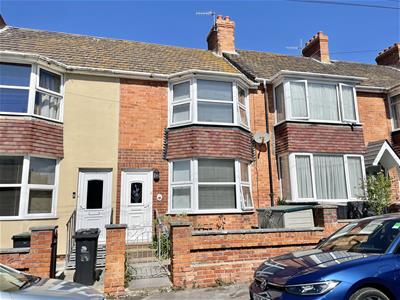
- Attractive character features in picture rails, chimney stacks and large bay windows
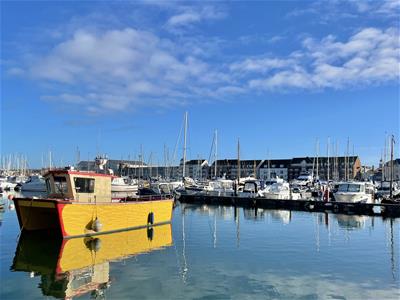
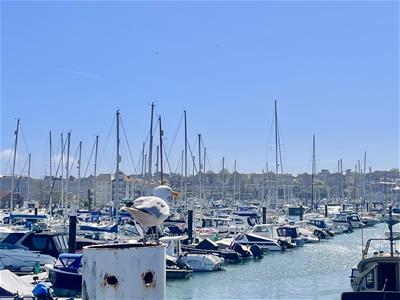
- Located moments from the Harbour and the Rodwell Trail
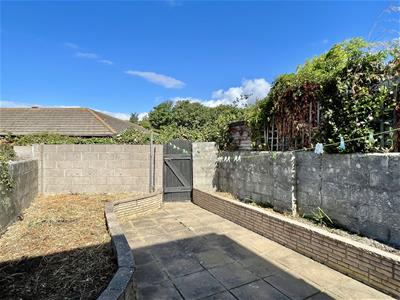
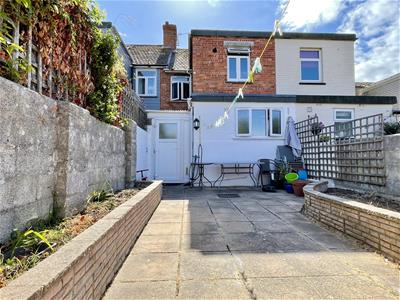
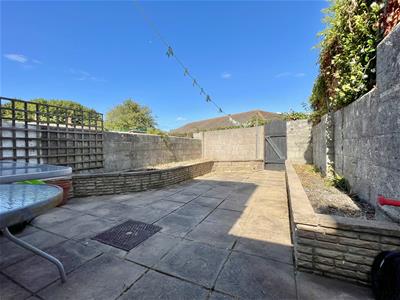
- Rear garden with large patio area and surrounding brick planters
- Excellent nearby transport links, schools, super market and dining facilities
- Gated access onto brick wall enclosed patio tiled front garden
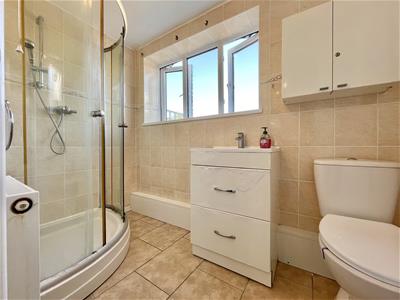
- Ground floor, fully tiled, dual aspect shower room
- Wall and fence enclosed rear garden
- Useful lean-to currently serving as a utility space
- Well proportioned property throughout
Granville Road is an excellent three double bedroom family home located moments from Weymouth Harbour, the town centre and a host of local amenities. Internally the property is well proportioned throughout with separate reception rooms, a lean-to off the kitchen which serves as a utility space and also downstairs is the shower room.
Upon entering the property a porch provides a welcoming entrance, which leads on to the inner hallway. The living room is situated at the front of the property with a large double glazed bay window and the dining room is next door, a rare opportunity for separate reception room. To the rear the kitchen, shower room and lean-to are found with the rear garden accessed via a door from the lean-to. The rear garden is primarily patio tiled with raised brick built planters and a gate to the rear.
Weymouth Harbour is a short stroll away, as well as the town centre, supermarket and dining facilities
Front of property
A patio laid front garden is accessed via an iron gate, the space is brick wall enclosed and patio steps lead up to the double glazed upvc front door.
Porch
An obscured door opens into the inner hallway.
Inner hallway
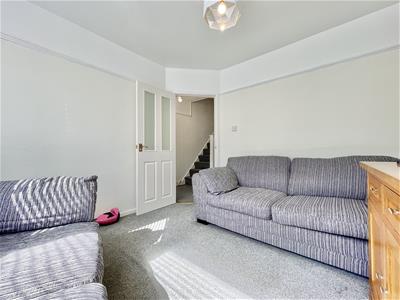
An open hallway with doors opening into the living room, dining room and the kitchen, stairs rise to the first floor landing with doors opening into storage beneath.
Living room
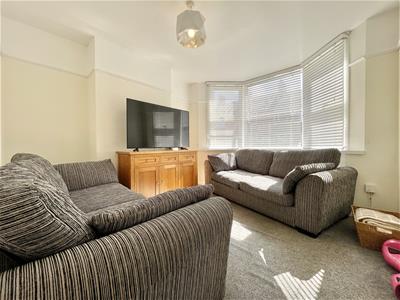
3.8 x 3.3 (12'5" x 10'9")A well proportioned front aspect reception room with a large double glazed bay window and picture rails.
Dining room
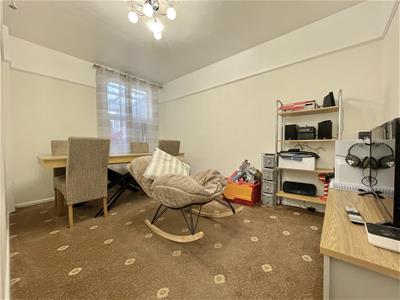
3.8 x 2.6 (12'5" x 8'6")Internal rear aspect window into the conservatory, picture rails, wall mounted radiator, a glass panel door opens from the inner hallway.
Kitchen
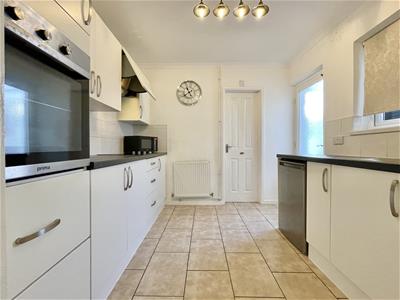
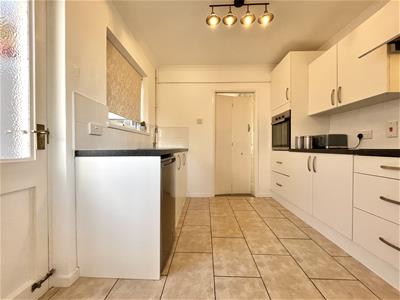
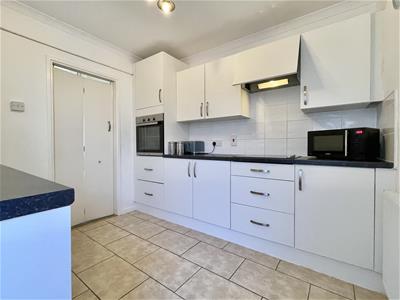
2.8 x 2.7 (9'2" x 8'10")A side aspect double glazed window into the lean to, the room features a range of eye and base level units with an incorporated stainless sink with matching stainless mixer tap, space under counter for white goods, integrated electric oven and four ring gas hob with extractor above.
Lean-to
3.8 x 1.4 (12'5" x 4'7")A rear aspect lean-to, currently serving as a useful utility space, featuring tiled flooring, an obscured door into the kitchen and a door on to the rear garden.
Shower room
2.5 x 1.4 (8'2" x 4'7")A dual, side and rear, aspect fully tiled room with a corner shower with sliding door and handheld attachment, a wall mounted radiator, hand wash basin with stainless mixer tap, a low level W/C, a side aspect obscured window and a large obscured window onto the rear garden.
First Floor Landing
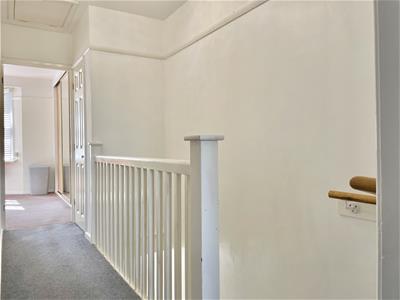
An open hallway with doors into all first floor rooms, a hatch providing loft access, picture rails and a door opening into a storage cupboard.
Bedroom One
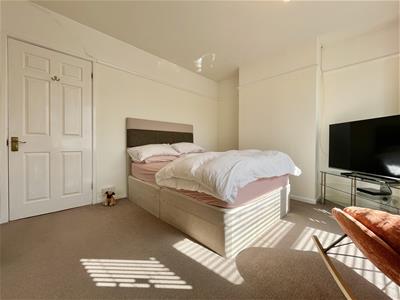
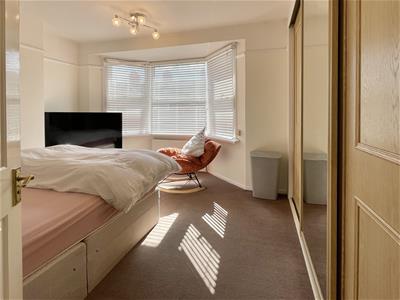
3.9 x 3.7 (12'9" x 12'1")A well proportioned front aspect double bedroom with a large double glazed bay window flooding the room with natural light, sliding doors open into built in wardrobe space, a chimney stack and picture rails provide character.
Bedroom Two
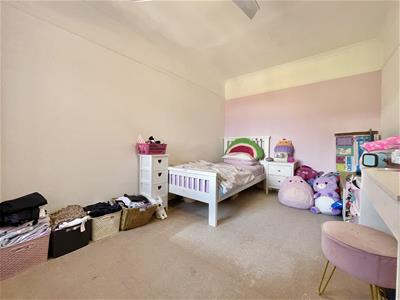
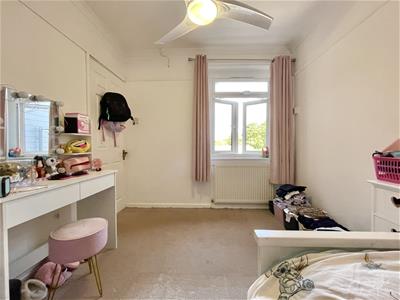
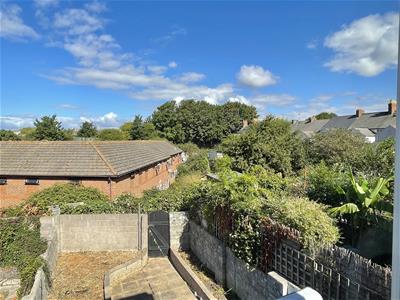
3.8 x 2.6 (12'5" x 8'6")A rear aspect double bedroom featuring a rear aspect double glazed window looking onto rear garden and surrounding greenery, picture rails and coving, a wall mounted radiator. The room is well-sized and provides ample space for wardrobes.
Bedroom Three
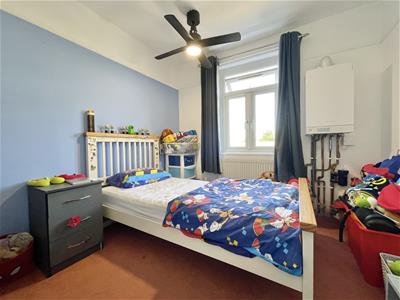
2.9 x 2.7 (9'6" x 8'10")A rear aspect double bedroom with a double glazed window overlooking the rear garden and surrounding tree lines, Viessmann combination boiler on wall, picture rails and space for wardrobes.
Garden
A patio laid rear garden with raised brick built planters, outside lighting, outside tap and the space is fully wall enclosed.
Disclaimer
Direct Moves Estate Agents make no representations or warranties regarding the accuracy, completeness, or reliability of the property details provided. These details are for informational purposes only and should not be relied upon in any way, please note some images contain AI editing for presentation purposes only. The information is not intended to form part of any contract and does not constitute an offer or guarantee by Direct Moves.
Should you wish to proceed with an offer on this property, we are obligated by HMRC to conduct mandatory Anti-Money Laundering Checks. We outsource these checks to our compliance partners at Coadjute and they charge a fee for this service.
Energy Efficiency and Environmental Impact
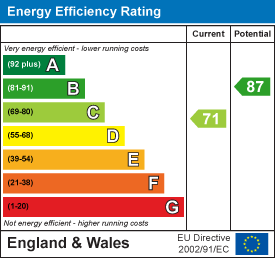
Although these particulars are thought to be materially correct their accuracy cannot be guaranteed and they do not form part of any contract.
Property data and search facilities supplied by www.vebra.com