
Paul Mason
35 The Street
Latchingdon
Chelmsford
Essex
CM3 6JP
Mountview Crescent, St. Lawrence
Guide price £300,000
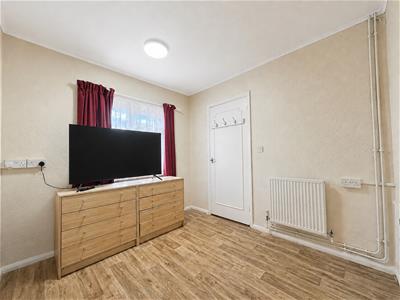
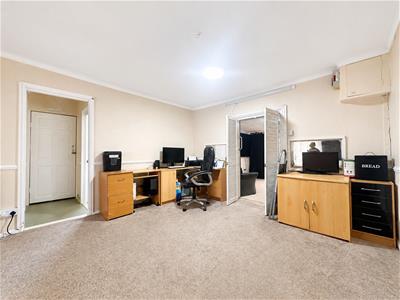
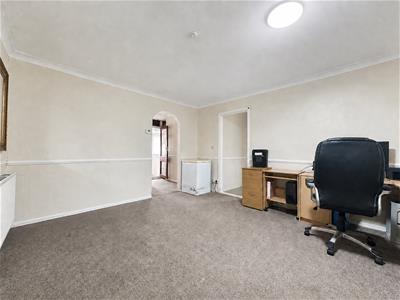
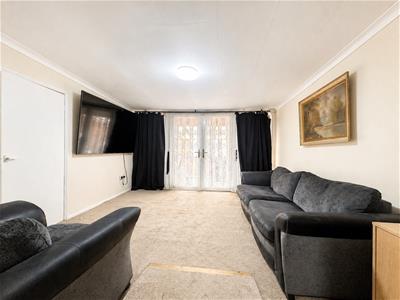
2 Bedroom Bungalow - Detached
- Detached Bungalow
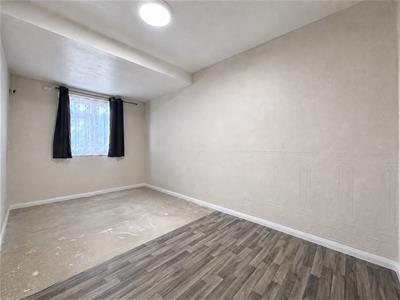
- Two Bedrooms
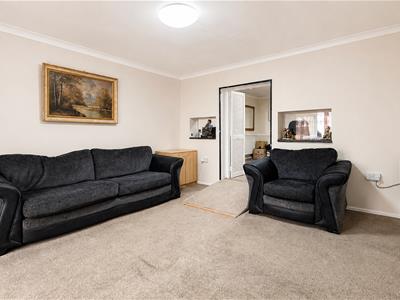
- Three Reception Rooms
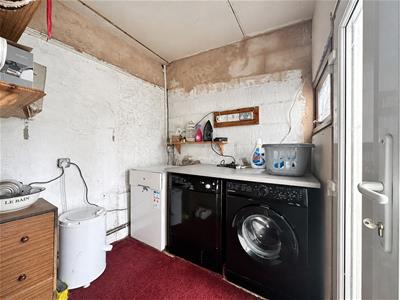
- Utility Room
- Sizeable Rear Garden
- Garage
- Workshop
- Off Road Parking
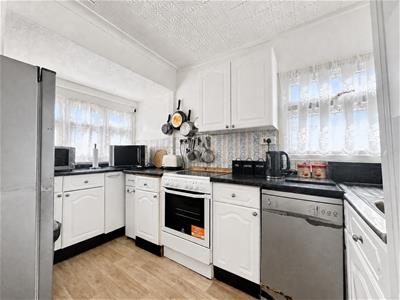
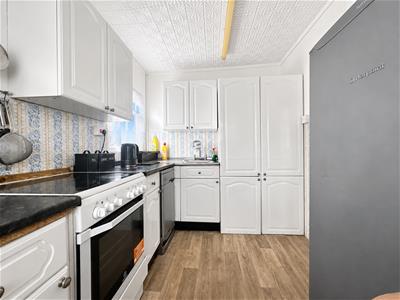
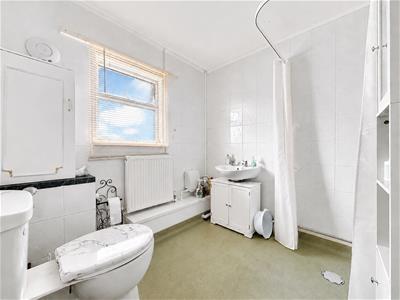
- Fitted Kitchen and Shower Room

- EPC - D
No Onward chain.... Guide Price £300,000 - £325,000
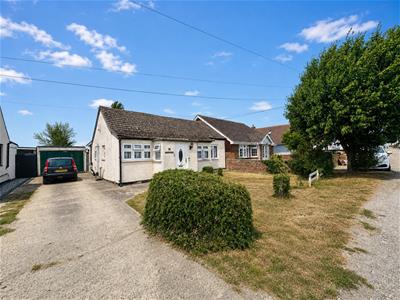
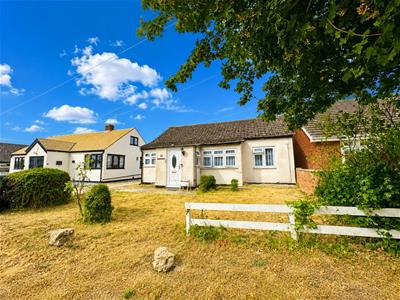
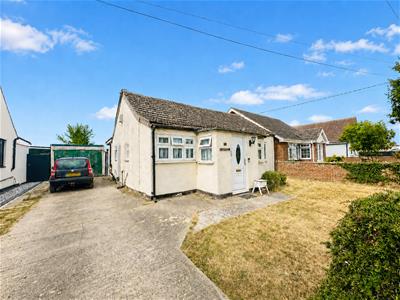
Situated in the village of St Lawrence, this two-bedroom detached bungalow offers spacious and versatile single-storey accommodation, complemented by an exceptionally generous garden and a range of useful outbuildings.
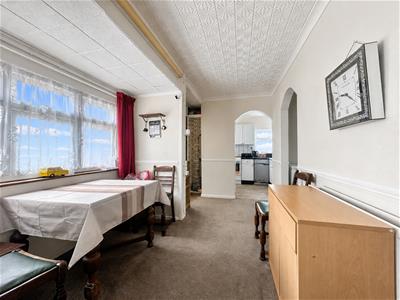
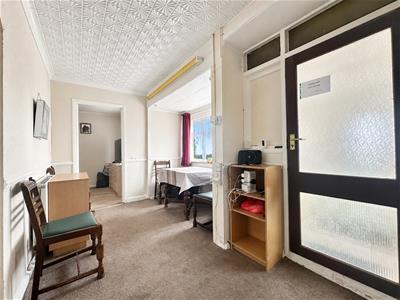
The property provides approximately 1,003 sq ft of internal living space, including two bedrooms, a shower room, kitchen, utility room, dining room and two further reception rooms. The flexible layout offers excellent scope for buyers to adapt the accommodation to suit their needs, while also presenting an opportunity for modernisation and personalisation.
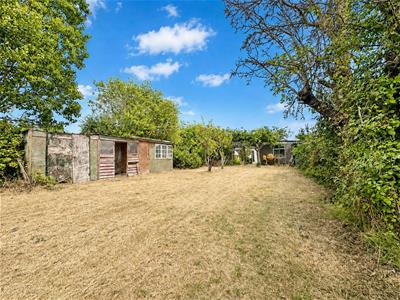
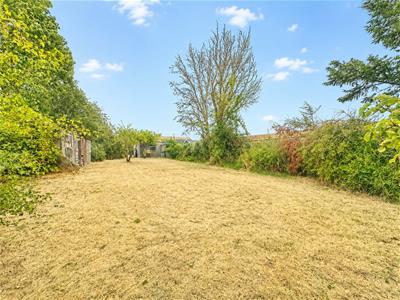
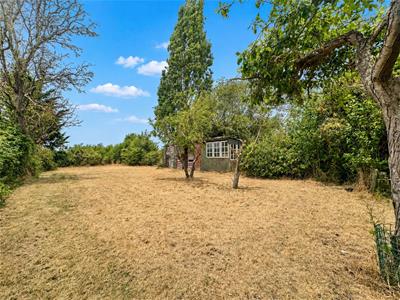
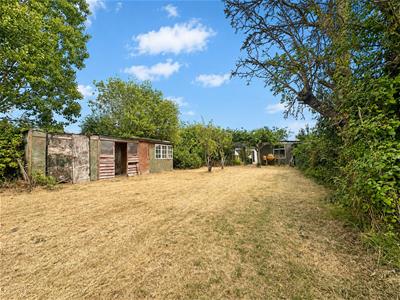
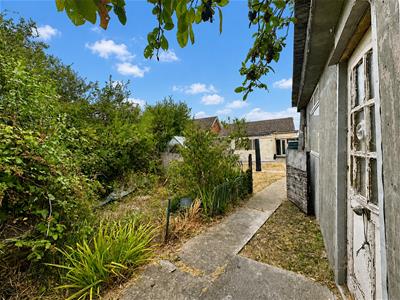
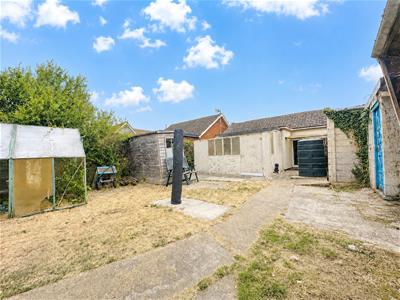
Outside is a particular highlight. The substantial garden offers an impressive amount of space, with mature trees and established boundary planting creating a pleasant sense of privacy. It provides plenty of room for gardening, recreation and outdoor entertaining, with further potential subject to any necessary consents.
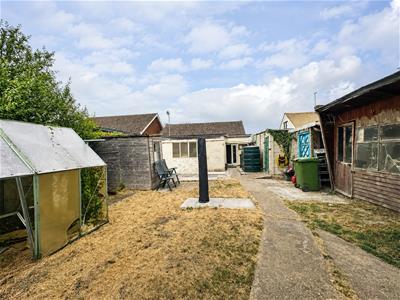
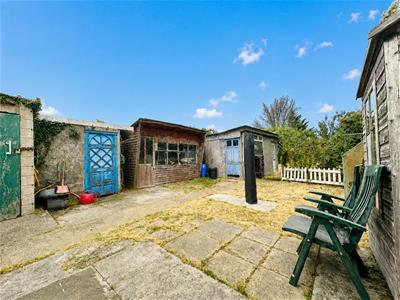
A private driveway provides off-road parking and access to the garage. Additional outbuildings include a sizeable workshop and several garden stores, offering excellent space for storage, hobbies or practical use.
A rarely available bungalow with generous grounds and considerable potential in a popular village location.
Please bear in mind that the property is Rough Sawn Timber.
Location
St Lawrence is a waterside village on The Dengie Peninsula with its own stretch of beach known as St Lawrence Bay. The village is protected from flooding by the sea wall which was reinforced in the 90’s and provides a footpath along the riverbank. The village is popular for its water sports with the sailing club situated on the River Blackwater and also benefits from a shop which includes a post office, two public houses and a restaurant. The village is conveniently within 5 miles of Southminster, which has a train station and further amenities.
ACCOMMODATION
GROUND FLOOR
Entrance Hall
1.9m x 1.7m (6'2" x 5'6")
Kitchen
3.4m x 2.3m (11'1" x 7'6")
Dining Room
3.6m x 2.7m (11'9" x 8'10")
Bedroom Two
2.8m x 2.6m (9'2" x 8'6")
Reception Room One
4.1m x 2.8m (13'5" x 9'2")
Bedroom One
4.3m x 3.3m (14'1" x 10'9")
Shower Room
2.2m x 2.2m (7'2" x 7'2")
Reception Room Two
4.0m x 3.8m (13'1" x 12'5")
Utility Room
2.0m x 2.0m (6'6" x 6'6")
Garden Room
3.2m x 3.0m (10'5" x 9'10")
EXTERIOR
Rear Garden
Workshop
Garage
Frontage
Property Services
Gas - N/A
Electric - Mains
Water - Mains
Drainage - Mains
Heating - Oil central heating
Local Authority - Maldon
Viewings
Strictly by appointment only through the selling agent Paul Mason Associates 01245 382555.
Important Notices
We wish to inform all prospective purchasers that we have prepared these particulars including text, photographs and measurements as a general guide. Room sizes should not be relied upon for carpets and furnishings. We have not carried out a survey or tested the services, appliances and specific fittings. These particulars do not form part of a contract and must not be relied upon as statement or representation of fact.
Energy Efficiency and Environmental Impact
Although these particulars are thought to be materially correct their accuracy cannot be guaranteed and they do not form part of any contract.
Property data and search facilities supplied by www.vebra.com