
204 Woodgrange Drive
Southend-on-Sea
Essex
SS1 2SJ
Chestnut Path, Canewdon, Rochford
Price Guide £400,000
4 Bedroom House - Detached
- Beautifully presented four-bedroom detached home
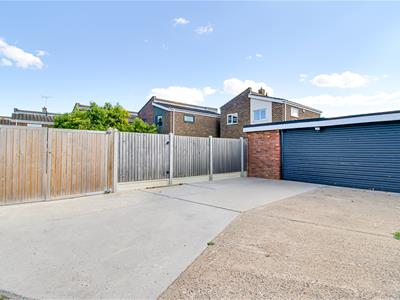
- Generous off-road parking for up to four vehicles, alongside a modern garage providing useful additional space
- Spacious open-plan lounge/diner with access to the rear garden
- Contemporary fitted kitchen with integrated appliances
- Four well-proportioned bedrooms
- Family bathroom and separate shower room
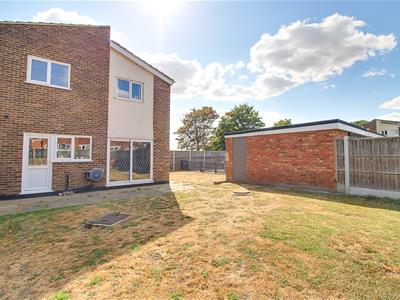
- Large rear garden with lawn and patio areas perfect for relaxing and entertaining
- Excellent family home offering a blend of space, style and practicality
- Close to local amenities, schools and transport links, with Rochford and surrounding areas easily accessible.
* Guide Price £400,000 - £420,000 * Nestled in the charming village of Canewdon, Rochford, this beautifully presented four-bedroom detached home offers a perfect blend of comfort and modern living. The property boasts off-road parking for up to five vehicles, including a contemporary garage that provides additional space for your needs. Upon entering, you are welcomed into a spacious open-plan lounge and dining area, which seamlessly connects to the rear garden, creating an ideal setting for both relaxation and entertaining. The contemporary fitted kitchen is equipped with integrated appliances, making it a delight for any home cook. The property features four well-proportioned bedrooms, ensuring ample space for family and guests alike. The family bathroom, along with a separate shower room, adds convenience for busy mornings or unwinding after a long day. Step outside to discover a large rear garden, complete with both lawn and patio areas, perfect for enjoying sunny days or hosting gatherings with friends and family. Situated close to local amenities, schools, and transport links, this home offers easy access to Rochford and the surrounding areas, making it an ideal choice for families and professionals alike. This delightful property is not just a house; it is a place to create lasting memories.
Frontage
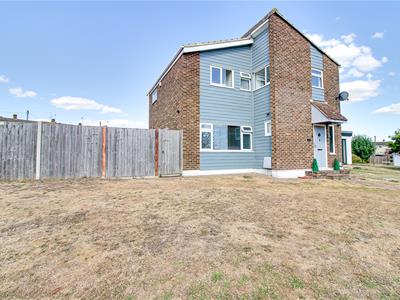
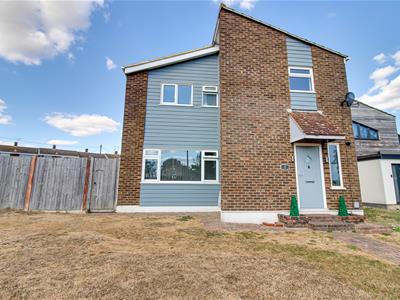
Beautifully presented detached house, featuring a generous front lawn and a brick-paved pathway leading to the front door, creating a welcoming approach to the property.
Entrance Hall
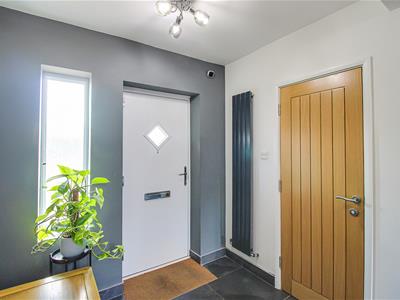
4.98m x 2.64m (16'4 x 8'8)A spacious and welcoming entrance hall featuring a smooth ceiling with pendant lighting and attractive tiled flooring.
Shower Room
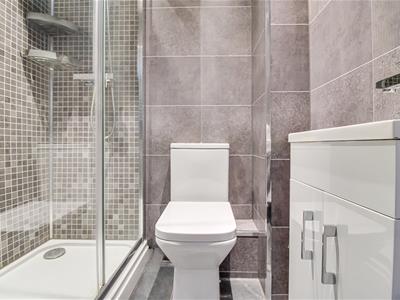
1.63m x 1.24m (5'4 x 4'1)Fully tiled walls, a walk-in shower, WC and wash basin with useful storage beneath.
Open plan lounge/diner
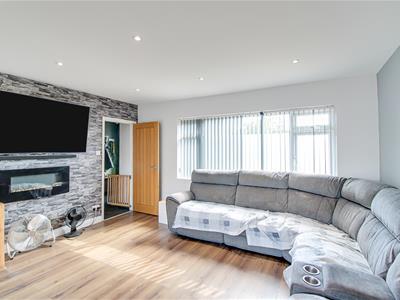
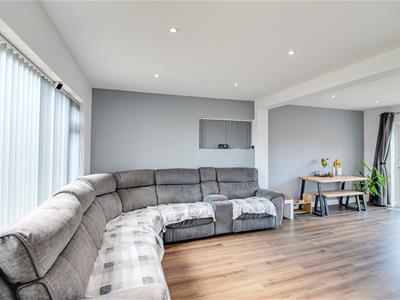
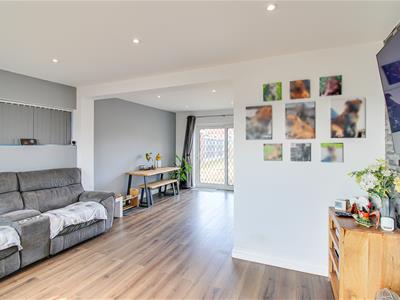
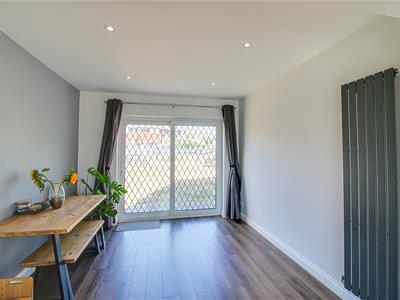
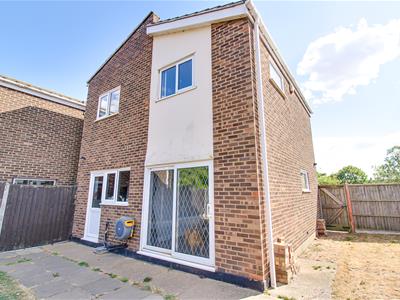
4.47m x 3.20m (14'8 x 10'6)Spacious open-plan lounge/diner with a smooth ceiling and inset spotlights, hardwood flooring, double glazed windows and sliding doors providing direct access to the rear garden.
Kitchen
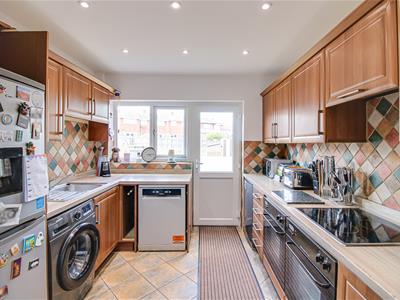
3.51m x 2.84m (11'6 x 9'4)The dark oak fitted kitchen features a smooth ceiling with inset spotlights, tiled flooring, an integrated double oven and four-ring electric hob, with space for a washing machine, dishwasher and fridge/freezer. A double glazed window and door provide access to the rear garden.
Landing
First-floor landing providing access to all bedrooms and the family bathroom.
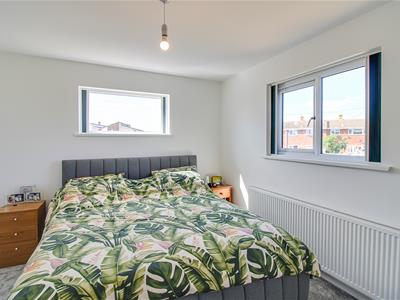
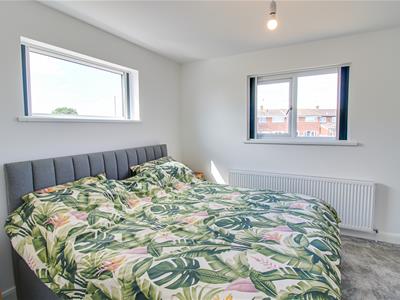
Bedroom One
3.38m x 4.14m (11'1 x 13'7)Well-sized double bedroom featuring a smooth ceiling with pendant lighting, carpet flooring, radiator and double glazed windows.
Bedroom Two
2.06m x 3.53m (6'9 x 11'7)A bright and comfortable bedroom featuring a smooth ceiling with pendant lighting, radiator, double glazed window and carpet flooring.
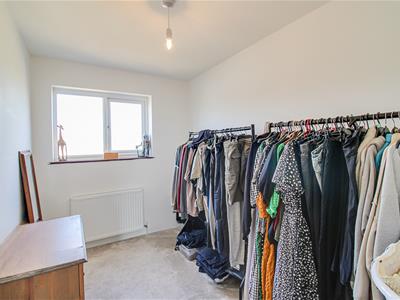
Bedroom Three
3.28m x 3.89m (10'9 x 12'9)Well-proportioned double bedroom featuring a smooth ceiling with pendant lighting, double glazed window, radiator and luxury carpet flooring.
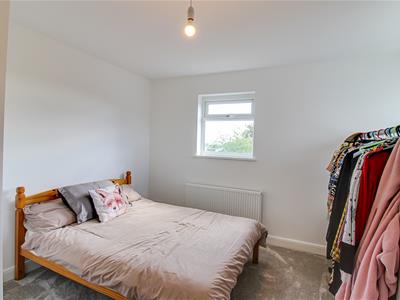
Bedroom Four
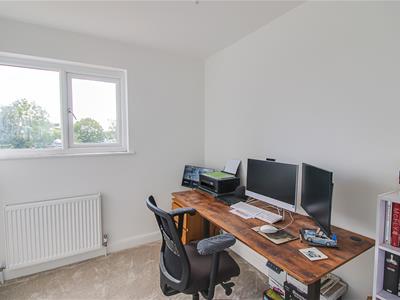
3.20m x 2.31m (10'6 x 7'7)Versatile room ideal for a home office or children's bedroom, featuring a double glazed window, pendant lighting, radiator and carpet flooring.
Bathroom
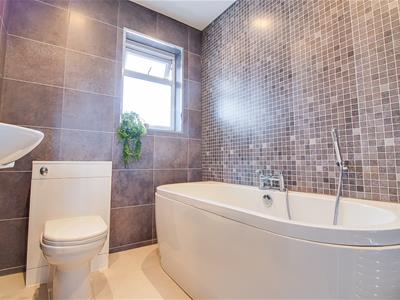
1.75m x 2.29m (5'9 x 7'6)Stylish family bathroom with fully tiled walls, a smooth ceiling with inset spotlights and tiled flooring. Features include a luxurious bath with shower attachment, wash basin and WC, complemented by a double glazed privacy window.
Rear Garden
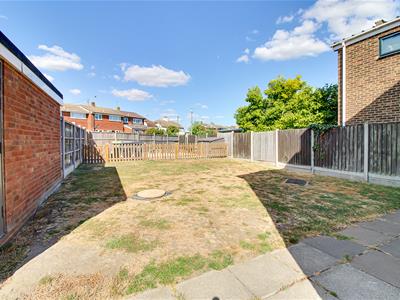
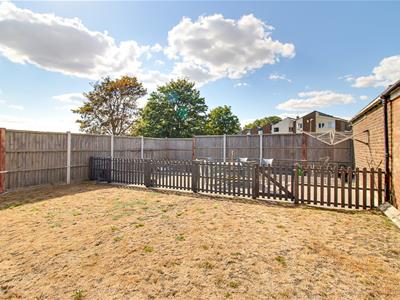
Beautiful rear garden features a large lawn, a patio area ideal for outdoor seating and entertaining, and a separate fenced patio area. Side access leads through to the garage.
Garage
Off-road parking in front of the garage for up to four vehicles, with a well-presented modern garage providing additional storage and convenience.
Energy Efficiency and Environmental Impact

Although these particulars are thought to be materially correct their accuracy cannot be guaranteed and they do not form part of any contract.
Property data and search facilities supplied by www.vebra.com