
5 Queen Isabels Avenue
Cheylesmore
Coventry
CV3 5GE
Leamington Road, Styvechale, Coventry, CV3 6GS
Offers Over £700,000
4 Bedroom House - Semi-Detached
- Generous Plot Situated On The Well Desired Leamington Road
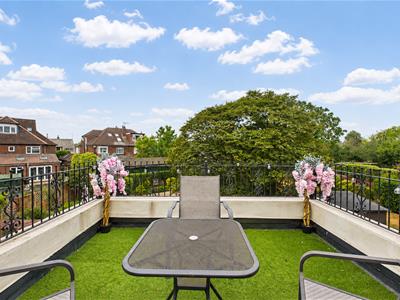
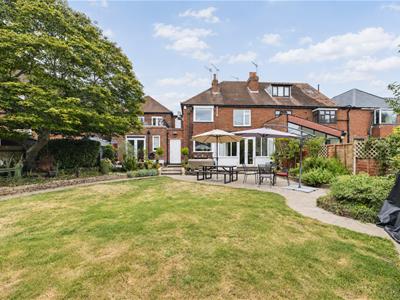
- Balcony To Rear Overlooking The Beautiful Garden
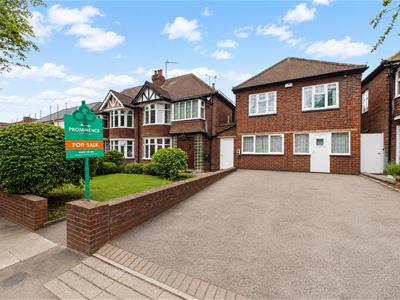
- Driveway With Permission For Second Driveway
- Underfloor Heating In A Newly Refurbished Kitchen
- Garage Converted For A Multipurpose Room
- Fully Service Lift
- Master Bedroom Is The Ideal Space For Independent/Assisted Living
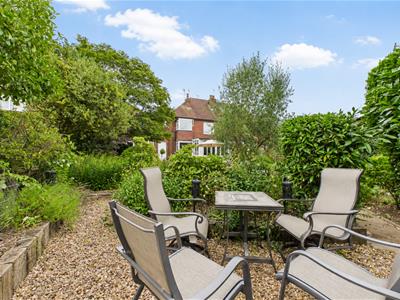
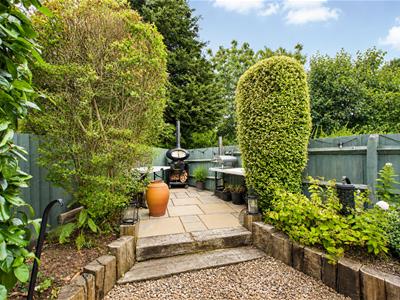
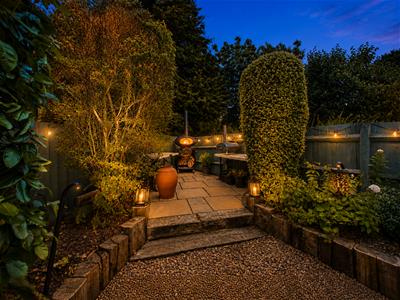
- Landscaped Rear Garden With A Secluded Italian Themed Area
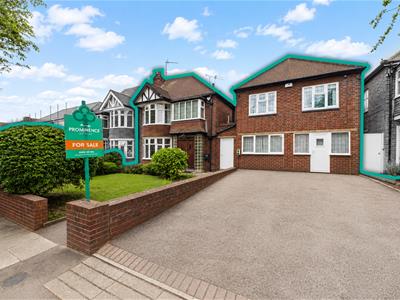
This exceptional four bedroom semi detached home is located in the highly sought after area of Styvechale and offers a truly unique opportunity to purchase a substantial family home with flexible living accommodation, ideal for multigenerational living or those requiring annex potential. Beautifully presented throughout, the property benefits from a recently refurbished kitchen with underfloor heating, a lift providing access to a self contained master suite, an integral garage, generous driveway, beautifully landscaped gardens and an abundance of versatile living space. Homes offering this level of flexibility and quality rarely come to the market.
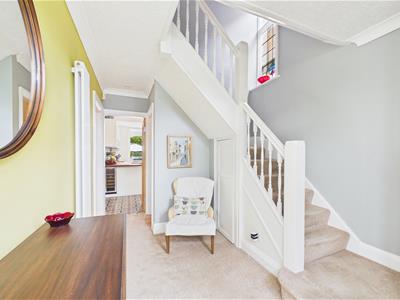
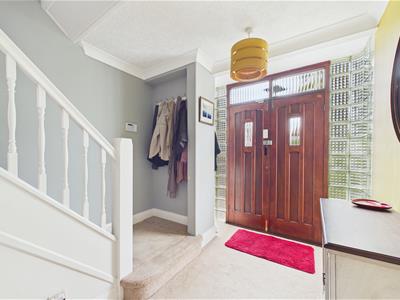
Upon entering the property, you are immediately welcomed by a stunning entrance hallway which is flooded with natural light thanks to its original 1950s curved glass brick feature. The hallway retains plenty of character, with the owners advising that an original oak floor lies beneath the carpet, offering exciting potential for restoration.
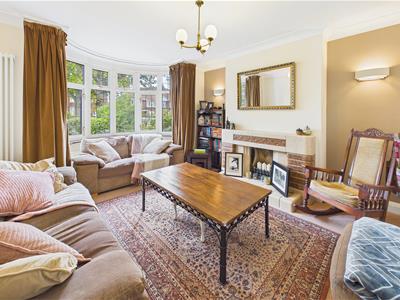
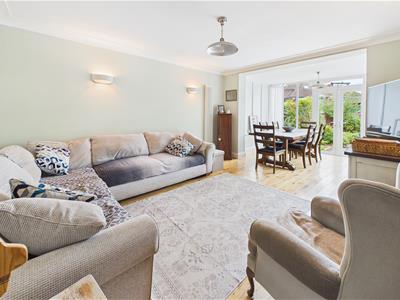
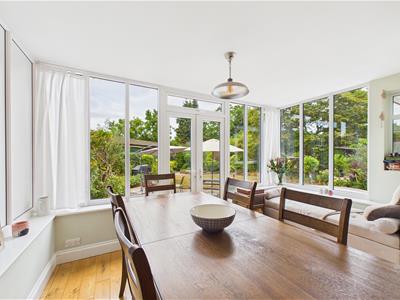
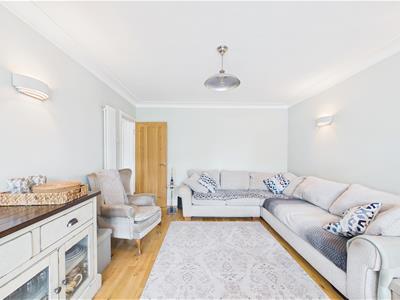
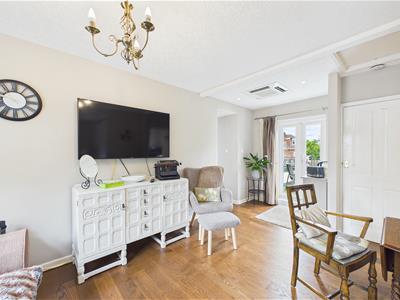
To the front of the property is a cosy and peaceful living room featuring an original fireplace, making it the perfect place to relax. To the rear is a second reception room which seamlessly flows into the dining area, creating a bright and airy living space overlooking the beautiful rear garden. Finished with solid oak flooring and quality oak internal doors, this wonderful room is ideal for both family life and entertaining.
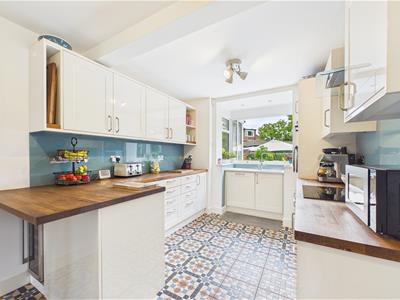
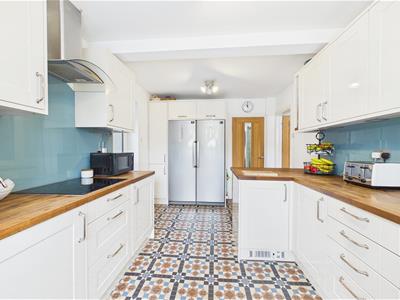
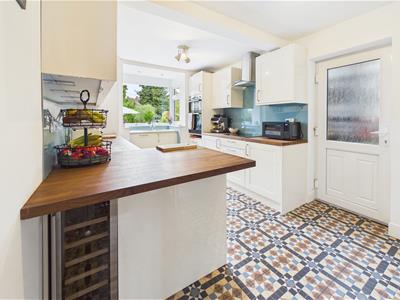
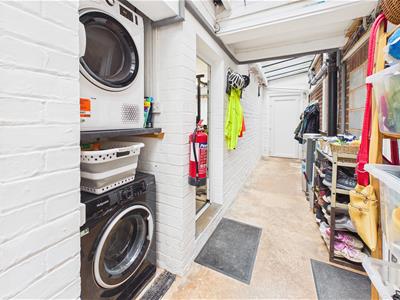
The kitchen was completely refurbished in 2020 and has been finished to an exceptional standard. It features underfloor heating, solid oak worktops, a resin sink, boiling water tap, integrated appliances including a dishwasher, cooker and bin, a wine fridge, a large fridge freezer, LED under cupboard lighting and an excellent range of storage units. A covered utility and storage area sits alongside the kitchen and provides practical space for bicycles, outdoor equipment, a washing machine and tumble dryer, whilst also offering further development potential.
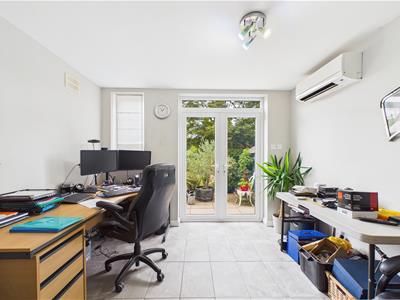
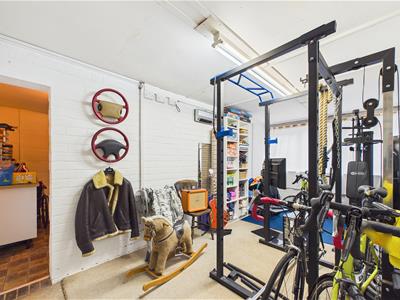
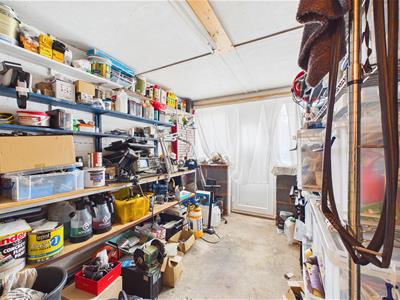
The integral garage has been thoughtfully converted into a highly versatile occasional room. Previously used as an art studio, music room and now a gym, this flexible space could equally serve as hobby room or playroom. To the rear of the gym it also has an existing air conditioned home office with french doors opening directly onto the rear garden, and has had a recently replaced roof.
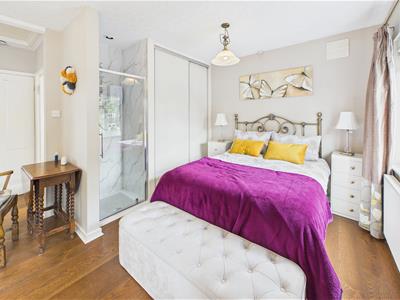
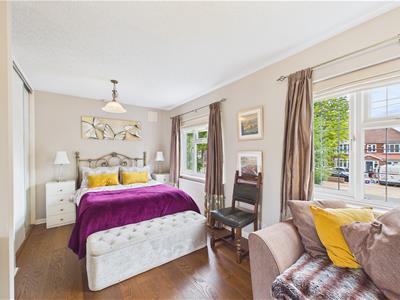
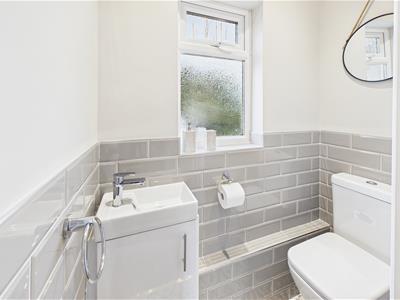
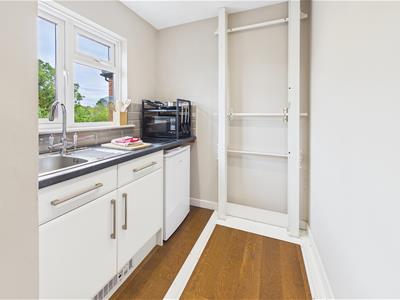
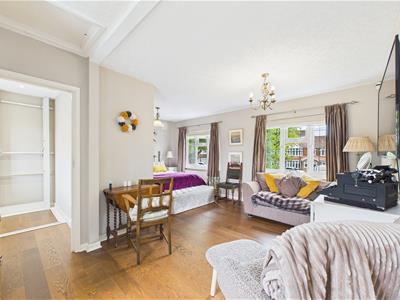
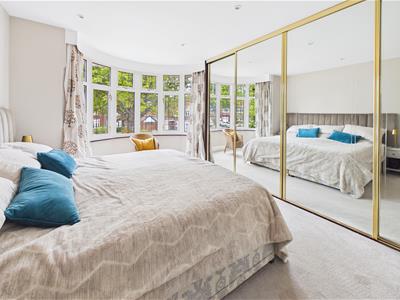
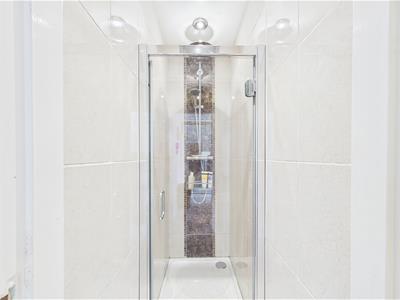
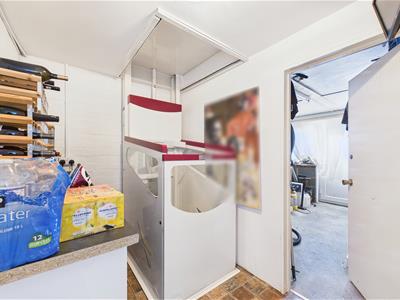
A particularly impressive feature of the property is the fully serviced lift, providing access to the remarkable principal bedroom suite. Designed with accessibility and flexibility in mind, this self contained area includes a beautifully presented bedroom with air conditioning providing both heating and cooling, a kitchenette, a newly fitted shower room and W C completed in 2025, engineered flooring throughout, its own boarded loft space and a private balcony with wrought iron railings overlooking the stunning rear garden. This exceptional space offers fantastic potential as an annex for independent family members or guests.
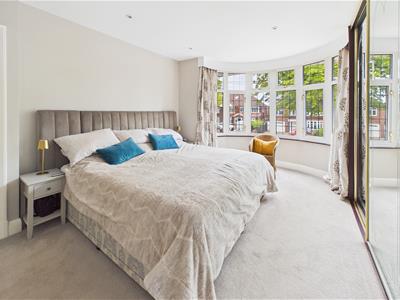
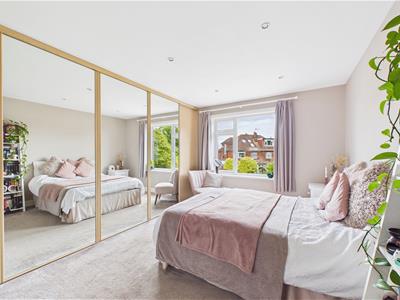
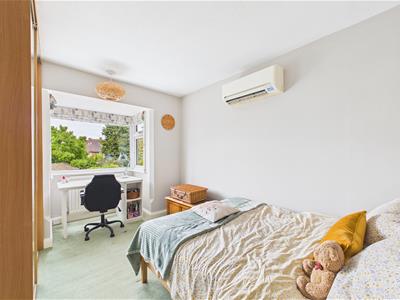
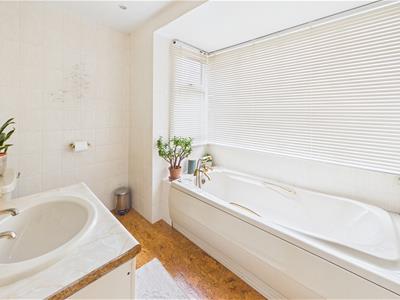
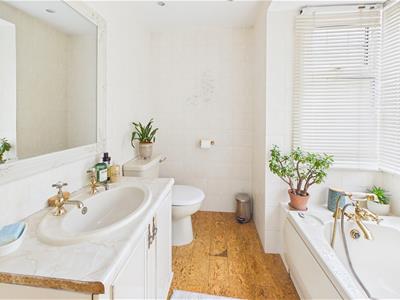
There are three further generously proportioned bedrooms, all beautifully presented, together with a modern shower room and a separate family bathroom, ensuring excellent accommodation for larger families.
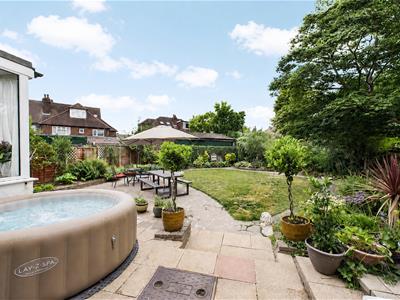

Outside, the property continues to impress with a wonderfully landscaped rear garden surrounded by mature trees, providing a high degree of privacy and a peaceful setting. At the bottom of the garden is a charming Italian inspired entertaining area complete with an established olive tree, creating the perfect place for outdoor dining, making pizzas or relaxing around an open fire with family and friends. The generous plot also offers excellent potential for a garden room or even a swimming pool, subject to the necessary permissions.
To the front of the property is a generous driveway providing ample off road parking. The current owners also advise that Coventry City Council has approved a second dropped kerb, allowing the potential to significantly increase parking capacity in the future.
Styvechale is widely regarded as one of Coventry's most prestigious residential locations, offering excellent local amenities, beautiful green spaces and a strong community atmosphere. The property is within easy reach of highly regarded schools including Finham Park School and King Henry VIII School, making it an ideal choice for families. A range of supermarkets, independent shops, cafés and everyday amenities are all close by.
Excellent transport links place Coventry city centre and Coventry railway station within easy reach, providing direct rail services to Birmingham, London and beyond. The nearby A45 and A46 also offer excellent road connections to Warwick, Leamington Spa, Birmingham and the wider motorway network.
This outstanding home combines character, quality, flexibility and exceptional outdoor space in one of Coventry's most desirable locations. Early viewing is essential to fully appreciate everything this remarkable property has to offer.
Entrance Hall
1.66 x 3.61 (5'5" x 11'10")
Front Living Room
3.81 x 4.62 (12'5" x 15'1" )
Back Living Room
3.60 x 4.39 (11'9" x 14'4")
Dining Room
3.83 x 4.40 (12'6" x 14'5" )
Kitchen
2.83 x 4.40 (9'3" x 14'5")

W/C
1.66 x 0.74 (5'5" x 2'5")
Gym/Storage
2.61 x 5.32 (8'6" x 17'5")
Office
3.24 x 3.37 (10'7" x 11'0")
Lift/Storage
2.60 x 1.88 (8'6" x 6'2")
Garage
2.61 x 5.32 (8'6" x 17'5")
Master Bedroom/Annex
2.79 x 5.39 (9'1" x 17'8")
Master Bedroom/Annex
2.40 x 3.40 (7'10" x 11'1")
Kitchen/Lift
2.9 x 1.90 (9'6" x 6'2")
W/C
1.55 x 0.71 (5'1" x 2'3")
Bedroom Two
3.15 x 4.64 (10'4" x 15'2")
Bedroom Three
3.09 x 4.39 (10'1" x 14'4")
Bedroom Four
2.19 x 4.23 (7'2" x 13'10")
Bathroom
2.64 x 2.13 (8'7" x 6'11")
Shower Room
1.69 x 0.76 (5'6" x 2'5")
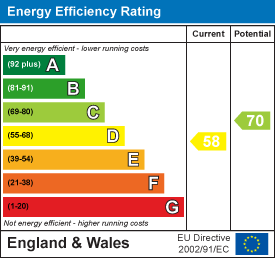
Energy Efficiency and Environmental Impact
Although these particulars are thought to be materially correct their accuracy cannot be guaranteed and they do not form part of any contract.
Property data and search facilities supplied by www.vebra.com