.png)
4 Station Parade, London Road
Sevenoaks
Kent
TN13 1DL
Greatness Mill Court, Sevenoaks
Price £795,000
3 Bedroom House - Semi-Detached
- Stunning Family Home
- Wealth of Charm & Character Features
- No Onward Chain
- 0.6 Miles to Rail Station
- 3 Reception Rooms & Kitchen
- 3 Double Bedrooms & 2 Bathrooms
- 2 Allocated Parking Spaces
- Garden with Lovely Sunny Aspect
- Council Tax Band E
- Property is Freehold
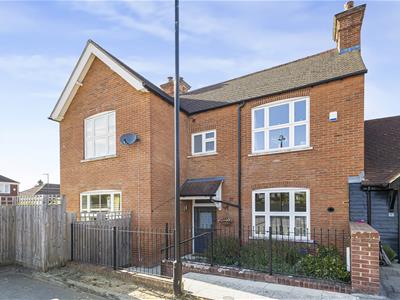
A superb three double bedroom period family home, which was thoughtfully and thoroughly refurbished in 2017 to a particularly high standard, forming part of the contemporary Greatness Mill Court Development of Sevenoaks. The property is conveniently located within walking distance (0.6 miles) of both the historic Bat & Ball railway station providing links to London Blackfriars and Victoria, and a host of doorstep amenities including both the Sainsburys Local and Superstore, as well as the picturesque Sevenoaks Wildlife Reserve. A wider array of shopping, social and leisure facilities can be found in the town centre (1.5 miles) with further fast and frequent rail links to London Bridge / Charing Cross available from Sevenoaks mainline station (1.5 miles) in less than thirty minutes.
Beautifully presented by the current owners, the property boasts generously proportioned rooms throughout and provides a welcome mixture of charming period features such as high corniced ceilings, deep skirting boards, period style fireplaces and large windows, along with the contemporary conveniences of underfloor heating and the en-suite shower room. The accommodation is well planned and currently comprises a statement entrance hall, dual aspect sitting room, dual aspect dining room, family room / home office, contemporary fitted kitchen, feature first floor split level landing, master bedroom suite, two further double bedrooms and the family bathroom. Additional benefits include allocated parking for two cars located directly in front of the property and a garden that boasts a sunny westerly aspect. AVAILABLE WITH NO CHAIN, your internal viewing comes highly recommended in order to fully appreciate this wonderfully unique family home.
ENTRANCE HALL
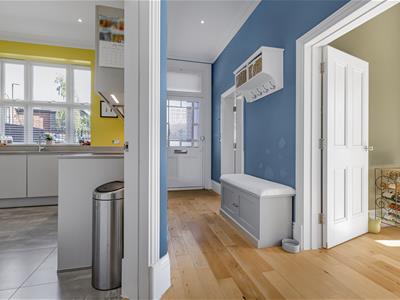
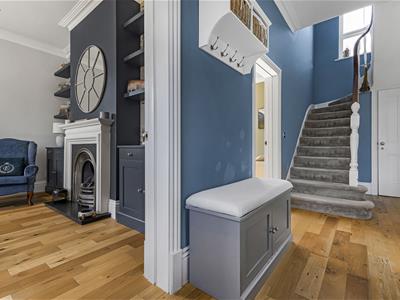 Spacious and welcoming, the entrance hallway provides a genuine feeling of grandeur, setting the tone for this superb home. Ornate front entrance door with transom window over, high ceiling with cornice and inset downlighting, deep skirting boards, attractive wood flooring (underfloor heated) and feature staircase ascending to first floor landing. Doors off to all rooms.
GROUND FLOOR WC
Tiled flooring (underfloor heated) with half tiled walls to compliment, inset downlighting, contemporary white suite comprising concealed flush WC and wall mounted wash basin.
SITTING ROOM
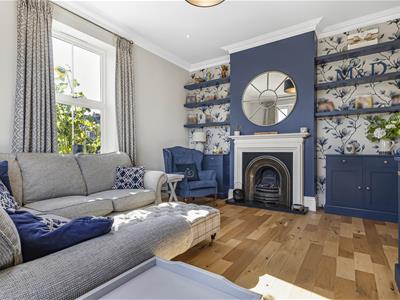
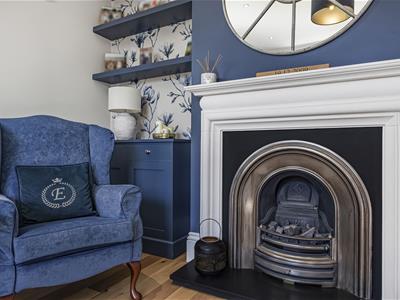
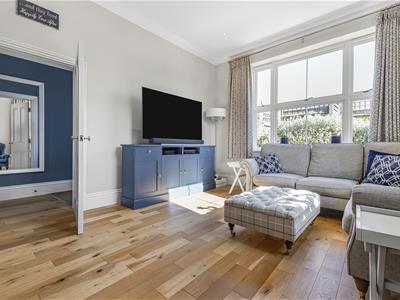
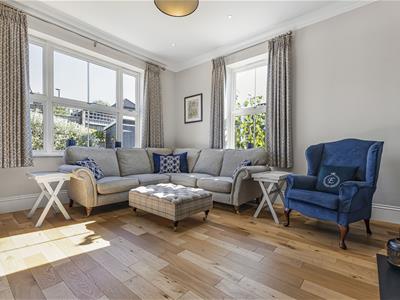 Stunning dual aspect reception room has large double glazed windows to both front and side providing plenty of light. Feature high ceiling with cornice and inset downlighting complete with central pendant light, deep skirting boards, attractive wood flooring (underfloor heated), points for satellite / TV / telephone and ornate period style gas fireplace with limestone surround as the focal point for the room.
DINING ROOM
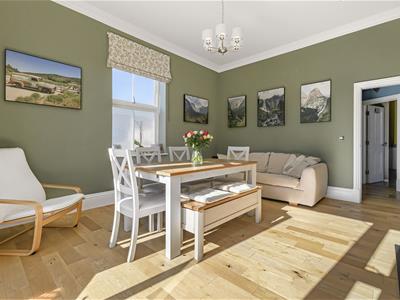
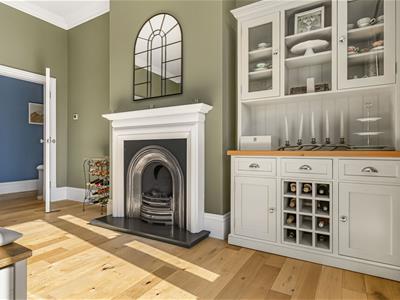
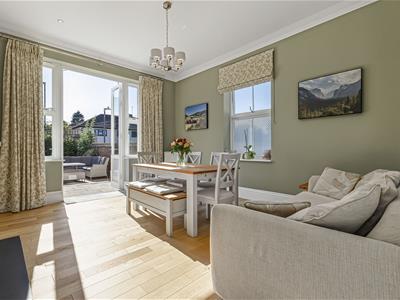 Superb dual aspect reception room has large double glazed windows to rear and side with elegant full height double doors providing direct access to the garden. Feature high ceiling with cornice and inset downlighting complete with central pendant light, deep skirting boards, attractive wood flooring (underfloor heated), TV point and ornate period style gas fireplace with limestone surround as the focal point for the room.
FAMILY ROOM / OFFICE
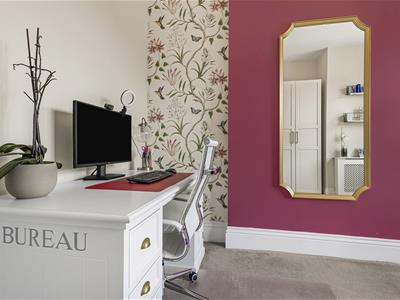
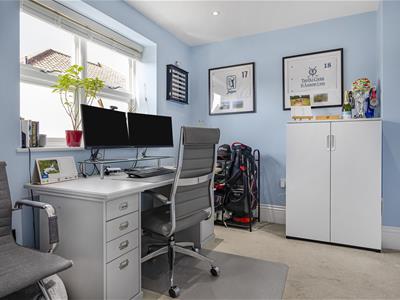 Double glazed window to rear, inset downlighting, deep skirting boards, fitted carpet (underfloor heated), points for TV and telephone.
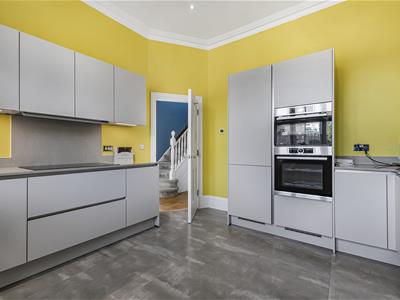
KITCHEN
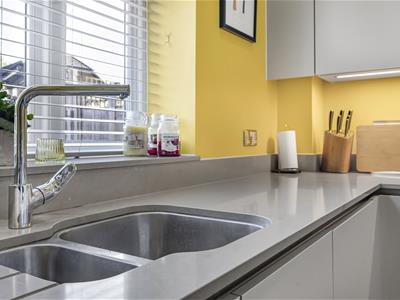
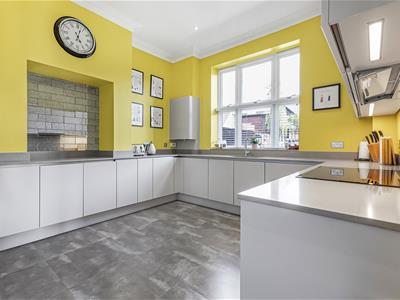 Spacious kitchen has a large double glazed window to front providing plenty of light, feature high ceiling complete with cornice and inset downlighting, attractively tiled floor (underfloor heated). The kitchen comprises an extensive series of matching contemporary wall and base units set with granite work surface tops and matching upstands. The full suite of integrated appliances comprises "Bosch" double oven with five ring induction hob and overhead extractor, fridge over freezer, dishwasher and washing machine.
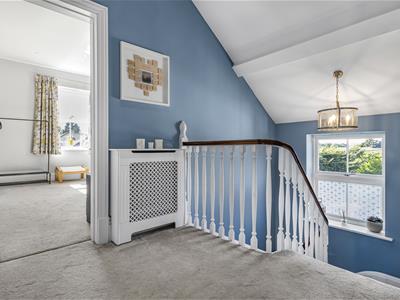
FIRST FLOOR LANDING
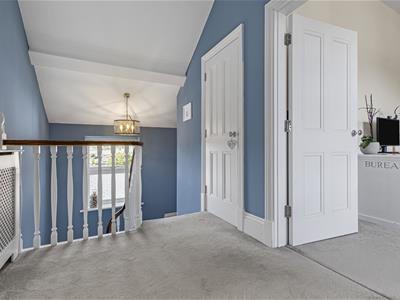 Feature split landing with ornate patterned window to rear, radiator with ornate cover, corniced ceiling with access hatch to loft and inset downlighting, fitted carpet, door to airing cupboard and further doors off.
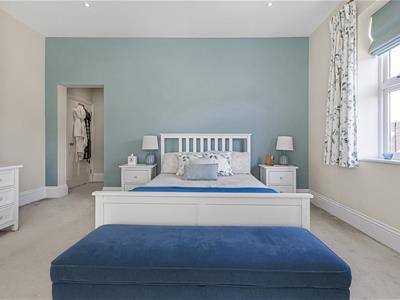
MASTER BEDROOM
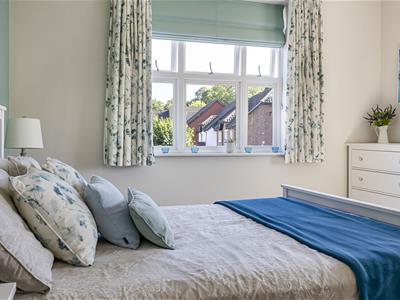
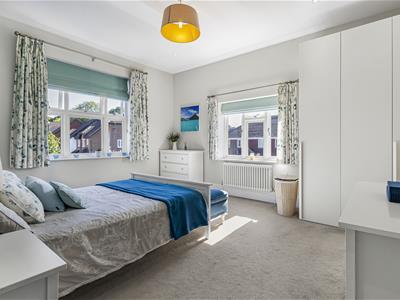 Substantial master bedroom is dual aspect with double glazed windows to both front and side, feature high ceiling with inset downlighting as well as central pendant light, period style radiator, deep skirting boards, fitted carpet, , built in triple wardrobe and points for TV and telephone. Door providing access to the en-suite shower room.
EN-SUITE SHOWER ROOM
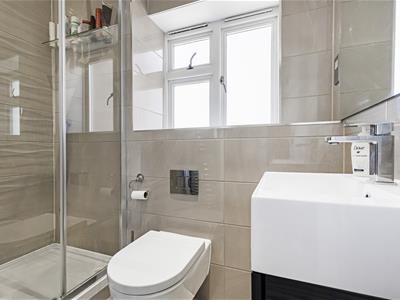 Opaque double glazed window to front, heated towel rail, tiled floor (underfloor heated) and fully tiled walls and shaver point. Contemporary suite comprises full width step in shower cubicle complete with both rainforest shower head and separate handheld attachment, concealed flush WC and wall mounted wash basin with integrated storage unit beneath.
BEDROOM TWO
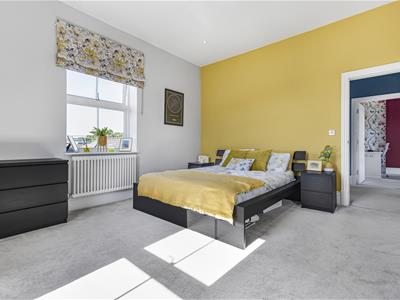 Generous double bedroom is dual aspect with double glazed windows to both rear and side, feature high ceiling with inset downlighting as well as central pendant light, period style radiator, deep skirting boards and fitted carpet.
BEDROOM THREE
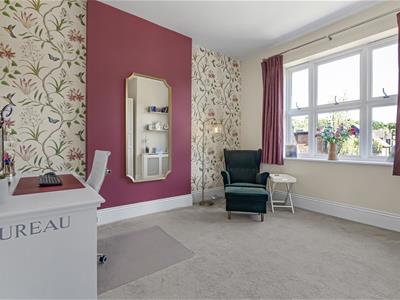 Double bedroom with large double glazed window to front providing plenty of light, radiator with ornate cover, feature high ceiling, deep skirting boards and fitted carpet.
FAMILY BATHROOM
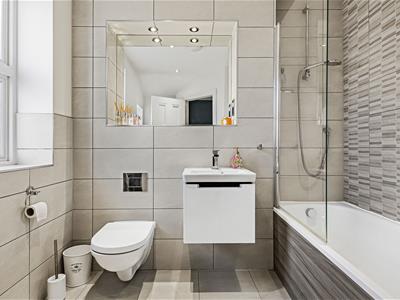 Two opaque double glazed windows to side, heated towel rail, tiled floor (underfloor heated) with matching predominately tiled walls. Contemporary white suite comprises bathtub with wall mounted shower controls and feature wall tiling, concealed flush WC and wall mounted wash basin with integrated storage drawer beneath.
PARKING
There are two allocated parking spaces located directly in front of the property.
GARDEN
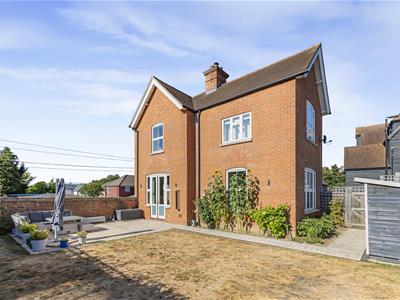
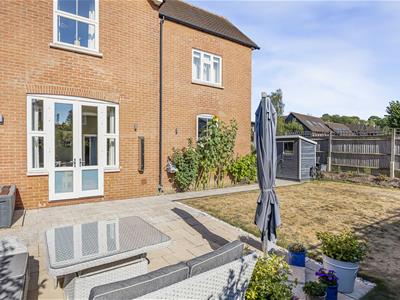
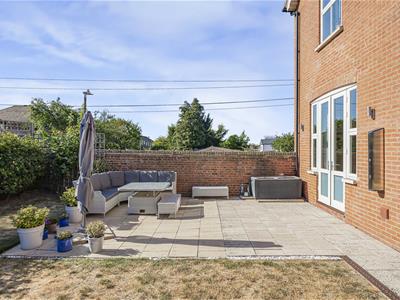 delightful garden boasts a sunny westerly aspect and is set within a neatly fenced perimeter. There is a paved patio terrace which provides an ideal space with which to sit out and entertain, while the predominance of the garden is laid to lawn with planted flower and shrub borders providing colour and definition. There is a timber garden shed and a footpath with pedestrian gate leading to the front of the property.
ADDITIONAL INFORMATION
Property is Freehold
Council Tax Band E
Annual communal maintenance charge (currently £491) payable each January.
Energy Efficiency and Environmental Impact
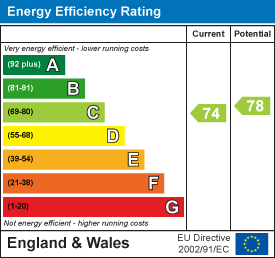
Although these particulars are thought to be materially correct their accuracy cannot be guaranteed and they do not form part of any contract.
Property data and search facilities supplied by www.vebra.com