.png)
61 Bridge Road
Park Gate
Southampton
SO31 7GG
Segensworth Road, Fareham
Price Guide £675,000
4 Bedroom House - Detached
- Substantial 4/5 Bedroom Detached Home
- Double Garage and Parking for 4/5 cars and EV car charger
- Solar panels with massive 35kWh battery storage system.
- Ultra fast 2.2Gbps (Upload and download)
- 34' Covered garden entertainment area

- EPC Rating A (96)
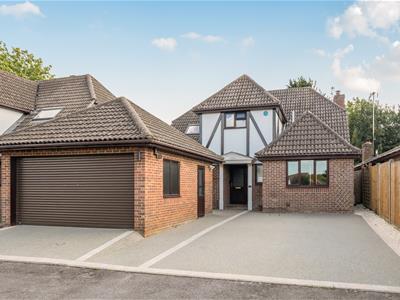
A substantial, extended and beautifully presented 4/5 bedroom detached house with detached double garage and ample parking. The property has been the subject of a comprehensive project of works and modernisation by the current owners in recent years and includes an excellent energy rating due to solar panels with a massive 35kWh battery storage system (replacing an older, smaller Tesla battery) to maximise solar efficiency and cheap overnight tariffs.
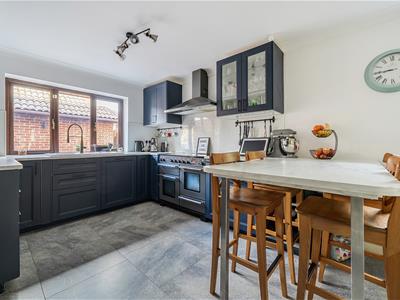
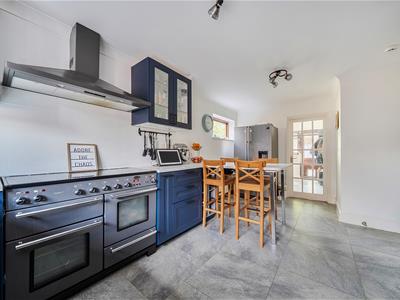
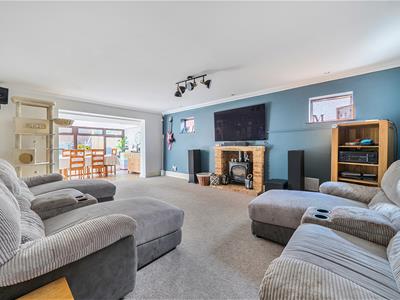
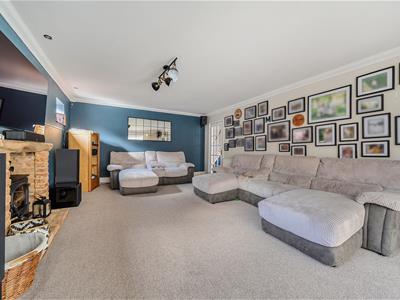
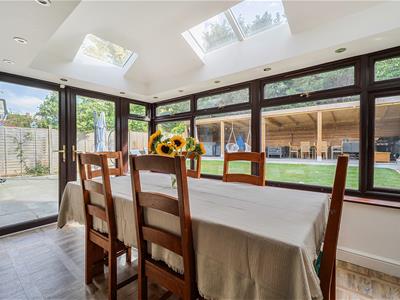
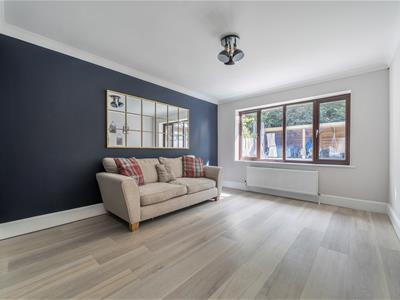
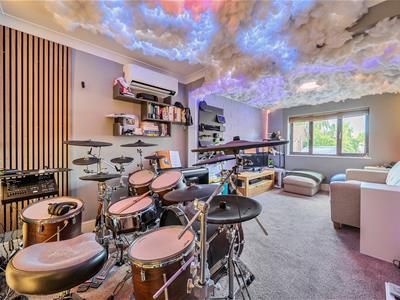
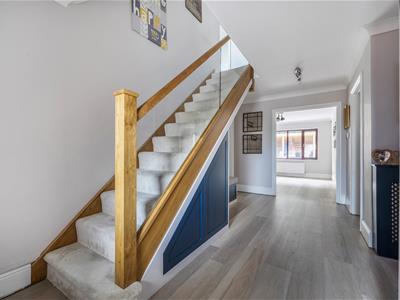
Approached via a private driveway, the property enjoys a secluded position off Segensworth Road. Centring around the spacious Reception Hallway with popular oak and glass balustrade to the staircase, customised under stair storage and cloakroom. The spacious adaptable ground floor accommodation includes a fully modernised Kitchen/Breakfast Room with an excellent range of base and eye level storage including peninsular breakfast bar, Range Master 5 ring hob range style cooker and integrated dishwasher. The Utility Room to the rear offers further storage and space and plumbing for a washing machine and tumble dryer and provides access to the rear garden. To the rear of the property is a generous open plan Sitting/Family Room where the original Sitting Room boasts a log burner and is open to the stunning Orangery extension to the rear. The separate Dining Room gives further scope to create further open plan living if preferred and the current Family Room/Study to the front of the property benefits from air conditioning and could provide a fifth bedroom.
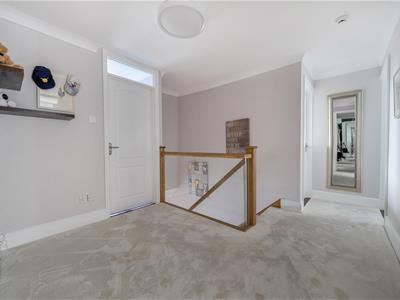
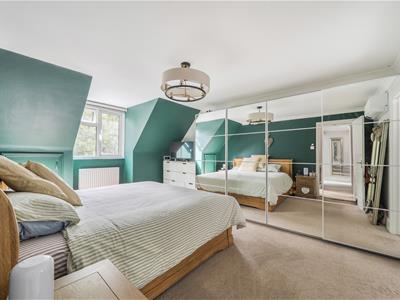
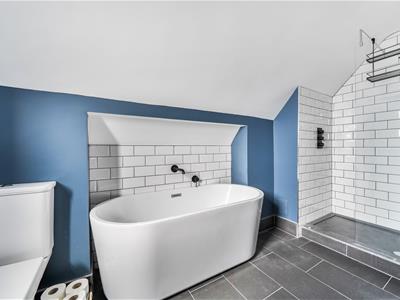
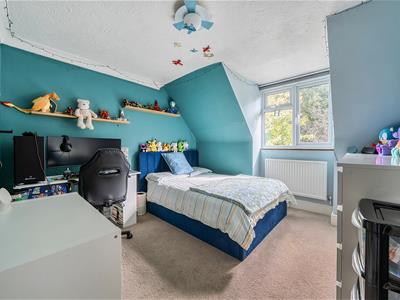
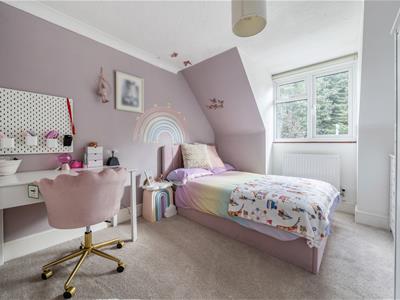
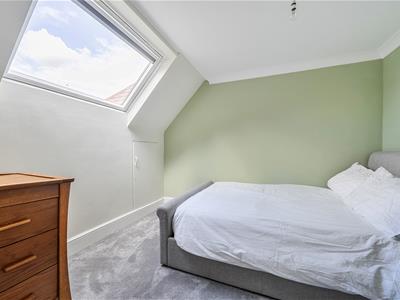
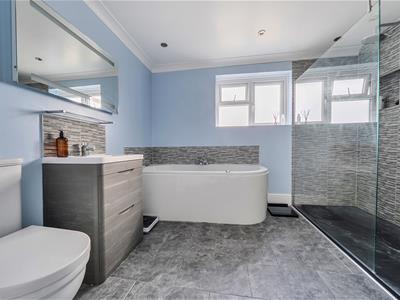
On the first floor the spacious landing leads to four generous bedrooms and the modern refurbished bathroom with spa bath and separate walk-in shower. The large Master Bedroom has a range of built in wardrobes, air conditioning and also enjoys modern ensuite facilities.
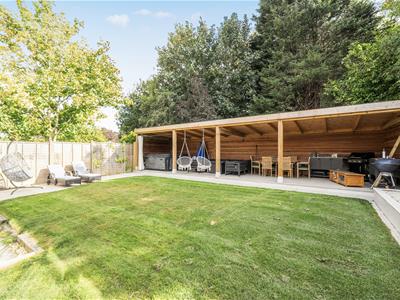
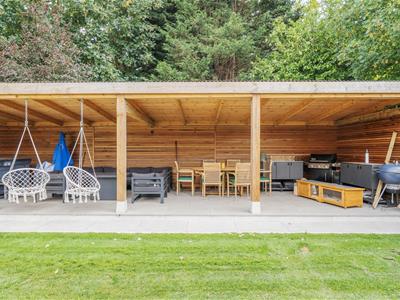
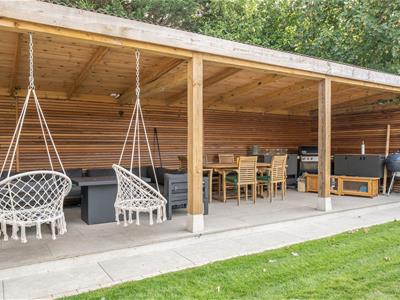
Outside to the front of the property the private driveway leads to the detached Double Garage with electric up and over door, power, light and loft storage. The block pavia driveway provides further car hardstanding for up to 5 cars. The side pedestrian access leads to the recently landscaped private South facing rear garden with extensive paved patio area, area of lawn and to the rear of the garden a 34’ covered garden entertainment area with hot tub (optional under separate negotiation), paved flooring power, light and wifi.
SUMMARY OF FEATURES:
Substantial 4/5 Bedroom Detached home; Double Garage. and Parking for 4/5 cars and EV car charger; Air conditioning to Master Bedroom and Family Room; Solar panels; Ultra fast 2.2Gbps (Upload and download); 34' Covered Garden Entertainment Area; 4 Reception Rooms
GENERAL INFORMATION:
TENURE: Freehold; SERVICES: Mains gas, electricity, water and drainage; LOCAL AUTHORITY: Fareham Borough Council; TAX BAND: E
DISTANCES:
Locks Heath Shopping Centre - 2.5 miles; Swanwick Train Station - 1.8 miles; Whiteley Shopping Village - 2 miles; Fareham Centre - 4 miles
Energy Efficiency and Environmental Impact
Although these particulars are thought to be materially correct their accuracy cannot be guaranteed and they do not form part of any contract.
Property data and search facilities supplied by www.vebra.com