
Davies Properties
42 North Street
Keighley
West Yorkshire
BD21 3SE
St. Martins Field, Otley, LS21 2FN
Offers In The Region Of £375,000
4 Bedroom House - Townhouse
- Charming townhouse in a sought-after area;
- Four bedrooms spread over three levels;
- Ample space for a growing family or hosting guests;
- W/C on every floor level;
- Two bathrooms;
- Master bedroom with en-suite;
- Close proximity to highly regarded Prince Henry's Grammar School;
- Driveway and integral garage;
- Well-designed living space in a desirable location;
- Ideal for families or those seeking a comfortable home in Otley;
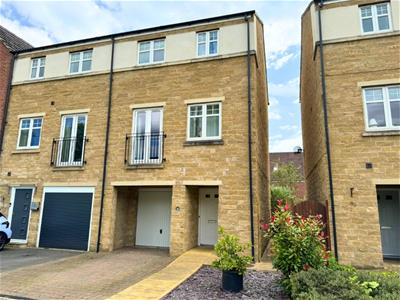
A spacious four-bedroom townhouse offering versatile accommodation over three floors, with a driveway, garage and enclosed rear garden, pleasantly situated within the popular St Martin's Field development in Otley.
Ideal for families or professionals, the property provides a flexible layout and is conveniently positioned for Otley town centre and the highly regarded Prince Henry's Grammar School.
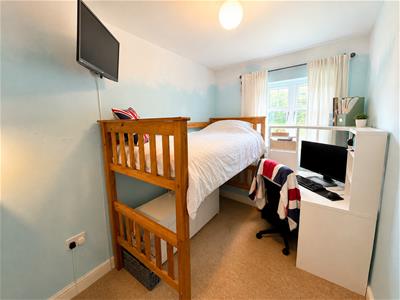
The ground floor comprises an entrance hallway, W/C, separate utility room and a versatile fourth bedroom, which could alternatively be used as a home office, playroom or additional reception room.
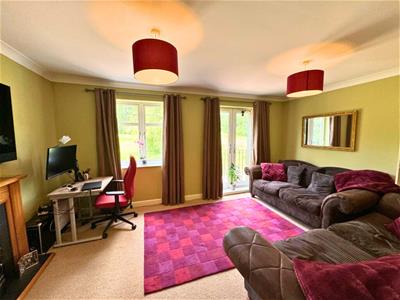
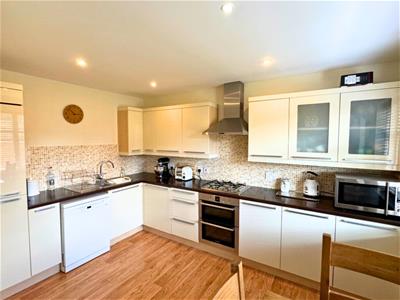
To the first floor is a contemporary dining kitchen fitted with a range of modern units and integrated appliances, with ample space for dining. A further W/C is also located on this level. The generous lounge provides an inviting place to relax and features a Juliette balcony.
Three further bedrooms are positioned on the second floor, including the principal bedroom with its own en-suite shower room and Juliette balcony. A family bathroom serves the remaining bedrooms.
The property benefits from gas central heating and uPVC double glazing throughout.
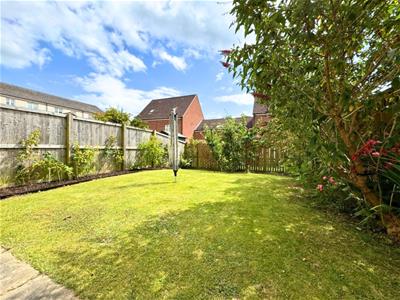
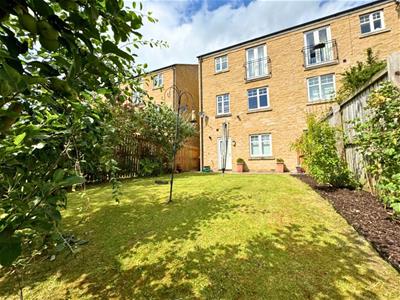
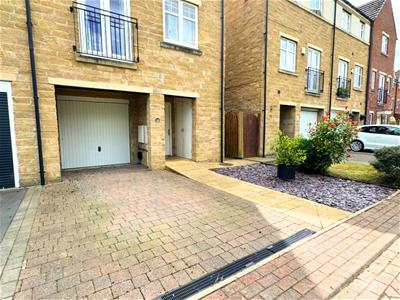
Externally, a driveway provides off-road parking and access to the garage, while the enclosed rear garden offers an attractive space for relaxing or entertaining during the warmer months.
With flexible accommodation, private parking and a desirable Otley location, this modern townhouse makes an excellent family home.
GROUND FLOOR
Entrance Hall
Composite entrance door leading into the entrance hallway, central heating radiator and stairs leading off to the first floor.
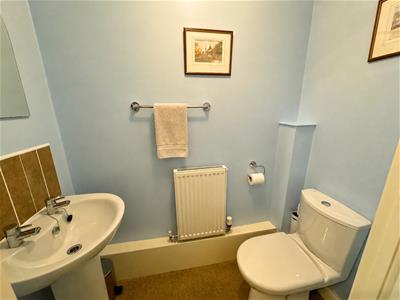
W/C
1.75m x 0.89m (5'9" x 2'11")With a WC, pedestal hand wash basin, tiling to the splash-back, central heating radiator and extractor fan.
Utility Room
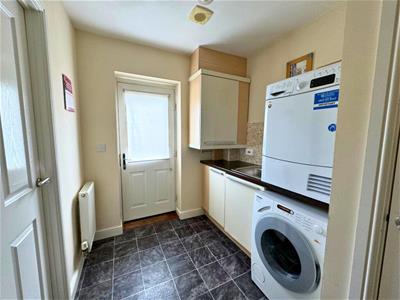
3.18m x 2.13m (10'5" x 7'00")With base units, stainless steel sink, plumbing for a washing machine, combi boiler concealed in a cupboard, vinyl floor covering, central heating radiator and extractor fan. Useful under stairs storage cupboard and access to the integral garage. Composite entrance door leading out to the rear garden.
Office / Bedroom Four
2.67m x 1.85m (8'9" x 6'1")With a uPVC double glazed window to the rear elevation and a central heating radiator.
FIRST FLOOR
Landing
With a central heating radiator.
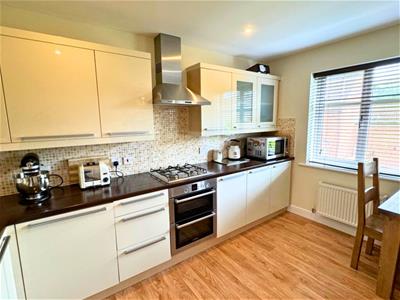
Kitchen/Diner
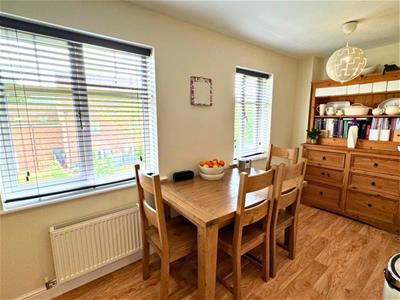
4.90m (max) x 3.89m (16'1" (max) x 12'9")With a range of matching glossy wall and base units, integrated fridge/freezer, plumbing for a dishwasher, integrated under-counter double oven, gas hob with extractor hood over, one and a half bowl stainless steel sink, tiling to the splash-backs, two central heating radiators and two uPVC double glazed windows to the rear elevation.
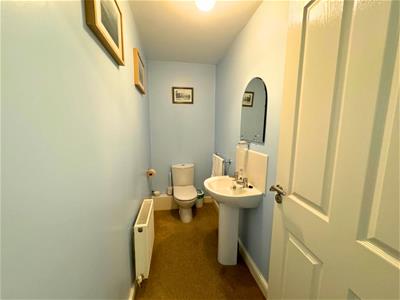
W/C
2.77m x 1.09m (9'1" x 3'7")With a W/C, pedestal hand wash basin, tiling to the splash-backs and a central heating radiator.
Lounge
4.95m x 3.35m (16'3" x 11'0")With uPVC double glazed French doors opening out to the Juliette balcony, uPVC double glazed window to the front elevation, electric fire complimented with a wooden surround and a central heating radiator.
SECOND FLOOR
Landing
With a large airing cupboard / storage cupboard, central heating radiator and loft hatch
Family Bathroom
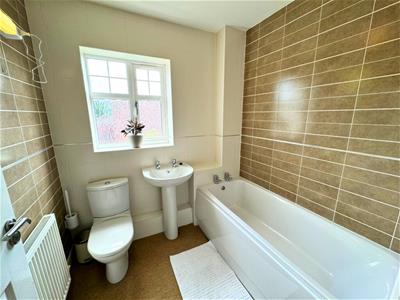
2.06m x 1.88m (6'9" x 6'2")With a white three-piece suite comprising of a panelled bath, W/C and pedestal hand wash basin. UPVC double glazed window to the rear elevation and a central heating radiator.
Master Bedroom
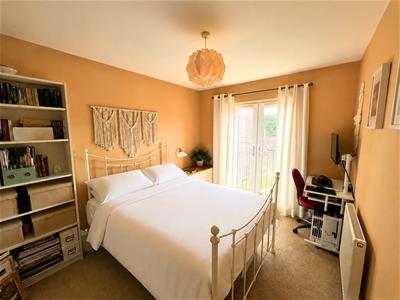
3.73m x 2.74m (12'3" x 9'0")With uPVC double glazed French doors opening out to a Juliette balcony overlooking the rear garden, central heating radiator and a useful, built-in storage cupboard.
En-suite
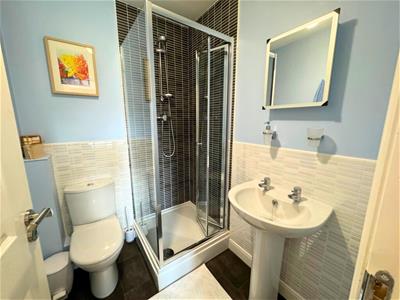
1.80mx 1.55m (5'11"x 5'1")With a shower cubicle, W/C, pedestal hand wash basin, tiling to the splash-backs and a central heating radiator.
Bedroom Two
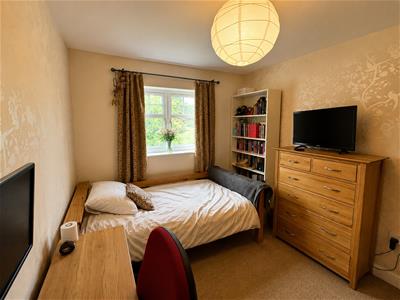
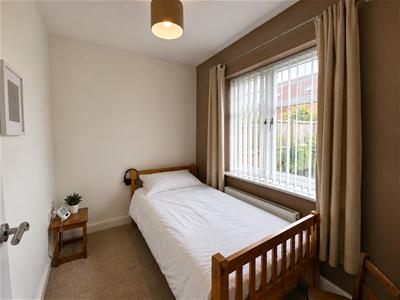
4.14m (max) x 2.74m (13'7" (max) x 9'0")With a uPVC double glazed window to the front elevation and a central heating radiator.
Bedroom Three
3.33m x 2.08m (10'11" x 6'10" )With a uPVC double glazed window to the front elevation and a central heating radiator.
EXTERIOR
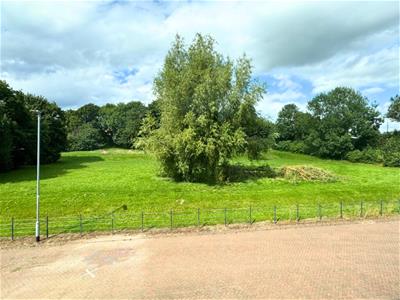
To the front of the property is a block-paved driveway providing useful off-road parking, (with the potential to convert the existing garden area into an additional parking space), leading to a single integral garage. A pathway leads down the side of the property to the enclosed rear garden, which has a large lawned area with mature trees and shrubs, making a serene outdoor space ideal for enjoying the summer months.
OTHER INFORMATION
~ Council Tax Band 'C'
~ Tenure: Freehold
~ Parking: Driveway and integral garage
~ Broadband - according to the Ofcom website there is 'Standard', 'Superfast' and 'Ultrafast' broadband available.
~ Mobile Coverage - according to the Ofcom website there is 'good' outdoor mobile coverage from at least four of the UK's leading providers.
AREA (Otley)
Otley is an historic market town of approx 20,000 people. Still has regular markets in the cobbled centre, and shops including pharmacy, post office, and many eating opportunities. There is the opportunity for walks along the river with playground and café, tennis courts and open areas. Close by high school and primary school within walking distance. Easy access to both Leeds city, and out to North Yorkshire and open country.

Energy Efficiency and Environmental Impact
Although these particulars are thought to be materially correct their accuracy cannot be guaranteed and they do not form part of any contract.
Property data and search facilities supplied by www.vebra.com