
8 Waungron Road
Llandaff
Cardiff
CF5 2JJ
Elderberry Road, Pentrebane, Cardiff
Guide Price £250,000
2 Bedroom House - Semi-Detached
- Semi Detached House
- Two Bedrooms
- Fitted Kitchen
- Upstairs Bathroom
- Ideal First Time Buy
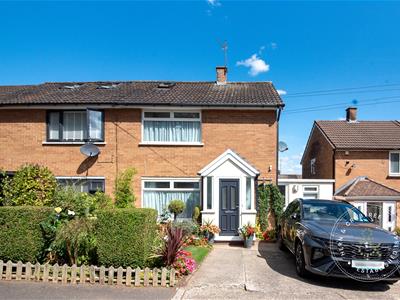
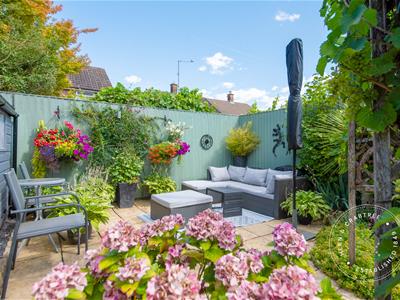
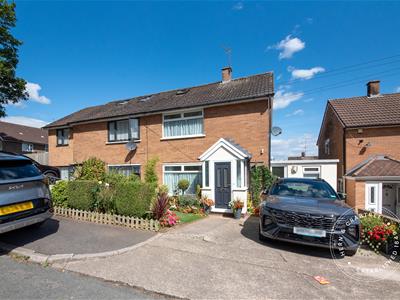
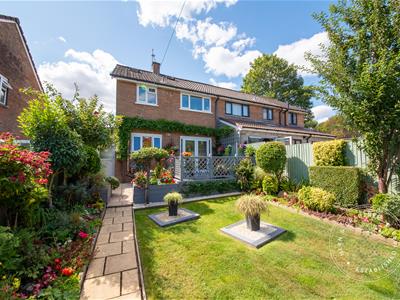
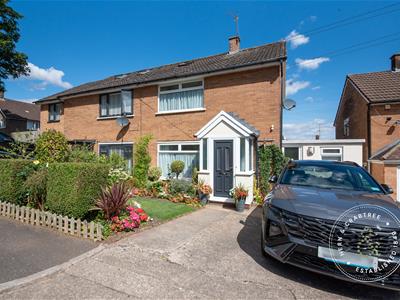
A beautifully presented semi-detached home, ready for its next owners to move straight into. Boasting a stunning, meticulously maintained rear garden, this property is ideal for first-time buyers, young families, or anyone seeking a home that combines comfort with practicality.
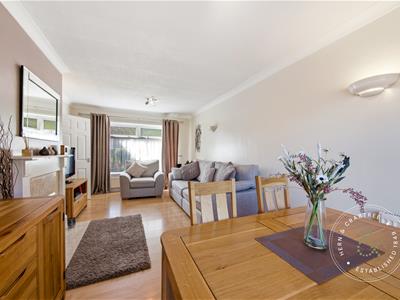
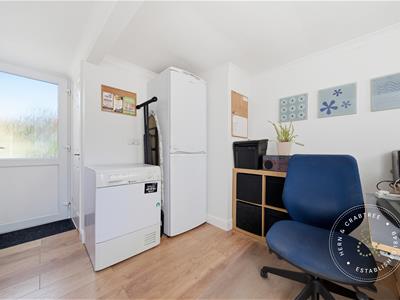
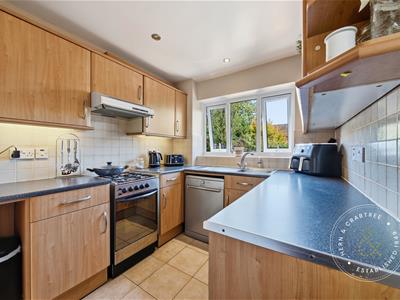
The accommodation briefly comprises an entrance hall, a spacious through lounge/dining room, a modern fitted kitchen, and a versatile home office/playroom on the ground floor.
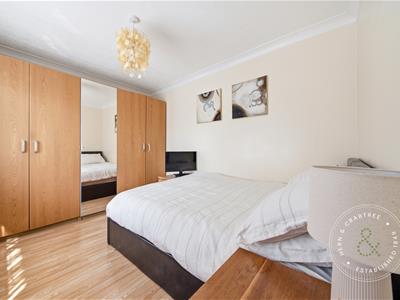
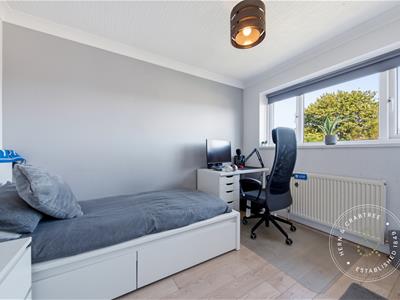
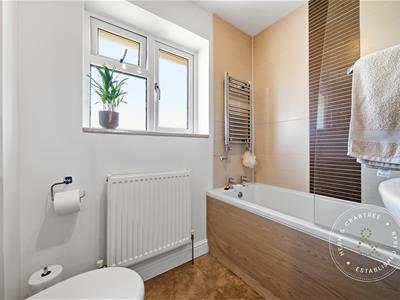
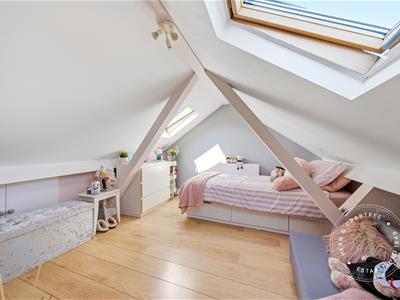
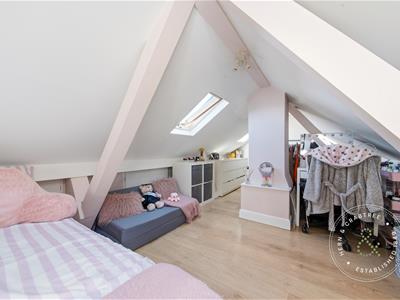
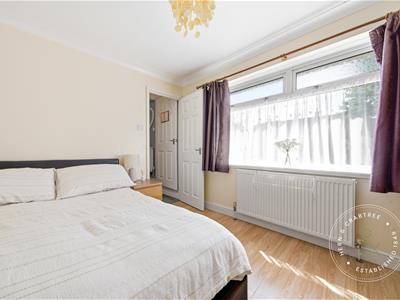
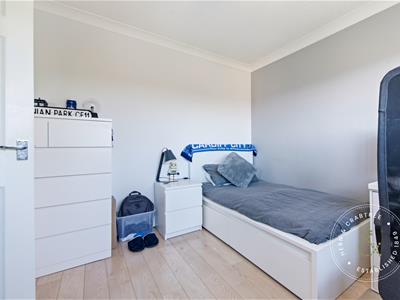
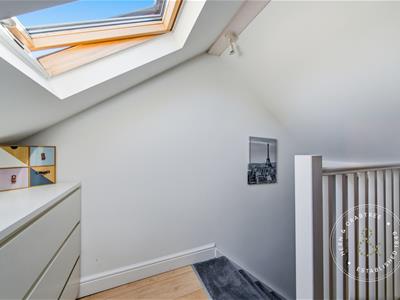
To the first floor are two generous double bedrooms and a contemporary family bathroom. Stairs then lead to a useful loft room, offering additional flexible space.
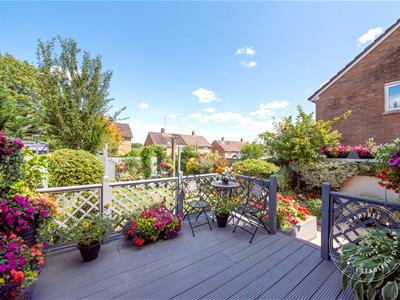

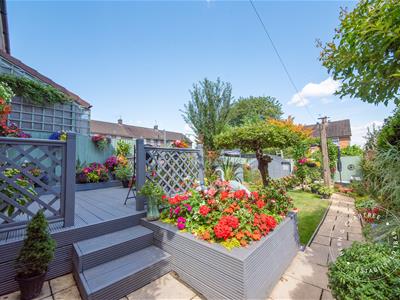
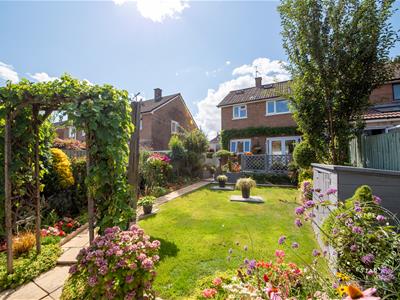
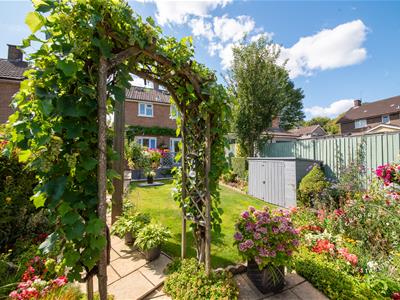
Outside, the rear garden is a true showpiece, having been lovingly maintained to create a beautiful outdoor retreat. To the front, the property benefits from off-street parking, completing this fantastic home.
Conveniently located close to a range of local shops and amenities, as well as Fairwater Leisure Centre and Rugby Club, the property is also served by highly regarded schools and excellent public transport links to Cardiff City Centre, making it a popular choice for families and commuters alike.
Early internal viewing is highly recommended to fully appreciate everything this impressive home has to offer.
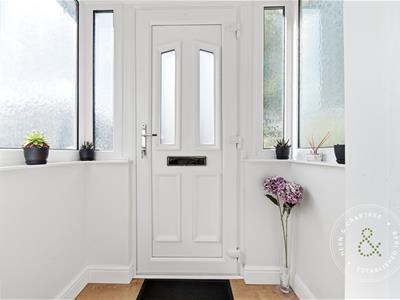
Entrance Porch
Entered via a pvc front door, double glazed windows to the side, wooden floor.
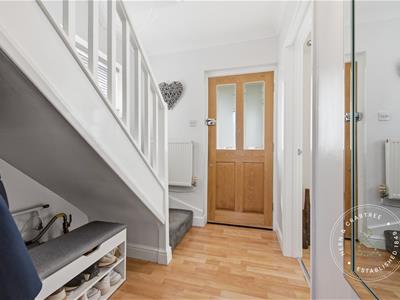
Hall
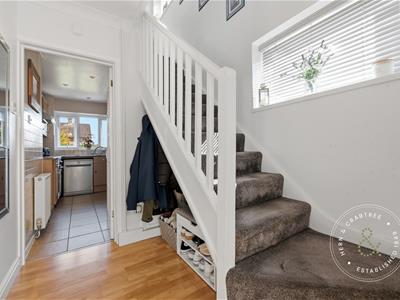
Coved ceiling, stairs to the first floor with open storage beneath, radiator, wooden floor.
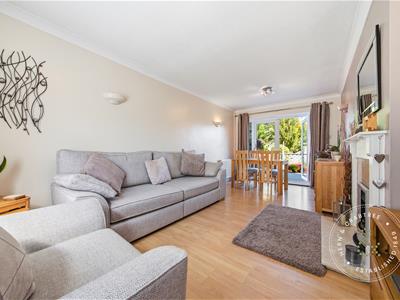
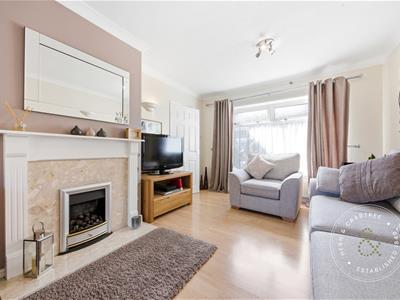
Lounge/Dining Room
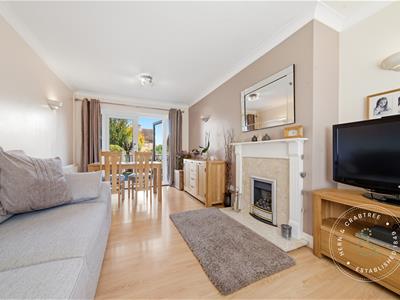
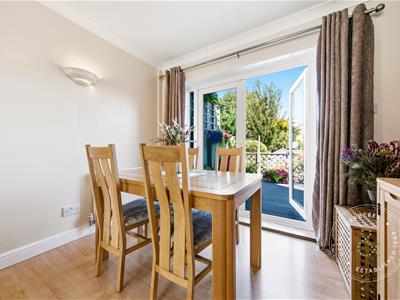
Double glazed window to the front, double glazed patio doors to the rear, radiators, coved ceiling, gas fireplace with wooden mantle and slate hearth.
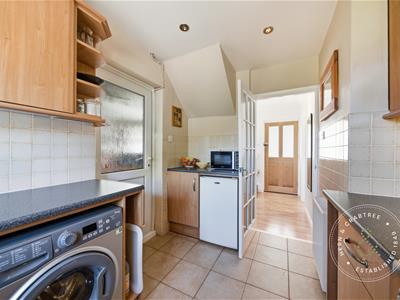
Kitchen
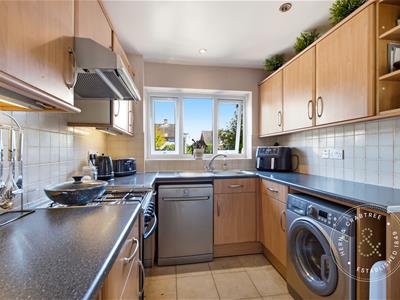
Double glazed window to the rear, fitted with a range of wall and base units with worktop over, stainless steel sink and drainer, space for gas cooker, space and plumbing for a washing machine and a dishwasher, recess lights, tiles floor.
Office
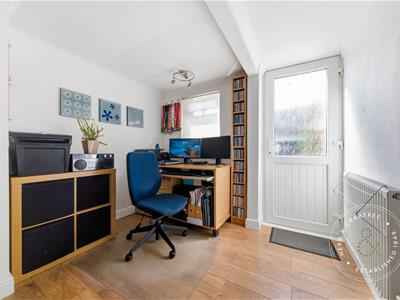
Double glazed window to the front, door to front and rear, radiator, storage cupboard, coved ceiling wooden floors.
First Floor Landing
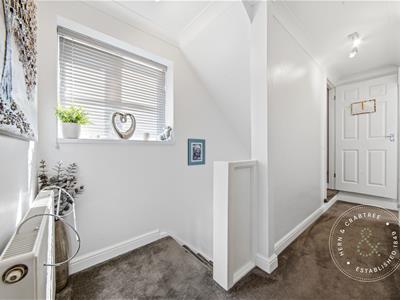
Stairs rise up from the hall, double glazed window to the side, coved ceiling, radiator, stairs to loft.
Bedroom One
Double glazed to the front, coved ceiling, radiator, wooden floor.
Bedroom Two
Double glazed window to the rear, radiator, coved ceiling, cupboard housing the combination boiler, wooden floor.
Bathroom
Double obscure glazed window to the rear, bath with shower over, w.c and wash hand basin, radiator, tiled floor.
Loft Room
With restricted head height, three double glazed skylight windows, eaves storage, radiator, wooden floor.
Garden
Enclosed by timber fencing, decked area and patio, steps down to lawn, mature flower beds, cold water tap, path to sitting area, bike shed and garden shed.
Front
Driveway, flower borders.
Tenure and additional information
We have been advised by the seller that the property is freehold and the council tax band is D
Disclaimer
Disclaimer: Property details are provided by the seller and not independently verified. Buyers should seek their own legal and survey advice. Descriptions, measurements and images are for guidance only. Marketing prices are appraisals, not formal valuations. Hern & Crabtree accepts no liability for inaccuracies or related decisions.
Please note: Buyers are required to pay a non-refundable AML administration fee of £24 inc vat, per buyer after their offer is accepted to proceed with the sale. Details can be found on our website.
Although these particulars are thought to be materially correct their accuracy cannot be guaranteed and they do not form part of any contract.
Property data and search facilities supplied by www.vebra.com