
8 The Green
Idle
Bradford
BD10 9PR
Carr Bottom Road, Greengates BD10
£325,000
3 Bedroom House - End Terrace
- Substantial Corner Plot
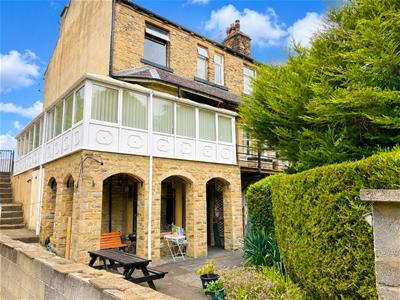
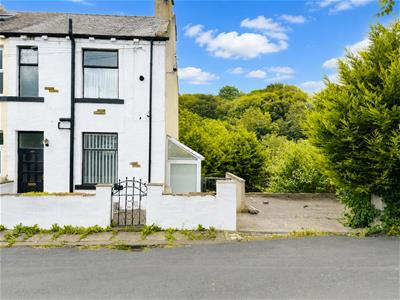
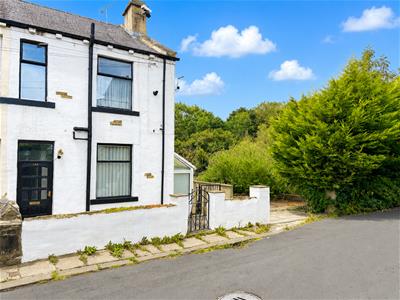
- Large End Terrace
- Accommodation Over Three Floors
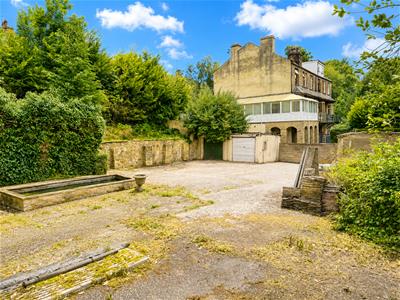
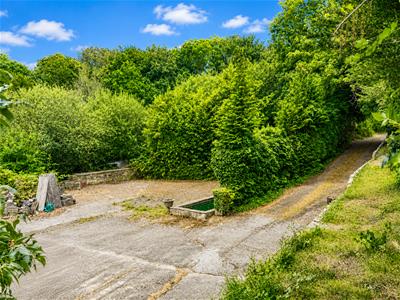
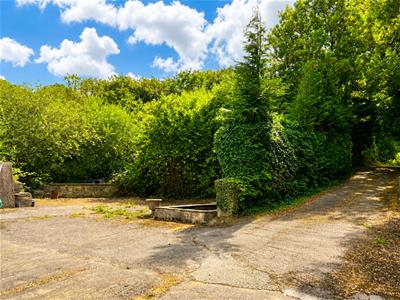
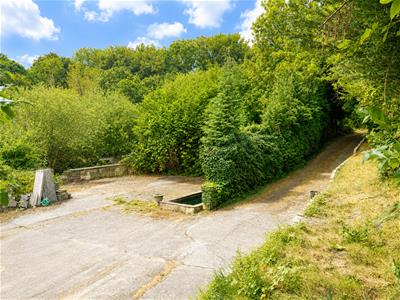
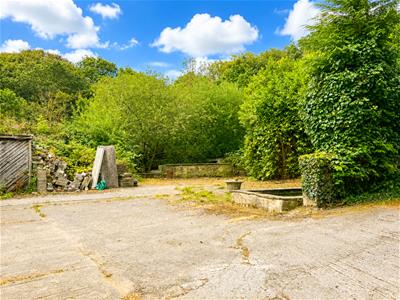
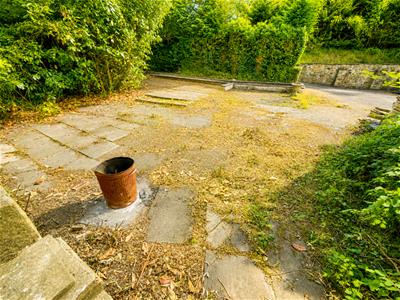
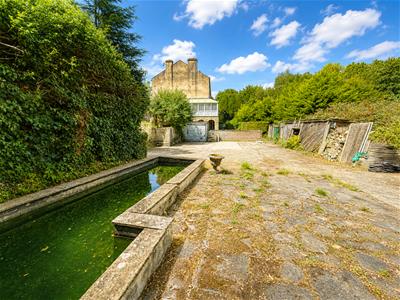
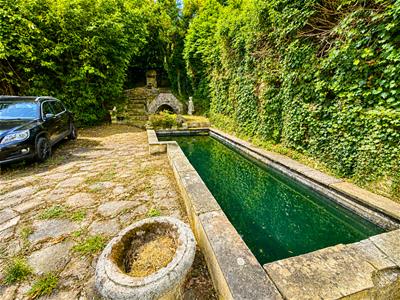
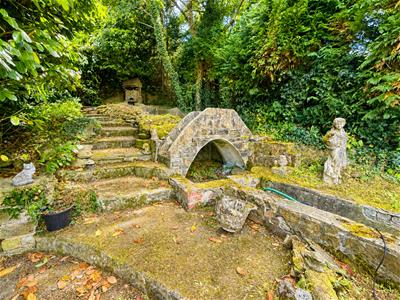
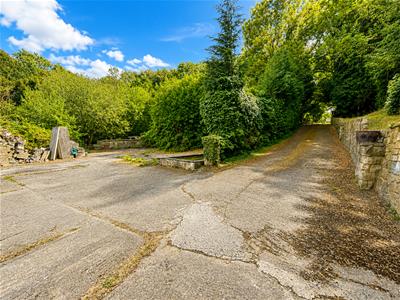
- Potential Building Plot Approx 0.5 Acre
- Three Bedrooms Plus Study
- Two Reception Rooms
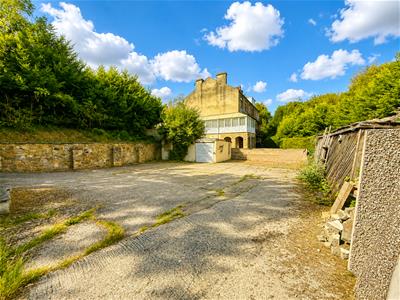
- Gated Driveway
- Viewing Recommended!
* * * 0.5 ACRE * * * 0.5 ACRE * * * 0.5 ACRE * * *
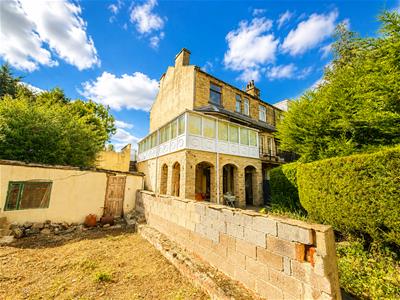
* * LARGE END TERRACE * * HALF AN ACRE OF LAND * * ACCOMODATION OVER THREE FLOORS * *
* * POTENTIAL TO EXTEND, RENOVATE, CONVERT OR EVEN POTENTIALLY BUILD (SSTP) * *
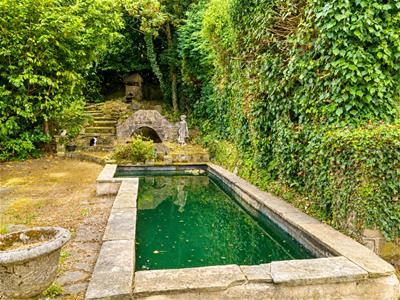
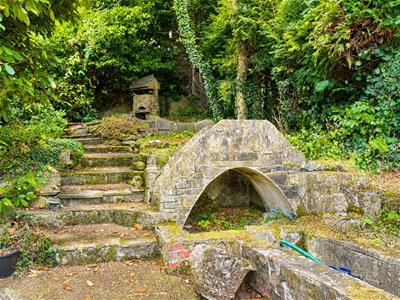
* * WRAP AROUND BALCONY/CONSERVATORY * * DELAPODATED OUTBUILDINGS * *
* * SURROUNDED BY WOODLANDS * * VIEWING HIGHLY RECOMMENDED * *
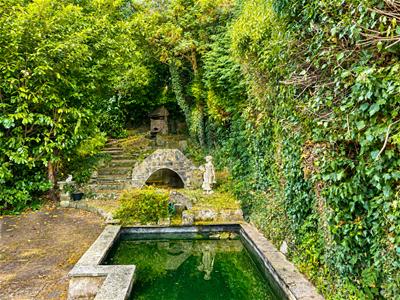
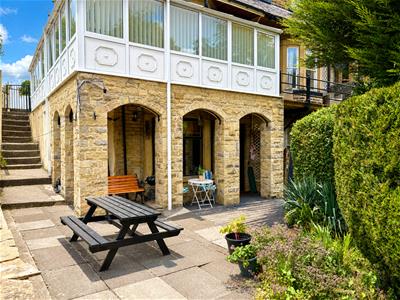
Situated on the Greengates/Calverley boarder and offering fantastic family sized accommodation is this substantial end terrace. Benefits both gas central heating, upvc double glazing and briefly comprises lower floor large fitted kitchen, study, inner hallway, utility and cloakroom. On the ground floor there is a very large living dining room with a wrap around conservatory/balcony to side and rear. Three first floor bedrooms plus a modern white house bathroom. Outside there is approx. 0.5 acre of land garden which slopes down to Calverley Woods.
Lower Ground
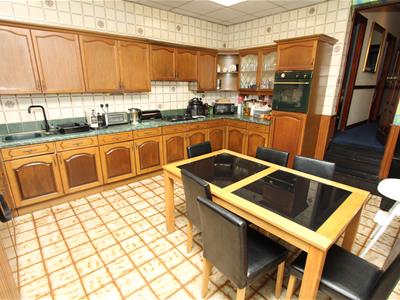
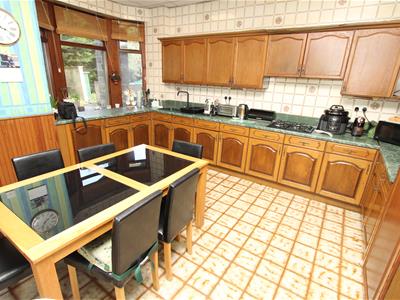
Kitchen
4.60m'' x 4.45m'' (15'1'' x 14'7'')Fitted kitchen having a range of wall and base units incorporating sink unit, tiled splash back, electric oven, gas hob and radiator.
Storage Cupboard
Study
No window.
Utility Room
2.24m'' x 2.08m'' (7'4'' x 6'10'')Wall units and plumbing for auto washer.
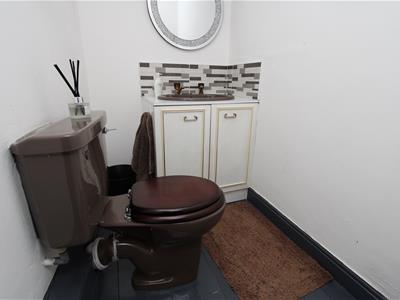
WC
Lower flush wc and pedestal wash basin.
Ground Floor
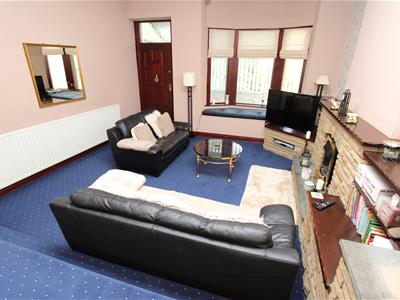
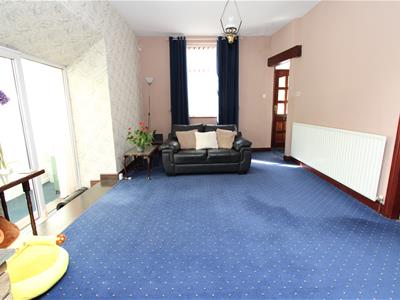
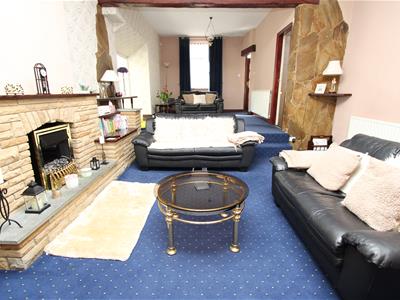
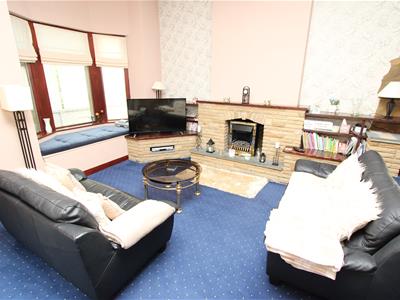
Lounge
8.71m'' x 4.45m'' (28'7'' x 14'7'')Electric fire, bay window seat, two radiators and access to conservatory/balcony.
Conservatory
10.08m'' x 6.30m'' (33'1'' x 20'8'')
First Floor Landing
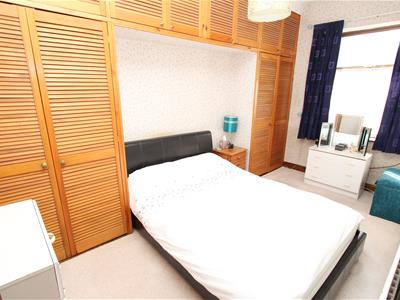
Bedroom One
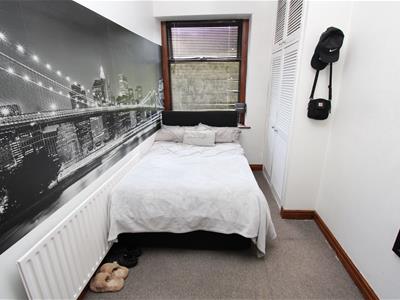
4.52m'' x 2.69m'' (14'10'' x 8'10'')Built in wardrobes and radiator.
Bedroom Two
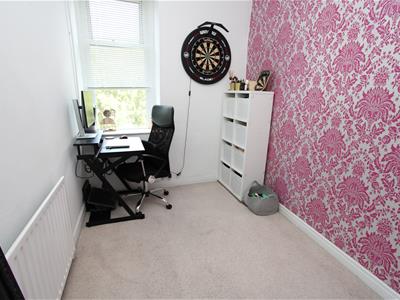
4.19m'' x 2.24m'' (13'9'' x 7'4'')Built in wardrobes and radiator.
Bedroom Three
3.28m'' x 2.21m'' (10'9'' x 7'3'')Built in wardobes and radiator.
Bathroom
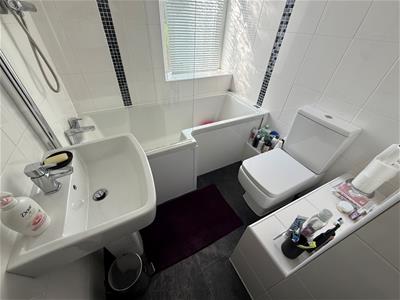
Modern three piece suite comprising L shaped bath with shower over and screen, low flush wc, pedestal wash basin and heated towel rail.
Council Tax Band
D
Tenure
FREEHOLD.
Personal Interest
The owner of this property is related to a Sugdens staff member.
Although these particulars are thought to be materially correct their accuracy cannot be guaranteed and they do not form part of any contract.
Property data and search facilities supplied by www.vebra.com