
113 Chorley Road
Swinton
Manchester
Greater Manchester
M27 4AA
Rudyard Road, Salford
£325,000
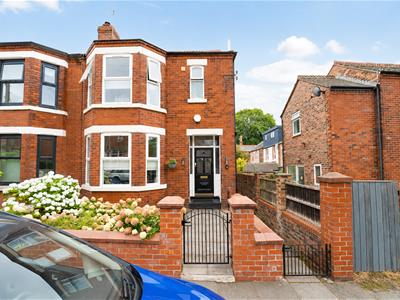
3 Bedroom House - Semi-Detached
- Tenure Freehold
- Council Tax Band B

- EPC Rating D
- On Street Parking
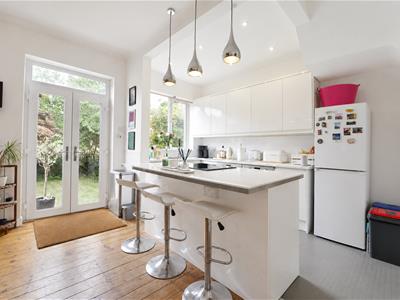
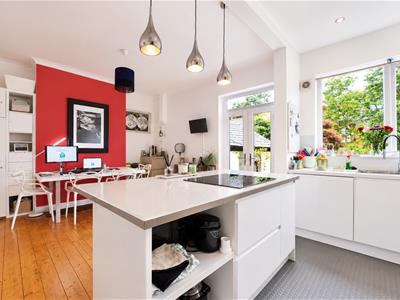
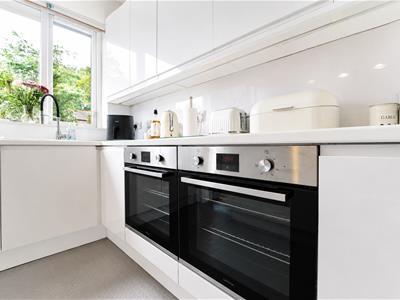
- Modern Fitted Kitchen/Dining Area
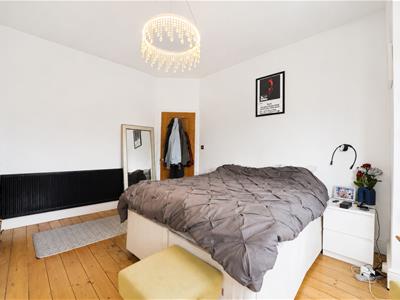
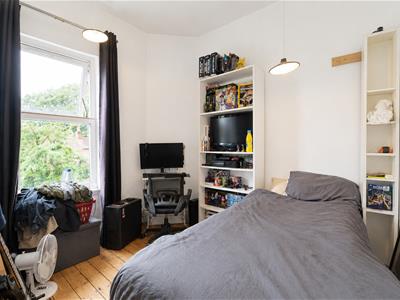
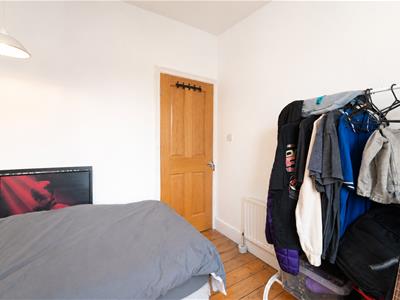
- Three Well Proportioned Bedrooms
- Ideal Family Home With Viewing Essential
- Three Piece Bathroom Suite
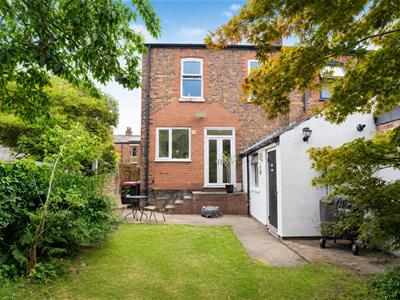
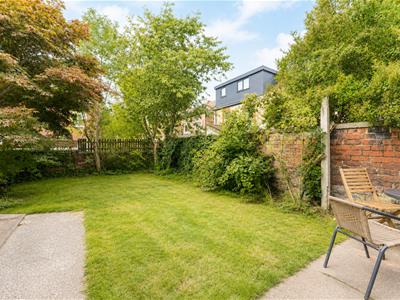
- Ample Garden Space
- Easy Access To Major Commuter Routes
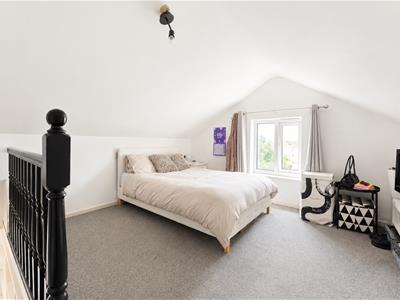
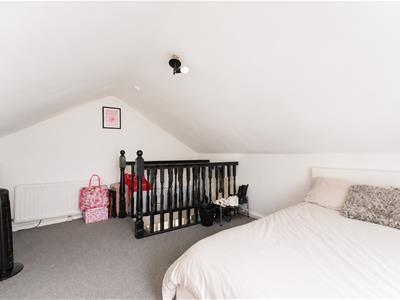
Nestled on the charming Rudyard Road in Salford, this delightful semi-detached house offers a perfect blend of modern and traditional features, making it an ideal family home. With three well-proportioned bedrooms, including a versatile loft bedroom, this property provides ample space for comfortable living.
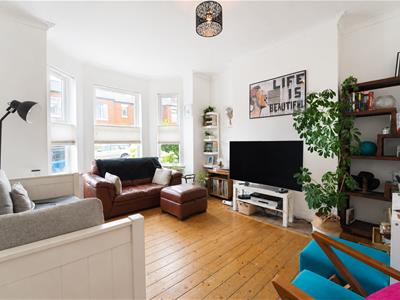
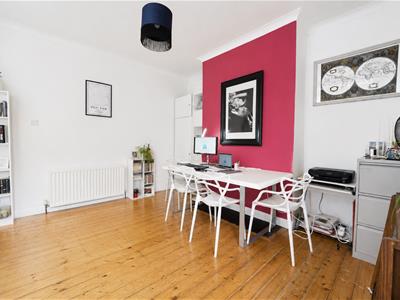
Upon entering, you are greeted by a welcoming reception room that exudes warmth and character, perfect for relaxing or entertaining guests. The layout flows seamlessly, allowing for easy movement throughout the home. The kitchen is designed to cater to both everyday living and special occasions, ensuring that culinary adventures can be enjoyed to the fullest.
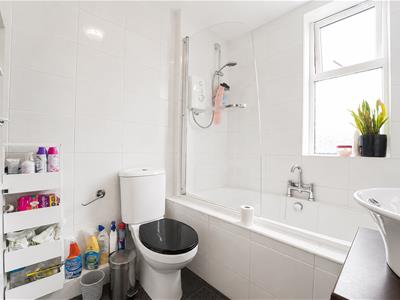
The property boasts a well-appointed bathroom, thoughtfully designed to meet the needs of a busy household. Additionally, the outside utility washroom adds practicality, providing extra space for laundry and storage, which is always a welcome feature in any home.
The combination of modern amenities and traditional charm creates an inviting atmosphere that is sure to appeal to a variety of buyers. The surrounding area of Salford offers a vibrant community with excellent local amenities, schools, and transport links, making it a convenient choice for families and professionals alike.
This semi-detached home on Rudyard Road is not just a property; it is a place where memories can be made and cherished for years to come. If you are seeking a home that balances comfort, style, and practicality, this residence is certainly worth considering.
Ground Floor
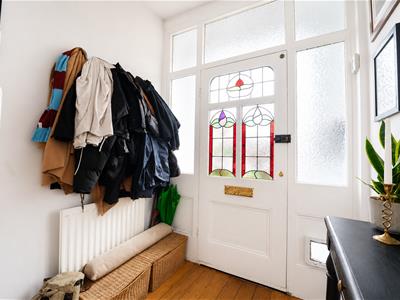
Entrance
Composite door with part leaded glass to hall.
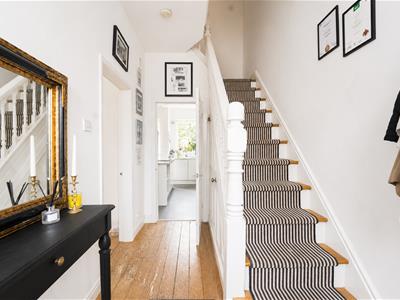
Hall
3.56m x 1.88m (11'8 x 6'2)Doors to reception room, kitchen, stairs to first floor and hardwood flooring.
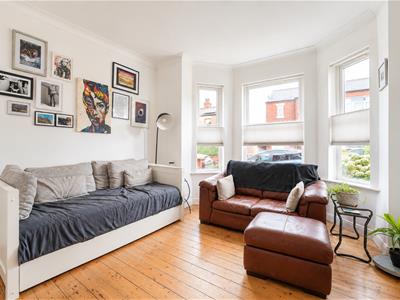
Reception Room
3.96m x 3.56m (13' x 11'8)UPVC double glazed window, central heating radiator, coving and hardwood flooring.
Kitchen
5.97m x 3.71m (19'7 x 12'2)UPVC double glazed window, central heating radiator, gloss wall and base units, Corian worktop, stainless steel one and a half sink with spring neck mixer tap, double oven, four ring induction hob in a central island, space for fridge freezer, integrated dishwasher, plumbed for washing machine, spotlights, hardwood flooring and UPVC double glazed French doors to rear garden.
First Floor
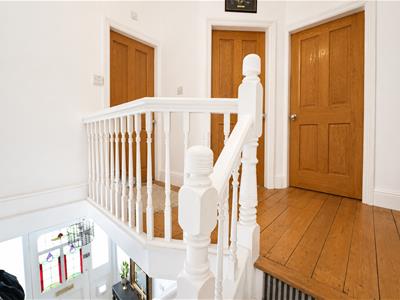
Landing
2.79m x 2.46m (9'2 x 8'1)Doors to three bedrooms, bathroom and hardwood flooring.
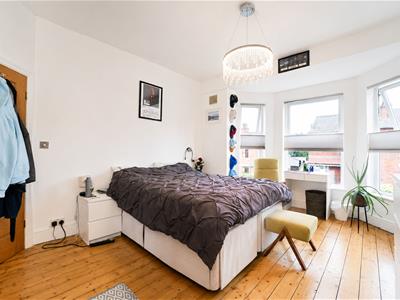
Bedroom One
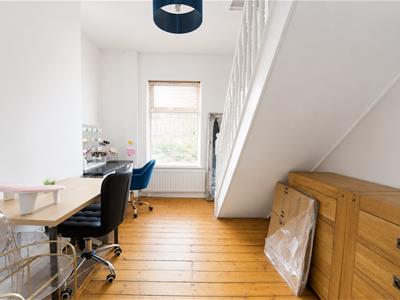
3.96m x 3.53m (13' x 11'7)UPVC double glazed window, central heating radiator, hardwood flooring.
Bedroom Two
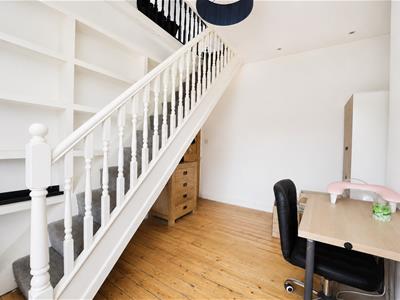
4.01m x 3.10m (13'2 x 10'2)UPVC double glazed window, central heating radiator, hardwood flooring and stairs to loft room.
Bedroom Three
2.79m x 2.77m (9'2 x 9'1)UPVC double glazed window, central heating radiator.
Bathroom
2.24m x 1.83m (7'4 x 6')UPVC double glazed window, central heating radiator, dual flush WC, vanity top wash basin with mixer tap, tiled panel bath with mixer tap, electric feed shower, part tiled elevation and lino flooring.
Second Floor
Loft Room
4.34m x 3.78m (14'3 x 12'5)UPVC double glazed window and central heating radiator.
External
Front
Paving, bedding areas and mature shrubbery.
Rear
Laid to lawn garden and access to uility.
Utility
Plumbing for a washing machine.
Energy Efficiency and Environmental Impact
Although these particulars are thought to be materially correct their accuracy cannot be guaranteed and they do not form part of any contract.
Property data and search facilities supplied by www.vebra.com