10-12 Eggbuckland Road
Henders Corner
Mannamead
Plymouth
Devon
PL3 5HE
Berwick Avenue, Plymouth
£225,000
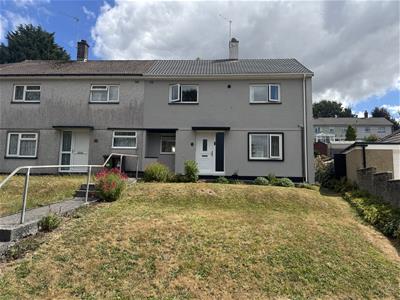
2 Bedroom House - Semi-Detached
- Modern semi-detached home
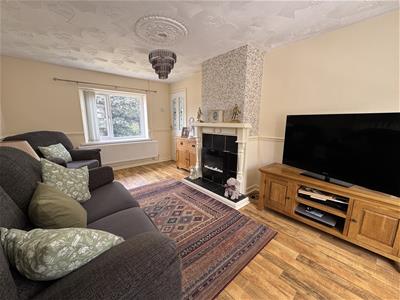
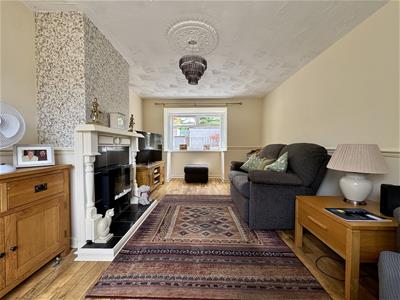
- Dual aspect lounge
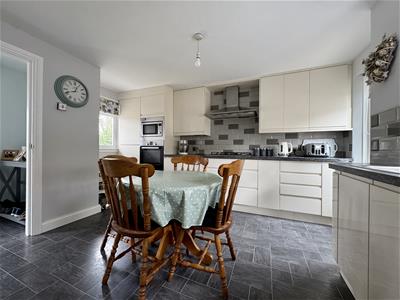
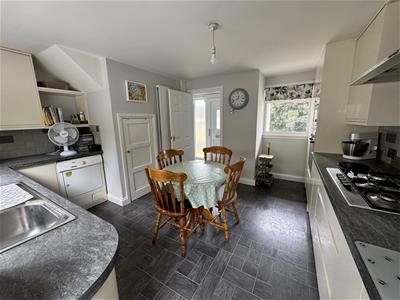
- Open-plan kitchen/diner
- 2 double bedrooms
- Shower room
- uPVC DBGL
- GCH
- Front garden
- Large rear garden
- Viewing recommended
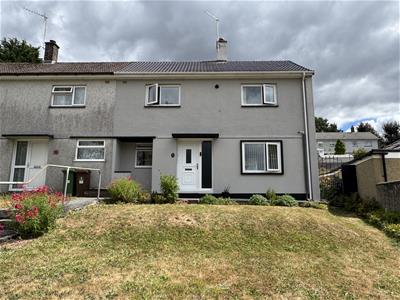
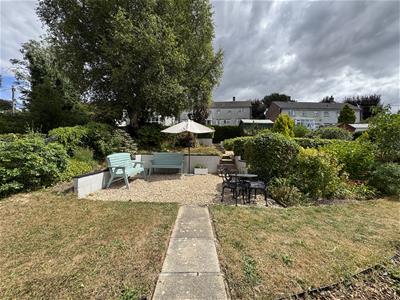
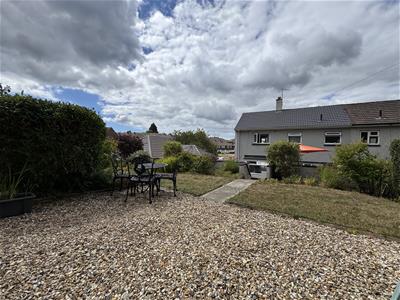
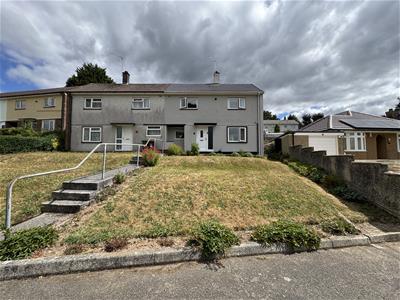
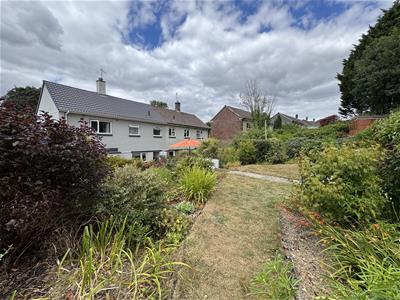
A well presented "Dolly House" sitting on a great size plot with extensive lawn to the front & a landscaped gardens to the rear providing a great space to entertain in. The accommodation comprises entrance hall, dual aspect lounge & open-plan kitchen/diner on the ground floor. There are 2 double bedrooms & a modern shower room on the 1st floor.
BERWICK AVENUE, PLYMOUTH, PL5 3TQ
ACCOMMODATION
A shared path leads up to the property, bordered on 1 side by the main front garden which has a large lawned area with flower & shrub borders. A path leads up to the front door and runs alongside the front of the property to a wrought iron gate giving access to the side and rear garden.
ENTRANCE
uPVC obscured double glazed door opens up into the entrance hall with a large obscured double glazed window to 1 side.
ENTRANCE HALL
2.41m x 1.16m (7'10" x 3'9")Slate tiled-effect laminate wooden flooring. Staircase rising to the first floor landing. Doors leading through into the lounge & kitchen/diner.
LOUNGE
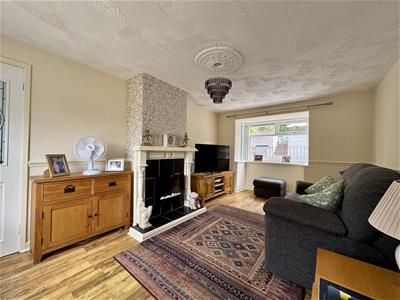
4.8m x 3.23. (15'8" x 10'7".)Feature fireplace with wood mantle & surround. Tiled inset & electric fan fire. Wood-effect laminate flooring. Dual aspect room with PVC double-glazed window to front. uPVC double-glazed boxed bay window to rear overlooking the garden. Dado rail.
KITCHEN/DINER
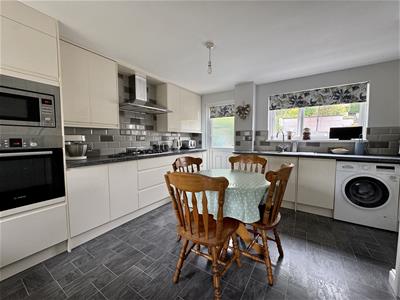
4.19m x 4.15m maximum (13'8" x 13'7" maximum)Array of matching base & wall-mounted units to include an integrated oven, microwave, fridge/freezer, dishwasher, washing machine (which can be included in the sale) & a position for a tumble dryer. Roll edge work surfaces with inset 5 ring gas hob. Stainless step filter hood over. Stainless steel sink unit with mixer tap. Grey tiled-effect brick splash-back. Door to under-stairs storage cupboard. Contemporary wall-mounted upright radiator. Grey tiled-effect laminate wood flooring. uPVC double-glazed window to the front & rear. Obscured uPVC double-glazed door which opens up out onto the rear garden.
FIRST FLOOR LANDING
1.87m x 1.74m (6'1" x 5'8" )Doors leading off through to the bedrooms & shower room. Access hatch to roof voice. uPVC double-glazed window to rear overlooking the garden.
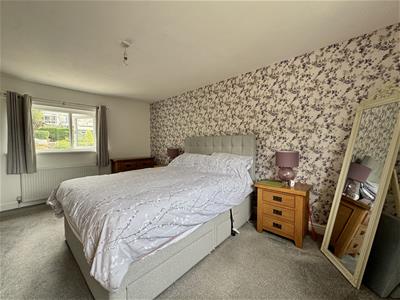
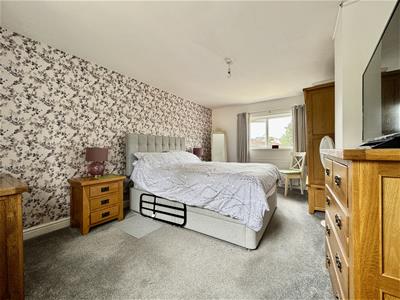
BEDROOM ONE
4.81 x 3.24m (15'9" x 10'7")Dual aspect. uPVC double-glazed window to the front & rear.
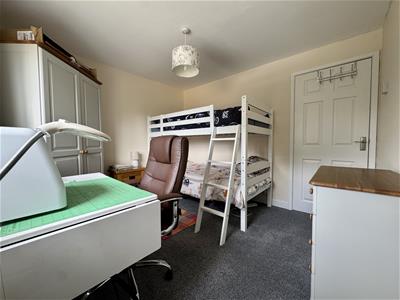
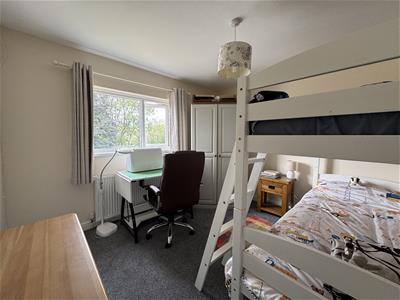
BEDROOM TWO
3.2m x 2.99m (10'5" x 9'9" )Twin doors opening to fitted storage cupboard, split on 1 side housing the Worcester combination boiler & the other has shelving. uPVC double-glazed window to the front.
SHOWER ROOM
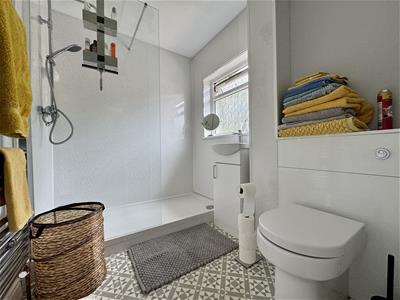
2.22m x 1.75m (7'3" x 5'8")Matching suite of walk-in shower cubicle with twin shower heads both rainfall & hand-held. Close coupled wc with hidden cistern. Wash-hand basin inset into white high gloss vanily storage cupboard below. Chrome heated towel rail. Tiled-effect vinyl flooring. Obscured uPVC double glazed window to the rear.
EXTERNALLY
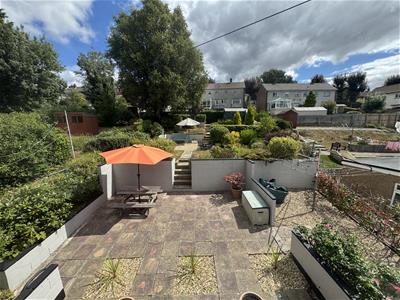
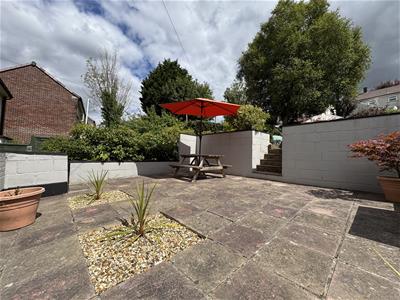
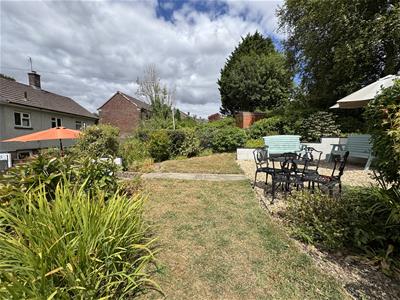
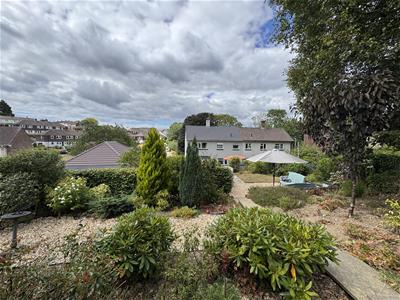
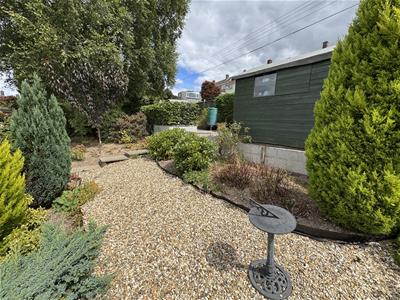
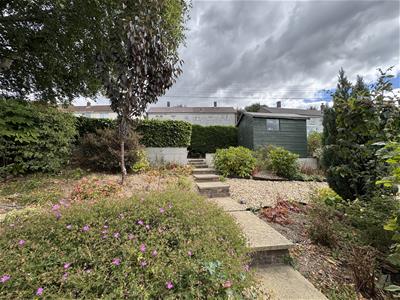
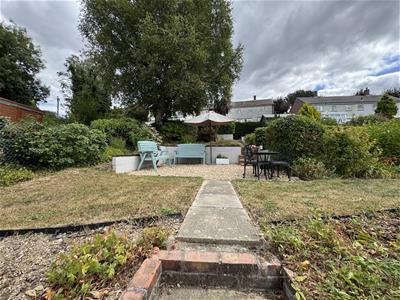
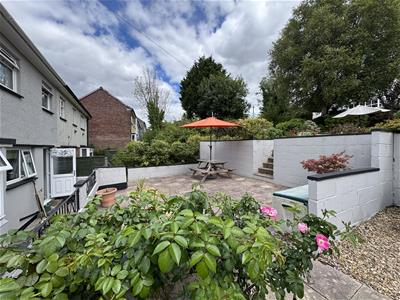
A lovely garden, perfect to entertain family & friends in with a large paved patio on the 1st terrace with raised flower beds to 1 side & entrance to a drying area with washing line & is stone chipped. Path leads down to the side access with a flower bed on 1 side. Wrought iron gate out to the front. Steps lead up through the garden, bordered with flower beds, areas of lawn & a large stone chipped seating area towards the rear with a boundary. Hardstand with wooden garden shed.
COUNCIL TAX
Plymouth City Council
Council Tax Band: A
SERVICES
The property is connected to all the mains services: gas, electricity, water and drainage.
Energy Efficiency and Environmental Impact

Although these particulars are thought to be materially correct their accuracy cannot be guaranteed and they do not form part of any contract.
Property data and search facilities supplied by www.vebra.com