.png)
Byrne House
Chapel Street
Easingwold
YO61 3AE
York Road, Kirk Hammerton, York
£575,000
4 Bedroom House - Detached
- 4/5 BEDROOMS
- NO ONWARD CHAIN
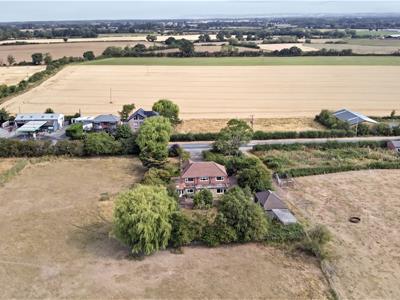
- RURAL COUNTRYSIDE SETTING WITH FAR-REACHING VIEWS
- GENEROUS PRIVATE GROUNDS
- MODERNISATION OPPORTUNITY
- POTENTIAL TO EXTEND (STPP)
- 3 RECEPTION ROOMS
- DETACHED DOUBLE GARAGE
- STABLE/OUTBUILDING
- YORK & HARROGATE ACCESSIBLE
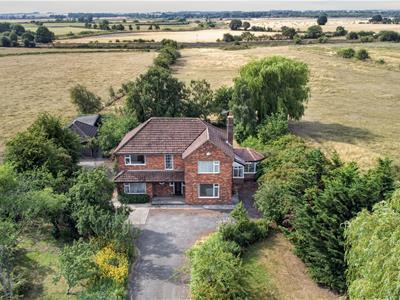
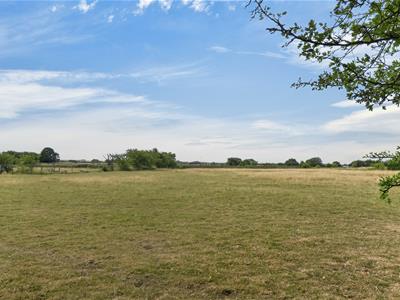
WE ARE DELIGHTED TO PRESENT WITH NO ONWARD CHAIN THIS SUBSTANTIAL DETACHED FAMILY HOME, OCCUPYING A DELIGHTFUL RURAL POSITION WITH FAR-REACHING VIEWS ACROSS OPEN COUNTRYSIDE AND ADJOINING PADDOCK LAND. OFFERING AN EXCEPTIONAL SPACE AND VERSATILITY, THIS FAMILY HOME STANDS PROUD WITHIN EXTENSIVE PRIVATE GROUNDS AND BENEFITS FROM A SUBSTANTIAL DOUBLE GARAGE AND USEFUL STABLE/OUTBUILDINGS. NOW IN NEED OF COMPLETE MODERNISATION AND REPRESENTS A RARE AND EXCITING OPPORTUNITY TO REMODEL, RECONFIGURE AND POTENTIALLY EXTEND (SUBJECT TO THE NECESSARY CONSENTS) TO CREATE A BESPOKE COUNTRY HOME. PERFECTLY POSITIONED APPROXIMATELY EQUIDISTANT BETWEEN YORK AND HARROGATE, WITH EASY ACCESS TO THE A1(M) AND RAIL SERVICES AT NEARBY KIRK HAMMERTON, PROPERTIES OF THIS CALIBRE, POTENTIAL AND SETTING ARE SELDOM PRESENTED TO THE MARKET
Mileages: A1 - 4 Miles, Boroughbridge - 8 Miles, Knaresborough - 9 Miles, York - 10 Miles, Harrogate - 13 Miles, Wetherby - 11 Miles (Distances Approximate).
Reception Hall, Cloakroom/WC, Sitting Room, Dining Room, Garden Room, Breakfast Kitchen Diner, Study/Bedroom Five, Utility Room, Boiler Room.
Principal Bedroom with Ensuite, Three Further Double Bedrooms, Family Bathroom, Separate WC
Extensive Grounds and Gardens, Driveway Parking, Detached Double Garage, Stable Block/Outbuilding
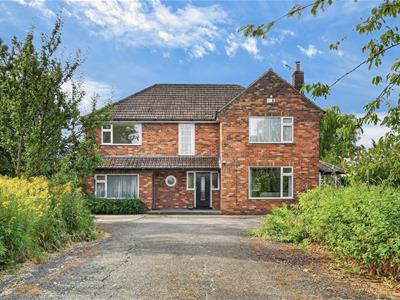
The property is approached under a storm porch where a central timber glazed entrance door, flanked by matching side windows, opens into a generous and welcoming RECEPTION HALL, featuring a turned staircase rising to the first floor, the hall sets the tone for the spacious accommodation beyond. A door leads to a;
Useful CLOAKROOM/WC, fitted with a low suite WC, wall-mounted wash hand basin and distinctive circular feature window.
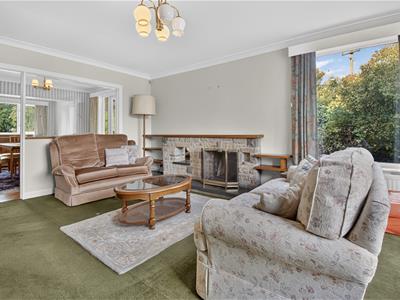
A door opens into a SITTING ROOM, which enjoys a dual aspect with views across the mature gardens and glimpses of open countryside. An open fireplace forms the focal point of the room, incorporating a stone hearth, timber mantel and fitted display shelving to either side. A door continues through to;
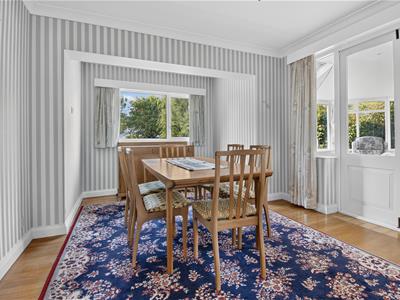
The DINING ROOM, a well-proportioned entertaining space enjoying attractive views across the rear garden and adjoining paddock land beyond. Further glazed French doors open into;
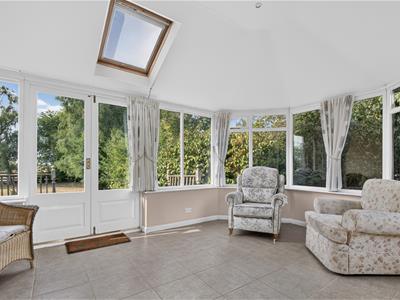
The delightful GARDEN ROOM, positioned on a brick base beneath twin Velux roof lights and surrounded by windows to three sides, perfectly framing the property's beautiful grounds. Double timber doors open directly onto the rear decking terrace.
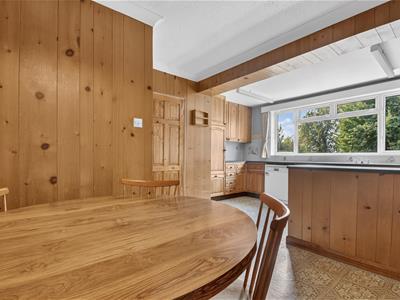
Centrally located just off the dining room and also accessed from the reception hall resides a spacious BREAKFAST KITCHEN DINER, fitted with an extensive range of traditional timber cabinetry complemented by generous work preparation surfaces. Integrated cooking appliances include a double oven, electric hob and extractor canopy, while a breakfast bar provides informal dining space. A walk-in shelved pantry offers excellent additional storage.
To one side there is a neatly positioned DINING AREA.
A versatile STUDY/ BEDROOM FIVE provides flexibility for modern living and could equally provide as a home office, snug or ground floor bedroom.
UTILITY ROOM with plumbing for laundry appliances and sink unit.
To the very rear besides a side access door leads to a dedicated, BOILER ROOM housing the oil-fired central heating boiler.
A turned staircase rises to the FIRST FLOOR LANDING, where a large picture window captures delightful views across the gardens and surrounding countryside.

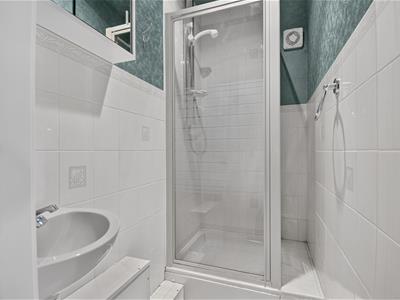
The generous PRINCIPAL BEDROOM benefits from extensive fitted furniture and dual aspect views across the grounds. A door leads to a private ENSUITE SHOWER ROOM fitted with a shower enclosure and wash hand basin.
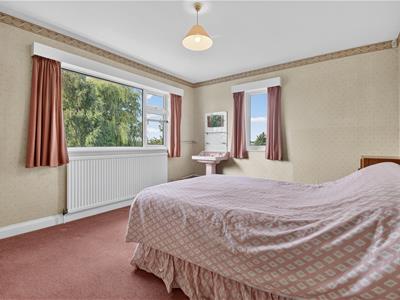
There are THREE FURTHER DOUBLE BEDROOMS, all enjoying attractive elevated outlooks across the gardens and surrounding countryside.
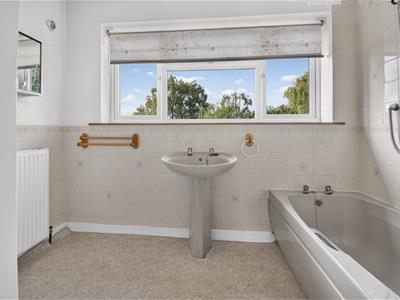
The FAMILY BATHROOM is fitted with a panel bath, wash hand basin and part tiled walls, while a separate WC is located adjacent.
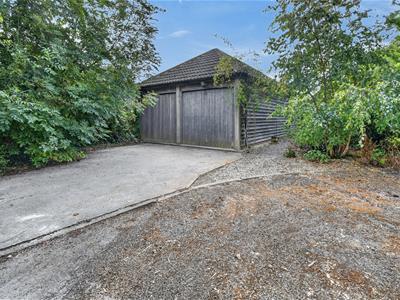
OUTSIDE, the property is approached via a substantial gated driveway providing extensive off-road parking and leading directly to a DETACHED DOUBLE GARAGE (26FT 6 x 15FT 7) with electric up and over doors, ample space for vehicle storage, workshop facilities or hobby use. The gardens and grounds are a particular feature, extend predominantly to both sides split by the driveway to the front.
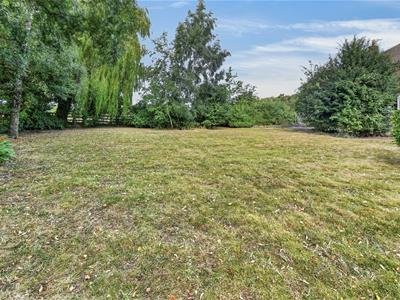
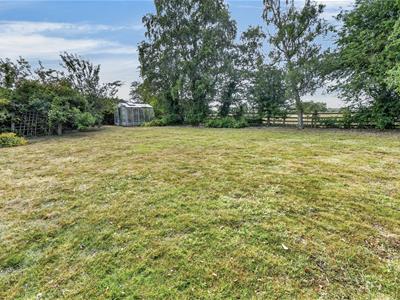
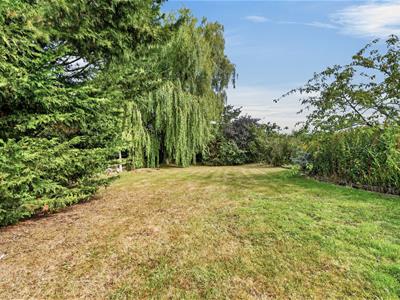
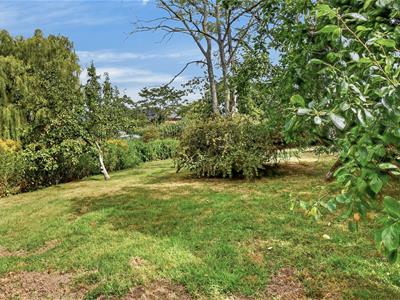
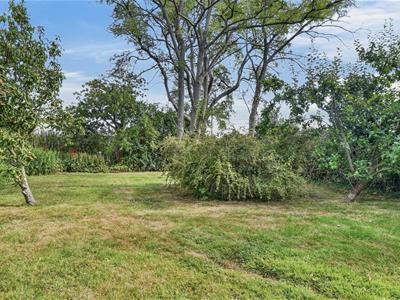
The rear of the property is predominantly laid to sweeping lawn and interspersed with mature specimen trees including silver birch, weeping willow and fruit trees, they enjoy a high degree of privacy and views across adjoining paddock land and open countryside. A broad raised decking terrace adjoins the rear elevation, creating an ideal space for outdoor dining and entertaining.
Positioned within the grounds is a STABLE BLOCK / OUTBUILDING totalling (23ft x 9ft4”), offering excellent storage and potential conversion for a variety of uses further enhancing the property's exceptional rural appeal.
LOCATION - Kirk Hammerton is a highly sought after village within easy reach of the A1/M which offers direct access to Yorkshire's commercial centres and further afield. The nearby railway station provides a daily service to York, Harrogate and Leeds. Kirk Hammerton has a primary school and Parish Church and the nearby village of Green Hammerton offers further amenities.
POSTCODE YO26 8DH
COUNCIL TAX BAND - G
TENURE Freehold
SERVICES Mains water, electricity and drainage, oil fired central heating
DIRECTIONS FROM HARROGATE Proceed out of Harrogate along the A661 and continue to the A658. Turn left onto the A658 and continue onto the A59 towards York. Proceed for some distance whereupon the property is positioned on the right hand side, identified by the Churchills 'For Sale' board
DIRECTIONS FROM YORK Proceed out of York along the A59 and continue straight on at the A1237 roundabout towards Harrogate. Proceed for some distance, whereupon the property is positioned on the left hand side, identified by the Churchills 'For Sale' board
VIEWING Strictly by prior appointment with the selling agents, Churchills of Easingwold Tel: 01347 822800 Email: easingwold@churchillsyork.com
Energy Efficiency and Environmental Impact

Although these particulars are thought to be materially correct their accuracy cannot be guaranteed and they do not form part of any contract.
Property data and search facilities supplied by www.vebra.com