Richard Brook Property Services
4 Albert Parade
Eastbourne
BN21 1SD
Carew Road, Eastbourne
Per Month £1,195 p.c.m. To Let
2 Bedroom Flat
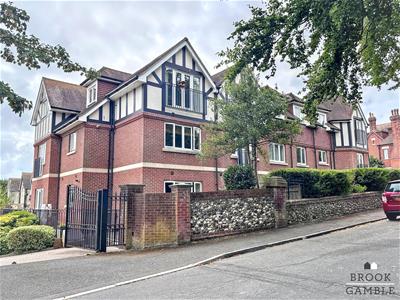
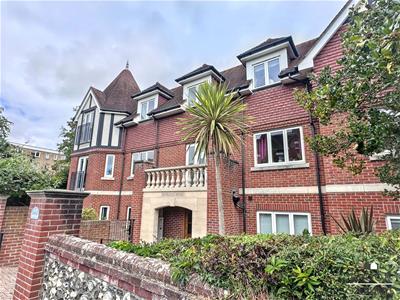
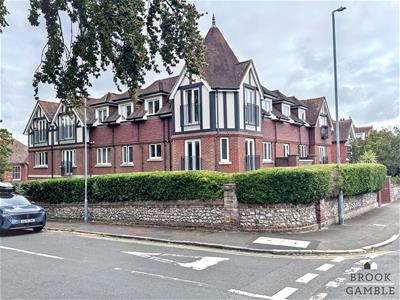
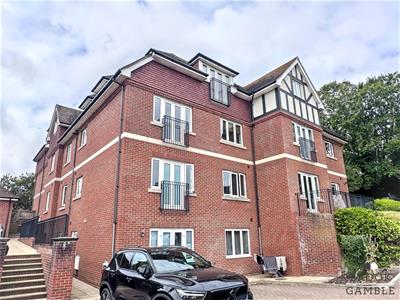
- Purpose Built Apartment
- First Floor
- Stairs or Lift Access
- En-Suite To Master Bedroom
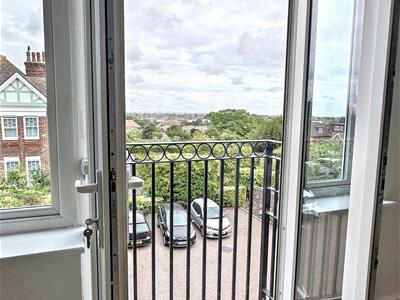
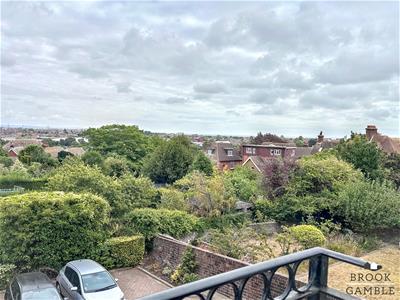
- Juliette Balcony With Views
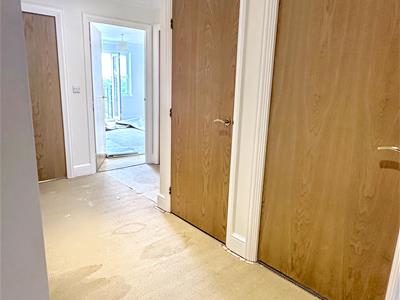
- Recently Redecorated
- New Carpets Being Fitted Pre-Tenancy
- Gated Parking With Allocated Space
- Close Town Centre
EMAIL ENQUIRIES ONLY VIA THE PORTAL YOU VIEWING THIS ON - a 2 bedroom first floor apartment in the popular Upperton area of Eastbourne. The property is very well presented and boasts and en-suite bathroom to the marster bedroom as well as a further shower room. The property benefits from gas central heating and uPVC double glazing, far reaching views and gated residents parking facilities. Whilst being well located close to Eastbourne Town Centre and Railway Station, nearby by bus services offer access in and out of Eastbourne and surrounds. Any applicants wishing to proceed with the application must generate an income of £35,850 per annum in order to pass the referencing process.
Communal Entrance
Communal front door with entryphone, opening into Communal Entrance Hall. Stairs or lift to First Floor Landing.
Entrance Hall
Entryphone handset, radiator, inset ceiling spotlights, storage cupboard with clothes rail and shelving. Further cloaks cupboard. Wall mounted thermostat.
Lounge
4.45m x 4.14m (14'7 x 13'7)Double radiator, UPVC double glazed windows and double doors to Juliette balcony, with far reaching views to the English Channel.
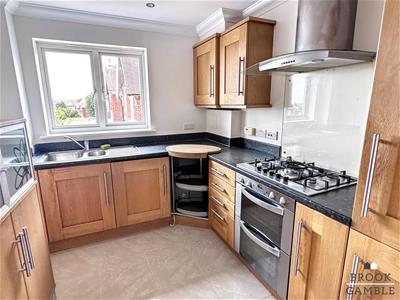
Kitchen
3.00m x 2.51m (9'10 x 8'3)Single drainer one and a half bowl sink unit with mixer taps and cupboard below. Further range of drawers and base units with working surfaces over incorporating five ring gas hob with electric double oven below and cooker above and glazed splashback. Carousel corner unit, integrated washing machine, wall units, cupboard housing wall mounted gas boiler, inset ceiling spotlights, integrated fridge and freezer, UPVC double glazed window to side, radiator, tiled floor.
Bedroom 1
4.45m x 3.12m (14'7 x 10'3)Measurements include the depth of the built-in wardrobe cupboard with clothes and shelving. Radiator, UPVC double glazed window to rear enjoying far reaching views.
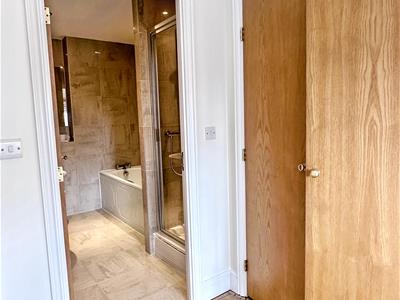
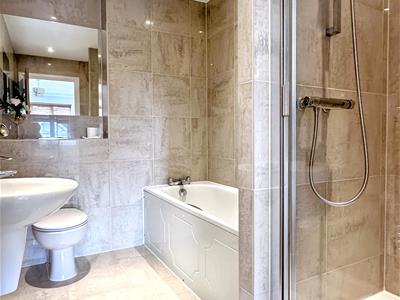
En-Suite Bathroom
Panelled bath mixer taps, low flush WC, wash basin, heated towel rail, shower cubicle with wall mounted shower unit and glazed shower screen, inset ceiling spotlights, radiator, extractor fan, tiled floor, tile walls.
Bedroom 2
3.86m x 3.02m (12'8 x 9'11)Radiator, UPVCS double glazed window to side.
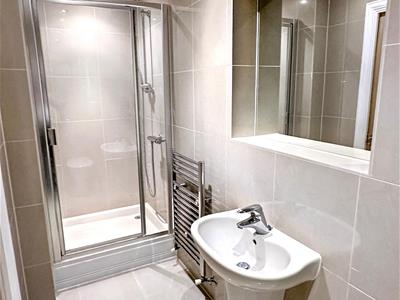
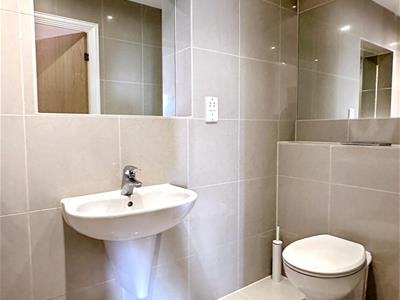
Shower Room
Tiled shower cubicle with wall mounted shower unit. Towel rail, wash basin, low flush WC, fully tiled walls, fitted mirrors, inset spotlights, extractor fan, tiled floor.
Outside
There are gated residents parking facilities with an allocated parking space and an allocated storage cupboard.
Security Deposit
Holding Fee - £275.76
Security Deposit - £1378.84
Although these particulars are thought to be materially correct their accuracy cannot be guaranteed and they do not form part of any contract.
Property data and search facilities supplied by www.vebra.com