
11, Main Road
Hockley
Essex
SS5 4QY
Romsey Close, Hockley
Guide Price £325,000
2 Bedroom House - End Terrace
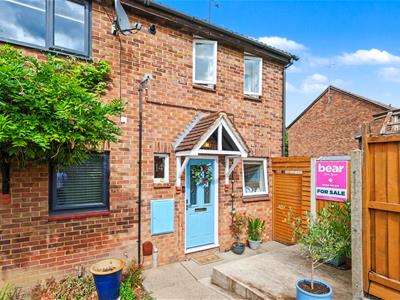
- Modernised end of terrace house
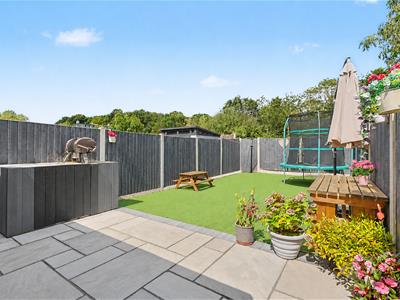
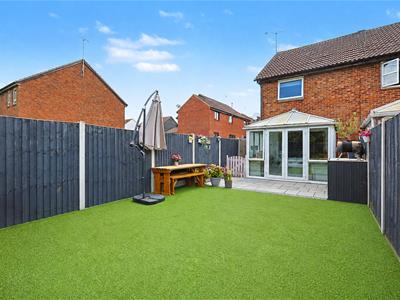
- Beautiful unoverlooked rear garden
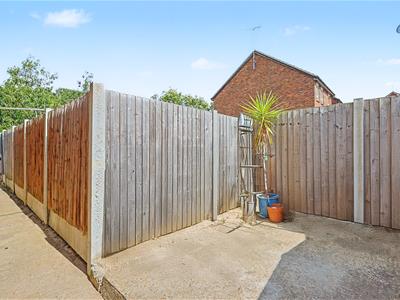
- Side access

- Allocated parking
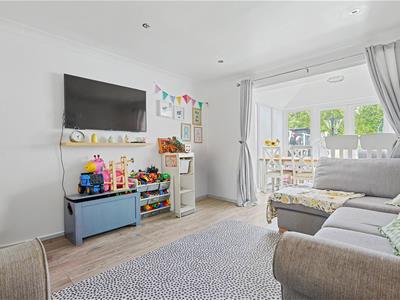
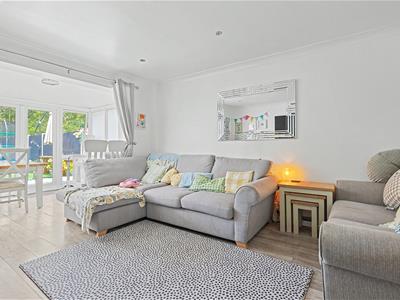
- Spacious lounge
- Two bedrooms
- Close to local amenities
- Close to Hockley station
* GUIDE PRICE £325,000 - £350,000 * TWO PARKING SPACES * IMMACULATE INTERIORS * BRIGHT LOUNGE-DINER * LOW-MAINTENANCE GARDEN * PERFECT FOR FIRST TIME BUYERS * Bear Estate Agents are delighted to bring to the market this beautifully presented two-bedroom home, ideally positioned in the ever-popular village of Hockley, within walking distance of local shops, amenities, woodlands and Hockley Station, making it an excellent choice for first-time buyers, young families and commuters alike.
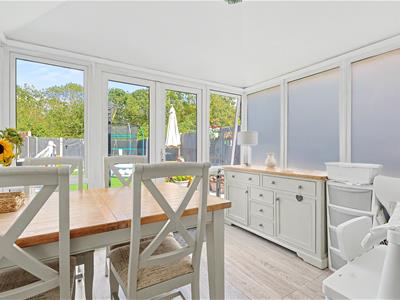
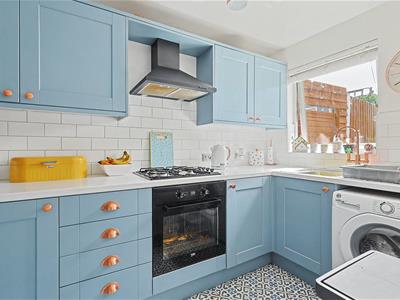
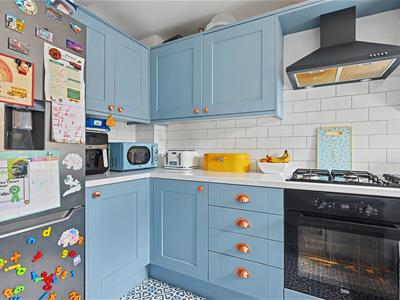
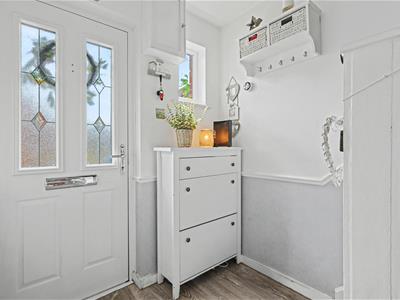
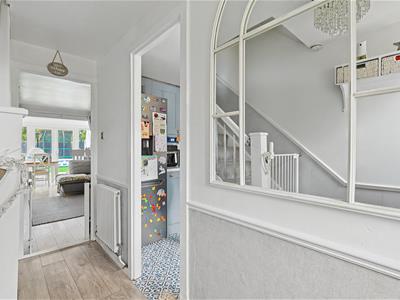
Inside, the property offers bright and airy accommodation with excellent storage throughout. The welcoming entrance hallway features a replacement banister and balustrade, stairs to the first floor and a useful built-in under-stair cupboard. The fitted kitchen comprises a range of wall and base units alongside an integrated oven, hob and extractor. A real highlight of the home is the beautiful lounge, which opens into a fantastic dining room, creating an excellent space for entertaining and family living.
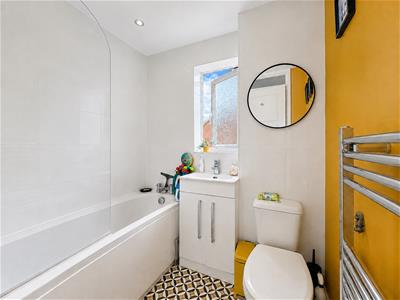
Upstairs, there are two generously sized double bedrooms, built-in wardrobe cupboards and a three-piece family bathroom, with additional storage available via the loft access on the landing. Outside, the un-overlooked rear garden features a low-maintenance AstroTurf lawn, a patio area and convenient side access.
Entrance Hall
Double glazed window to the front aspect, wall mounted radiator, laminated flooring throughout and access to upstairs accommodation.
Kitchen
3.33m x 1.78m (10'11 x 5'10)Smooth ceiling with pendant ceiling light, double glazed window to the front aspect, sink, tiled splashbacks, integrated oven, gas hob with extractor fan, space for fridge freezer, space for white goods and tiled flooring throughout.
Lounge
4.32m x 3.61m (14'2 x 11'10 )Smooth ceiling with inset spotlights, power points, laminate flooring throughout and open access into the dining room.
Dining Room
2.97m x 2.36m (9'9 x 7'9 )Smooth ceiling with pendant ceiling light, double glazed window surround, laminate flooring throughout and double glazed French doors to the rear garden.
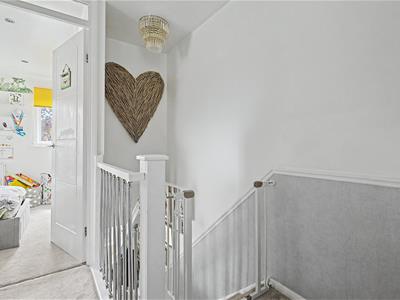
Upstairs Landing
Smooth ceiling with pendant ceiling light, carpeted flooring throughout and access to bedrooms and family bathroom.
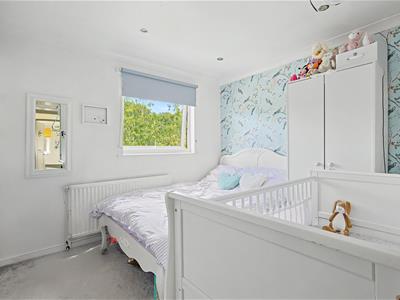
Bedroom One
3.91m x 2.84m (12'10 x 9'4 )Smooth ceiling with inset spotlights, double glazed windows to the rear aspect, wall mounted radiator, power points, space for storage and carpeted flooring throughout.
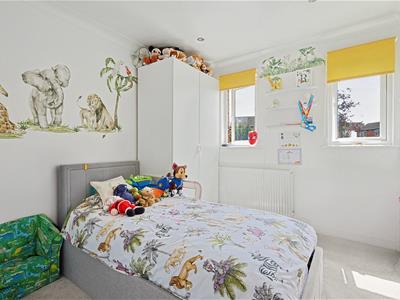
Bedroom Two
2.92m x 2.69m (9'7 x 8'10)Smooth ceiling with inset spotlights, double glazed windows to the front aspect, wall mounted radiator, power points, fitted storage and carpeted flooring throughout.
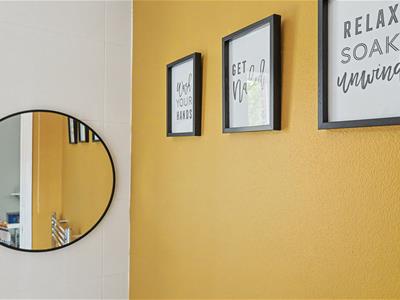
Bathroom
1.78m x 1.70m (5'10 x 5'7 )Obscure double glazed window to the side aspect, tiled surrounds, heated towel rail, wash hand basin, panelled bath unit with shower head attachment and laminate flooring throughout.
Rear Garden
Unoverlooked, mostly laid to lawn and side access to the front.

Energy Efficiency and Environmental Impact
Although these particulars are thought to be materially correct their accuracy cannot be guaranteed and they do not form part of any contract.
Property data and search facilities supplied by www.vebra.com