
Edwards Estate Agents
Tel: 01789 414222
30 Meer Street
Stratford-upon-Avon
Warwickshire
CV37 6QB
Crane Close, *SEPARATE ANNEX* Stratford-Upon-Avon
Asking Price £475,000
4 Bedroom House - Detached
- Detached family home offered with no onward chain and self contained annex
- Quiet cul-de-sac position on the sought-after Crane Close
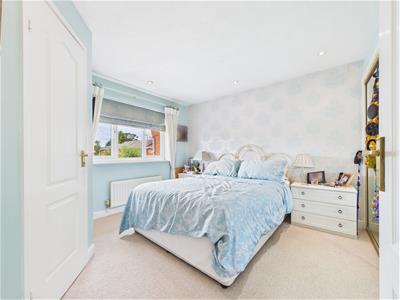
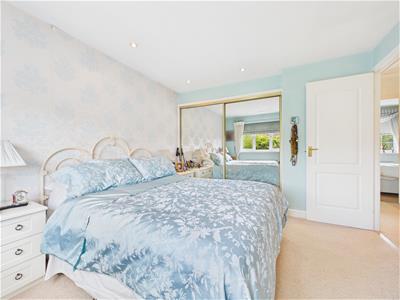
- Three double bedrooms to the main house, all with fitted wardrobes
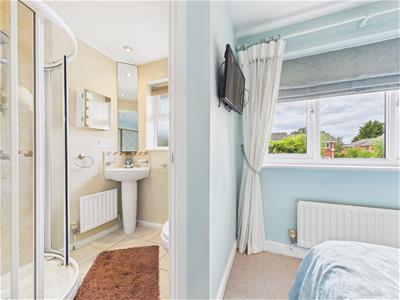

- Principal bedroom with en-suite shower room
- Driveway providing off-road parking
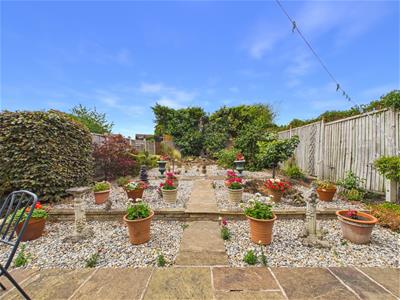
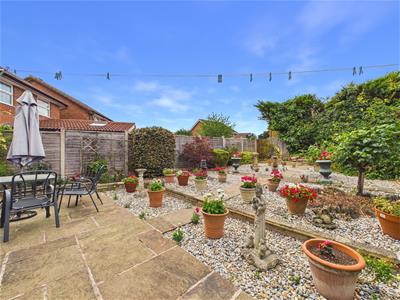
- Generous west-facing, low-maintenance rear garden
- Rare self-contained annex with independent front and rear access
- Ideal for multi-generational living, an older child, guests or working from home
Situated at the end of a peaceful cul-de-sac and offered to the market with no onward chain, this superb detached family home presents an incredibly rare opportunity. Beautifully maintained throughout, the property offers generous living accommodation alongside a truly unique feature – a fully self-contained annex with its own private front and rear entrances. Whether you're looking for independent space for an older child, multi-generational living with parents, guest accommodation, or the perfect place to run a business from home, this versatile addition opens up a wealth of possibilities.
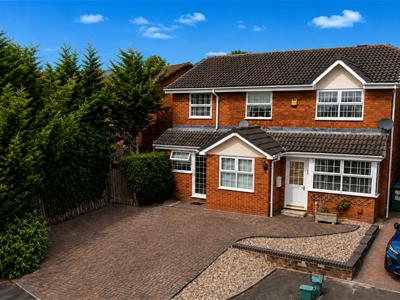
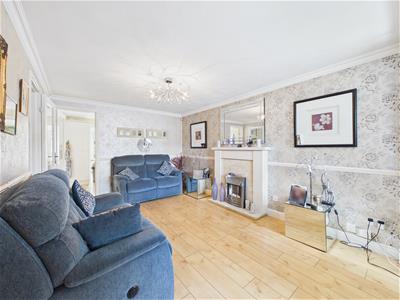
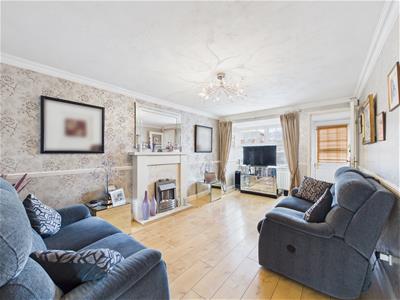
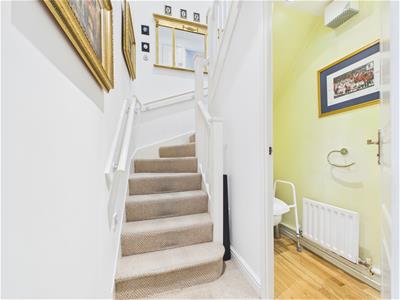
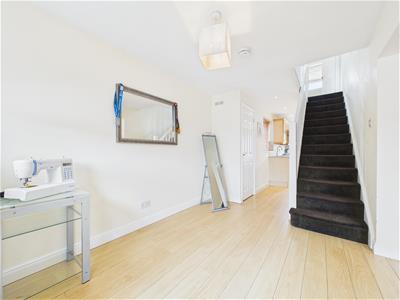
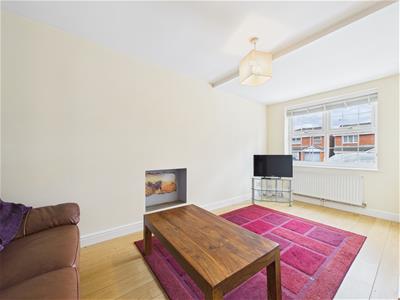
To the front of the property is a generous driveway providing off-road parking, while the attractive position at the end of the close creates a wonderful sense of privacy. Stepping into the main house, you are welcomed by a handy entrance porch before entering a spacious and inviting living room. Flooded with natural light from a large walk-in bay window, this is a fantastic room to relax in, complete with an attractive electric fireplace creating a cosy focal point. A separate inner hallway provides access to the staircase and a convenient downstairs WC.
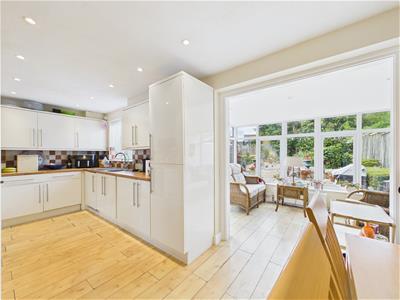
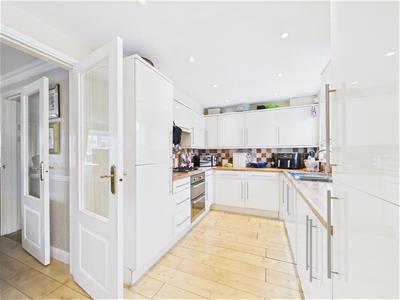
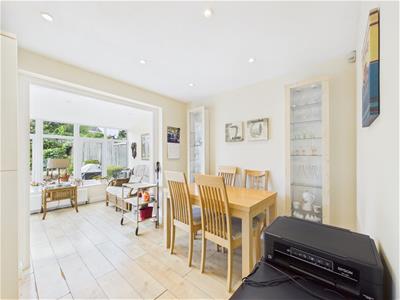
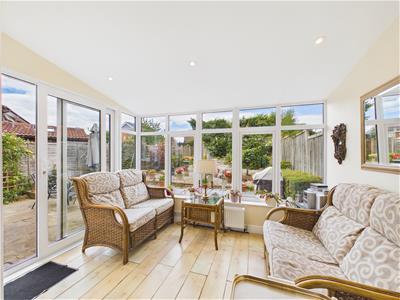
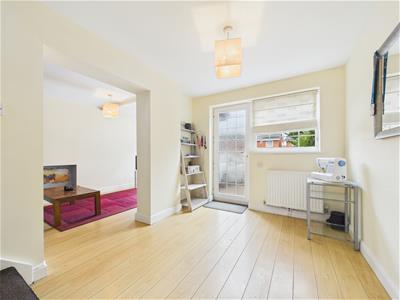
To the rear of the home is a spacious L-shaped open-plan kitchen and dining room, creating the perfect heart of the home. The kitchen is fitted with a range of wall and base units alongside integrated appliances, while the dining area comfortably accommodates a family-sized table. Flowing from here is the delightful sun room, offering a further reception space with lovely views over the west-facing garden and an ideal spot to enjoy your morning coffee or unwind in the evening.
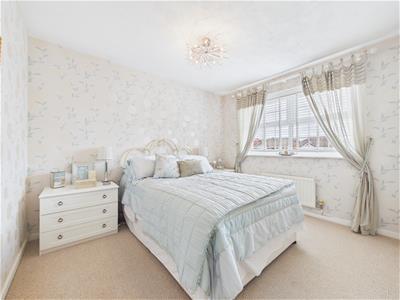
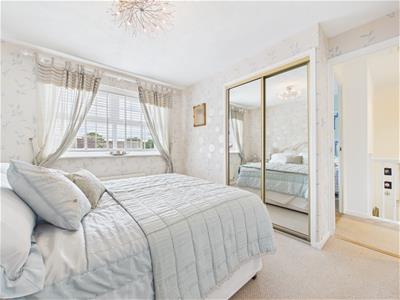
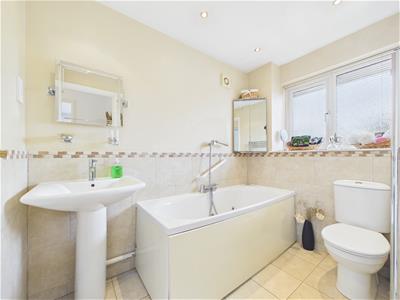
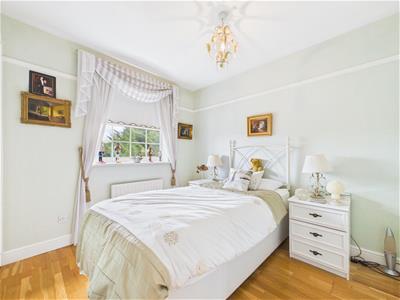
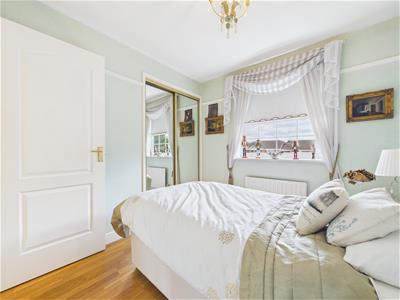
Upstairs, the main house continues to impress with three generous double bedrooms, all benefitting from fitted wardrobes. The principal bedroom enjoys a pleasant outlook over the rear garden and features built-in wardrobes along with its own en-suite shower room. Completing the first floor is an immaculate and spacious family bathroom, presented to an exceptional standard.
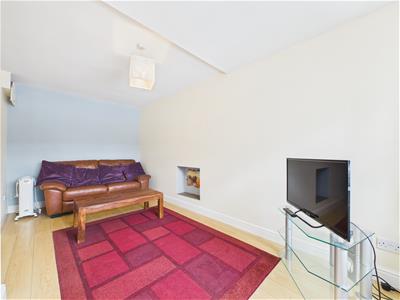
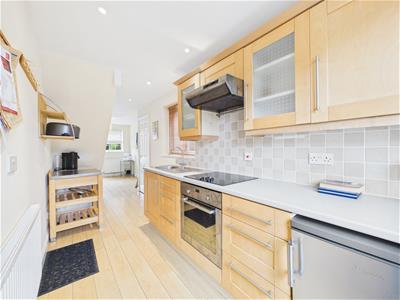
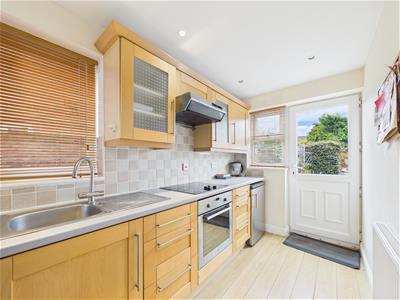
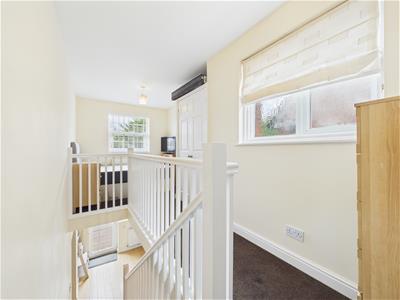
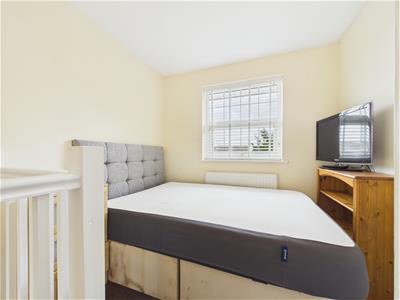
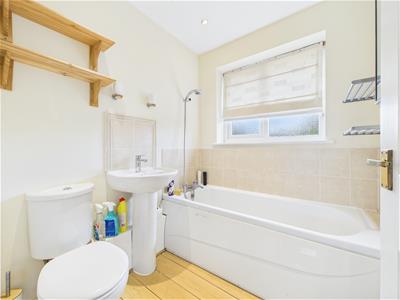
The standout feature of this home is undoubtedly the self-contained annex. Accessed independently via its own front entrance, it offers excellent flexibility for a wide range of buyers. Inside, a spacious entrance hall leads to a comfortable living room, while to the rear is a fitted kitchen with direct access onto the garden. Upstairs, an open-plan landing provides ample space for a bedroom or studio area and is complemented by a well-appointed bathroom. Whether you're accommodating family members, welcoming guests, creating a home office or consulting space, or simply looking for additional independent living accommodation, this annex is an incredibly valuable addition.
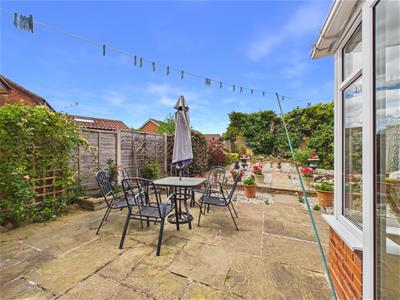
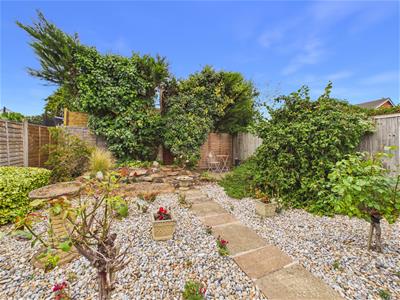
Outside, the rear garden is a great size and enjoys a west-facing aspect, ensuring sunshine throughout much of the afternoon and evening. Currently designed for low maintenance, it features a generous patio ideal for outdoor dining and entertaining, with raised areas beautifully landscaped with decorative stone, mature planting, pots and flowers, creating an attractive and peaceful outdoor retreat.
Homes offering this level of flexibility, particularly with such a well-designed self-contained annex, are exceptionally difficult to find. Combined with its sought-after cul-de-sac location, spacious accommodation and no onward chain, this is a property that simply must be viewed to be fully appreciated.
Although these particulars are thought to be materially correct their accuracy cannot be guaranteed and they do not form part of any contract.
Property data and search facilities supplied by www.vebra.com