
4 Andrews Buildings
Stanwell Road
Penarth
Vale of Glamorgan
CF64 2AA
Cosmeston Drive, Penarth
£339,950
3 Bedroom House - Semi-Detached
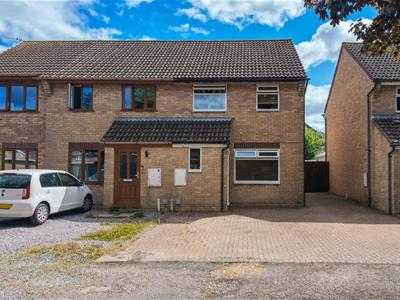
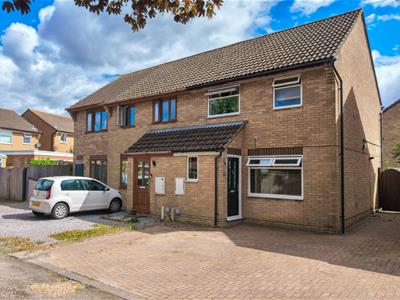
A stylishly decorated three bedroom semi detached house with newly upgraded kitchen and bathroom. Positioned quietly off a private shared driveway within a popular residential development close to Cosmeston Lakes Country Park, Penarth Clifftops and the amenities of Penarth town centre. Comprises hallway, living room, kitchen/dining, three bedroom and bathroom. Parking for several cars to the front, landscaped rear garden. The property also has lapsed planning to extend that could hopefully be reinstated following consultation with the Vale of Glamorgan. Freehold.
Part glazed composite front door to hallway.
Hallway
1.91m x 1.24m (6'3" x 4'0")Window to side. Timber style flooring, built in store cupboard with access to meters and shelf above, pendant ceiling light. Half glazed panelled door to living room,
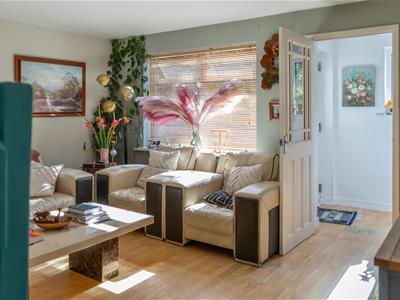
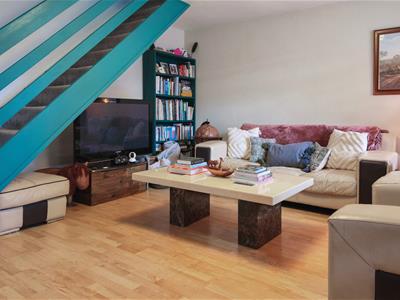
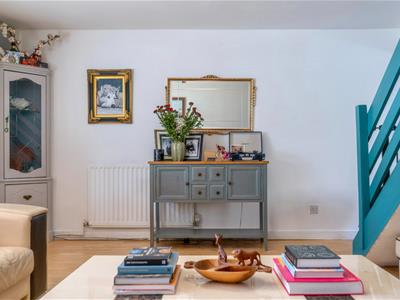
Living Room
4.29m x 4.57m (14'0" x 14'11")Large window to front. Laminate floor, central ceiling light, radiator, stairs to the first floor.
Kitchen/Dining
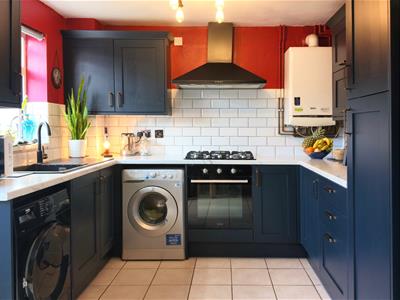
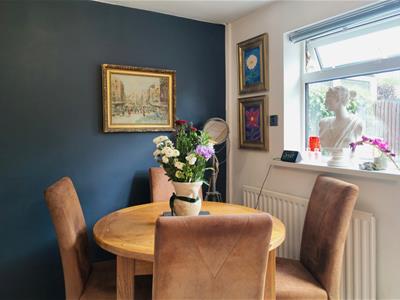
2.94m x 4.56m (9'7" x 14'11")The kitchen is a U-shaped configuration of shaker style base and wall mounted units, marble effect worktops, composite sink and drainer with mixer tap. Integrated oven and grill, gas hob, extractor. Decorative tiled splashback, access to wall mounted Baxi boiler, ceramic tiled flooring, pendant light over dining area, additional lighting in kitchen, plumbing for washing machine and space for fridge/freezer. Window to rear and door to rear garden.
First Floor Landing
2.57m x 1.28m (8'5" x 4'2")Carpet, pendant ceiling light over stairwell, loft hatch to attic.
Bedroom 1
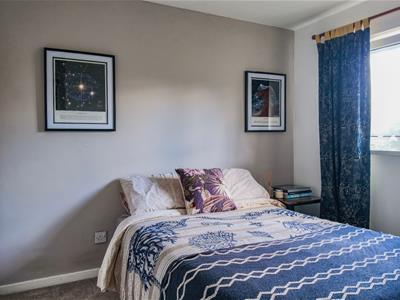
3.42m x 3.19m (11'2" x 10'5")Window to front. Carpet, central ceiling light, built-in wardrobe, radiator.
Bedroom 2
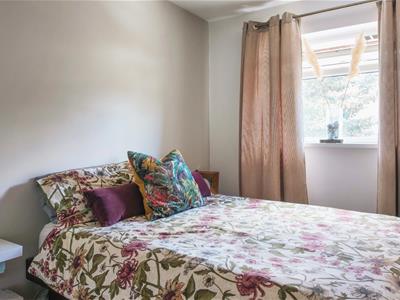
3.21m x 2.94m (10'6" x 9'7")Window to rear. Carpet, pendant ceiling light, built-in wardrobe, radiator.
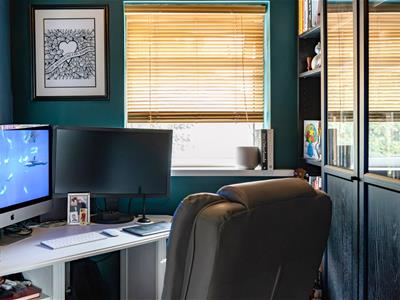
Bedroom 3/Home Office
2.49m x 2.02m (8'2" x 6'7")Window to front. Carpet, central ceiling light, radiator.
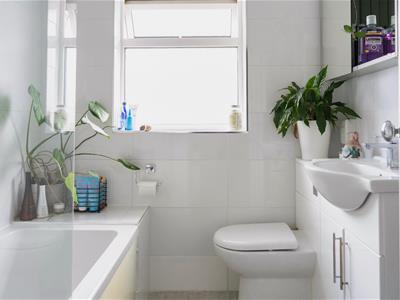
Bathroom
2.13m x 1.98m (6'11" x 6'5")A modern suite comprises panelled bath with rainfall shower over, mixer tap, modern WC, wash basin inset to vanity unit with storage beneath. Chrome heated towel rail, spotlights, extractor fan. Frosted window to rear.
Front Garden
Access off a shared driveway to an extensive paved driveway for several vehicles.
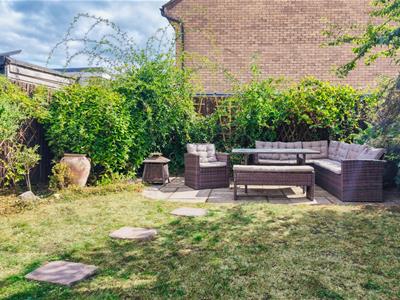
Rear Garden
Thoughtfully landscaped rear garden with recently laid limestone paving, lawn, rear paved seating area, established planting to borders, garden shed (to remain).
Council Tax
Band D £2,261.18 p.a. (26/27)
Post Code
CF64 5FA
Although these particulars are thought to be materially correct their accuracy cannot be guaranteed and they do not form part of any contract.
Property data and search facilities supplied by www.vebra.com