Julian Marks
Tel: 01752 401128
2a The Broadway
Plymstock
PL9 7AW
Wembury, Plymouth
£360,000
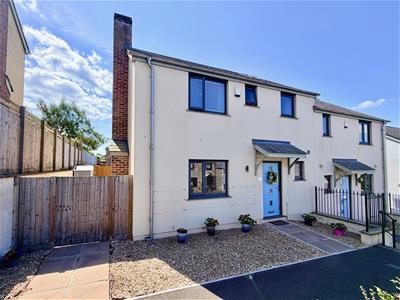
3 Bedroom House - Semi-Detached
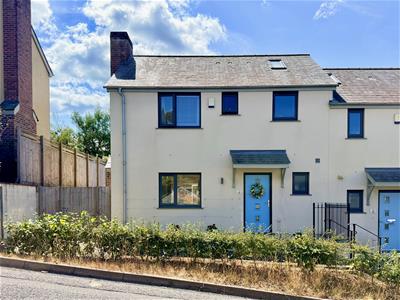
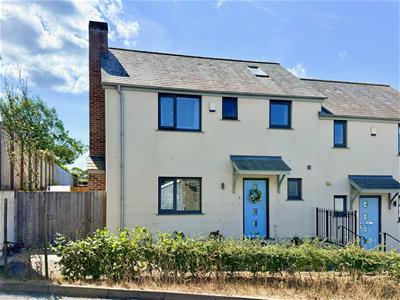
- Stunning modern semi-detached property
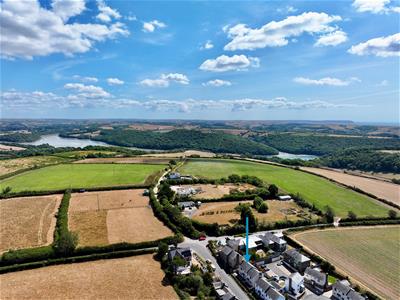
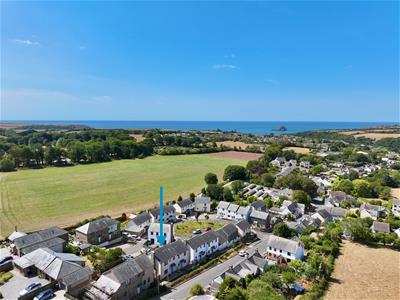
- Very popular coastal village location
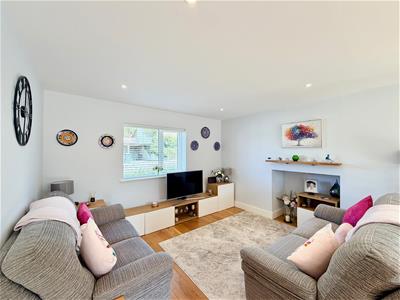
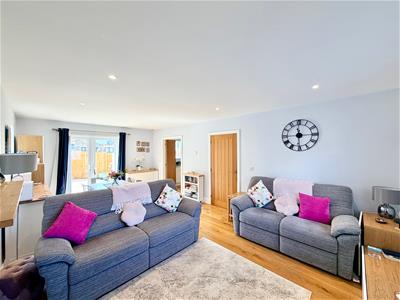
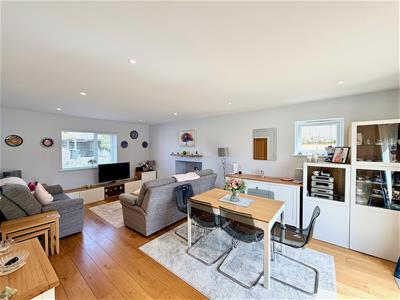
- Lovely-sized dual aspect lounge/dining room
- Modern fitted kitchen
- 3 double bedrooms
- Modern bathroom & master ensuite
- Downstairs cloakroom/wc
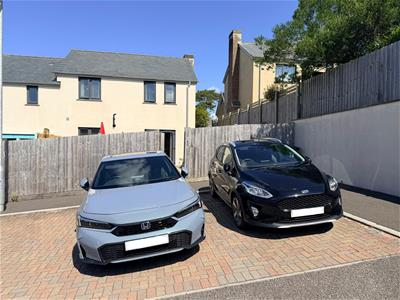
- Sunny low maintenance private rear garden & parking at the rear for 2 vehicles
- Double-glazing & central heating with under-floor heating to the ground floor
- Beautifully-presented throughout
This beautifully-presented & generous-sized modern house needs to be viewed to be fully appreciated. It is located in the very popular South Hams village of Wembury & offers great-sized accommodation throughout. There are 3 double bedrooms, with a master ensuite shower room & family bathroom upstairs. On the ground floor is the entrance hall, downstairs cloakroom/wc, dual aspect light & bright main lounge/dining room leading to the modern fitted kitchen, which has a number of built-in appliances. There is a lovely southerly-facing rear garden, which has been designed for low maintenance and convenience, with access through to the 2 main parking spaces behind. Double-glazing & central heating, including under-floor to the ground floor.
KNIGHTON ROAD, WEMBURY, PL9 0EB
ACCOMMODATION
Access to the property is gained via the solid entrance door with double-glazing leading into the entrance hall.
ENTRANCE HALL
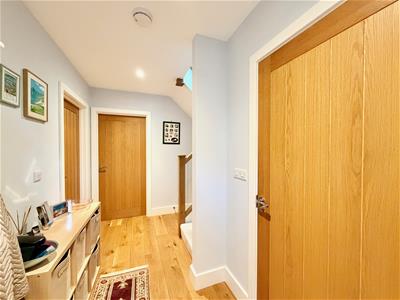
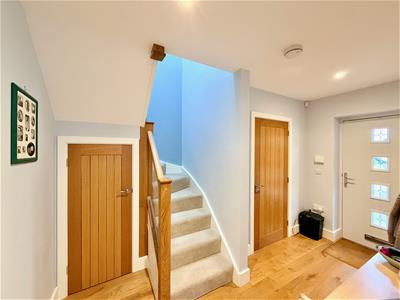
3.72 x 1.61 (12'2" x 5'3")Providing access to the ground floor accommodation. Turning staircase with wooden newell posts and hand rails with glass inserts rising to the first floor accommodation. Under-stairs storage cupboard. Oak flooring. Under-floor heating.
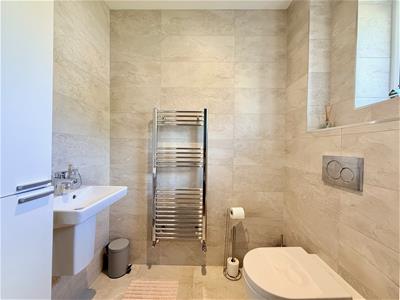
DOWNSTAIRS CLOAKROOM/WC
1.66 x 1.18 (5'5" x 3'10")Fitted with a low level toilet with a concealed cistern and sink unit with mixer tap. Vertical towel rail/radiator. Tiled floor. Tiled walls. Obscured double-glazed window to the front elevation.
LOUNGE/DINING ROOM
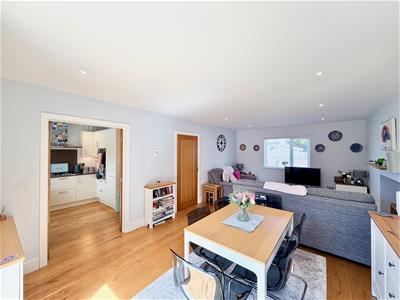
6.62 x 3.80 (21'8" x 12'5")A lovely light bright triple aspect reception room with double-glazed windows to the front and side elevations and French-style double doors to the rear. Recess with mantel above providing a suitable space for a feature electric fire. Oak flooring. Under-floor heating. Inset ceiling spotlights. Double doors leading into the kitchen.
KITCHEN
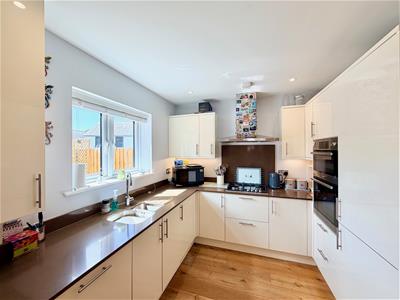
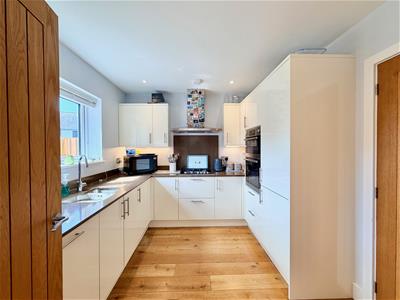
2.95 x 2.77 (9'8" x 9'1")Range of contemporary-style matching eye-level and base units with quartz work-tops, splash-backs and up-stands. Inset one-&-a-half bowl single drainer sink unit with mixer tap. 4-ring gas hob with a stainless-steel extractor hood above. Twin electric oven and grill. Integrated fridge, freezer, dishwasher and washing machine. Cupboard concealing the gas boiler. Oak flooring. Under-floor heating. Double-glazed window to the rear elevation. Doorway returning to the hallway.
FIRST FLOOR LANDING
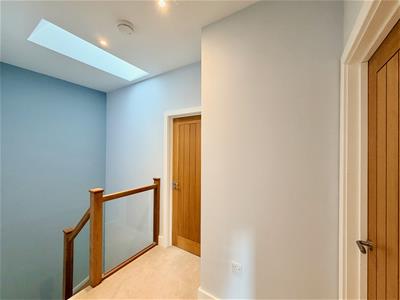
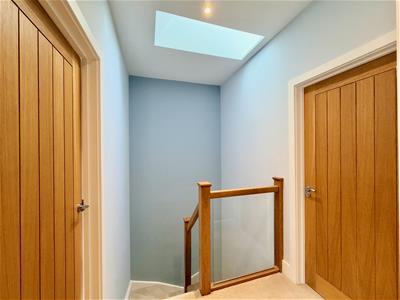
Providing access to the first floor accommodation. Loft hatch. Velux-style double-glazed recessed window to the front elevation.
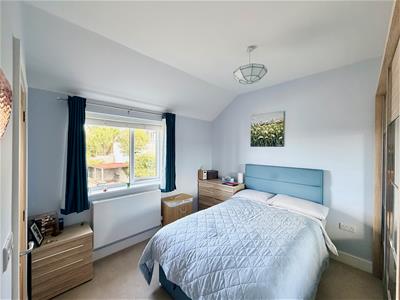
BEDROOM ONE
3.38 x 3.06 (11'1" x 10'0")Double-glazed window to the front elevation.
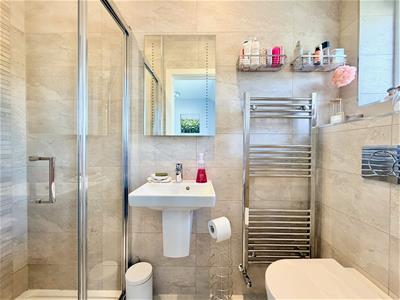
ENSUITE SHOWER ROOM
2.30 x 0.90 (7'6" x 2'11")Comprising a shower cubicle with a folding shower screen door, rainfall shower head and spray attachment, a sink unit with mixer tap and a low level toilet with a boxed-in cistern. Tiled floor. Fully-tiled walls. Built-in extractor. Obscured double-glazed window to the front elevation.
BEDROOM TWO
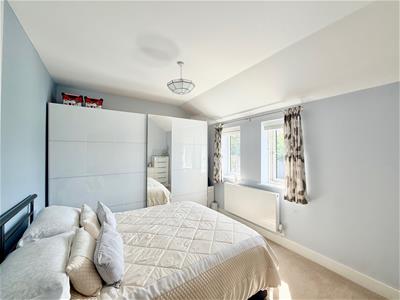
4.14 x 3.12 (13'6" x 10'2")2 double-glazed windows to the rear elevation.
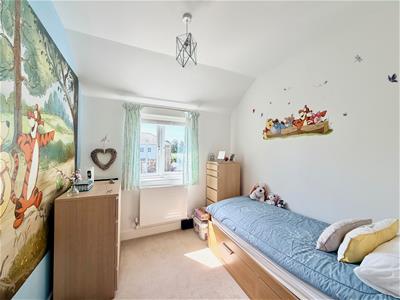
BEDROOM THREE
2.76 x 2.62 (9'0" x 8'7")Double-glazed window to the rear elevation.
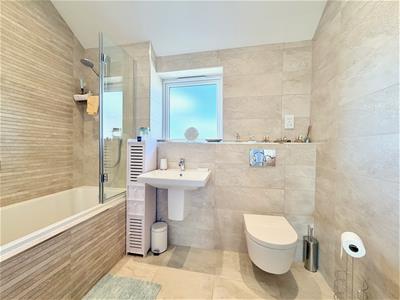
FAMILY BATHROOM
2.62 x 1.83 (8'7" x 6'0")White modern suite comprising a bath with mixer tap and a mains shower with spray attachment over, sink unit with a mixer tap and a low level toilet with a concealed cistern.Vertical towel rail/radiator. Tiled floor. Fully-tiled walls. Obscured double-glazed window to the front elevation.
OUTSIDE
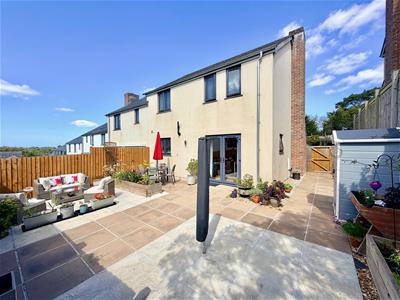
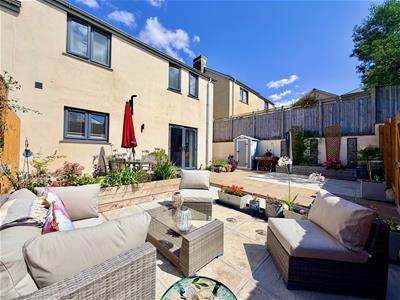
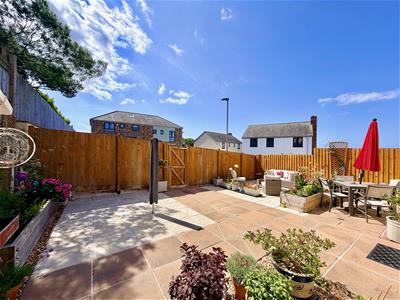
To the front of the property, there is a gravel area with a path leading to the front entrance and to the side gate. There is a side section of garden with gravel and a path leading through to the rear. To the rear there is a fenced and walled enclosed garden laid to paving together with raised planted flower beds. The rear garden enjoys a wonderful southerly aspect and a gate leads out to the adjacent 2 parking spaces.
COUNCIL TAX
South Hams District Council
Council tax band D
AGENT'S NOTE
There is an annual service charge of £250.
Wembury
Wembury is a sought-after coastal village with a vibrant community situated in the west of the South Hams between the Yealm Estuary and Plymouth Sound within the South Devon area of outstanding natural beauty. Wembury has a beach, well-known for its excellent surfing and rock pooling, which is on the South West Coast Path, as are the riding stables. Close-by is Mount Batten which has a marina and watersports centre. Within Wembury there is a pub and church together with local shop, beauty salons and a sought-after primary school. More comprehensive shopping facilities can be found in Plymstock which is a short drive away from Plymouth city centre with a rail link to London Paddington. There is also a local golf course at Staddon Heights.
Energy Efficiency and Environmental Impact

Although these particulars are thought to be materially correct their accuracy cannot be guaranteed and they do not form part of any contract.
Property data and search facilities supplied by www.vebra.com