
1 Cross Street
Cheadle
Staffordshire
ST10 1NP
The Green, Kingsley, ST10
£172,500
2 Bedroom House - End Terrace
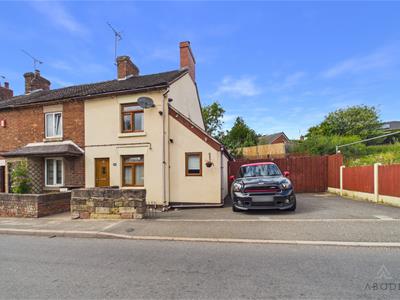
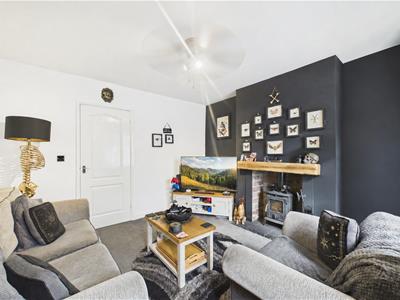
This well-presented two-bedroom extended home offers spacious living accommodation, off-road parking and a low-maintenance enclosed rear garden. The property is beautifully maintained throughout and benefits from a feature multi-fuel burner in the living room, a generous kitchen diner and two well-proportioned bedrooms.
Situated in the sought-after village of Kingsley, the property is ideally placed for enjoying the surrounding countryside, with beautiful scenery and walks on the doorstep. Kingsley also offers a well-regarded primary school and village shop, whilst the nearby market town of Cheadle provides a wider range of shops, schools, amenities and everyday facilities. The property also offers convenient commuter links to surrounding towns and areas.
In brief, the accommodation comprises; living room, kitchen diner, WC and utility room to the ground floor. To the first floor, there are two bedrooms and a shower room, accessed via the master bedroom.
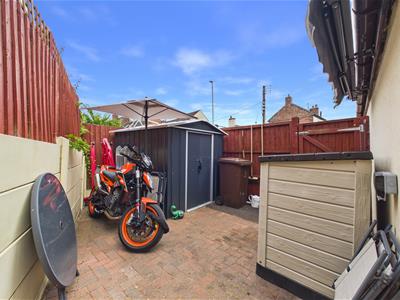
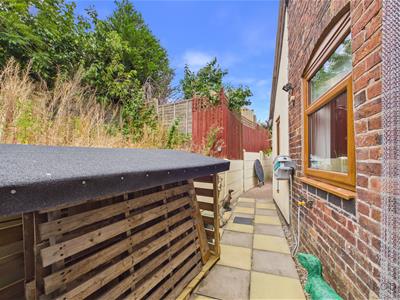
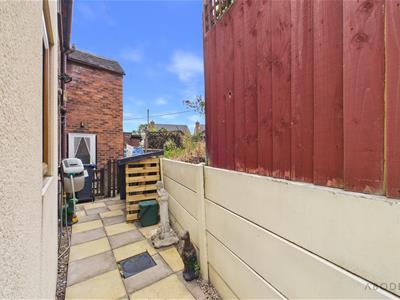
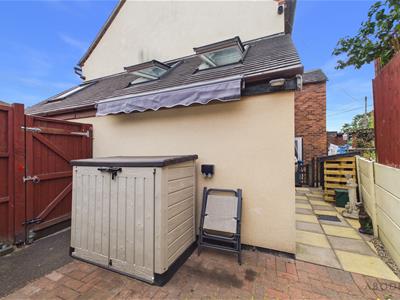
Externally, the property benefits from a driveway providing off-road parking for multiple vehicles, together with an enclosed, low-maintenance garden offering an ideal space for relaxing or entertaining.
Offering a fantastic combination of space, practicality and countryside living, this home would be ideally suited to first-time buyers, those looking to downsize or anyone seeking a peaceful countryside retreat.
Early viewing is highly recommended to fully appreciate all that this lovely home has to offer.
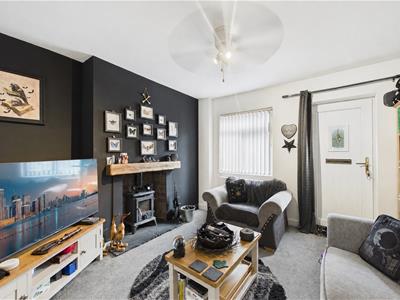
Lounge
With a UPVC double glazed front entry door leading into, UPVC double glazed window to the front elevation, double central heating radiator, in housing are the gas and electric metres, the focal point of the room being the feature fireplace with a multi fuel burner, master telephone socket, door leads to:
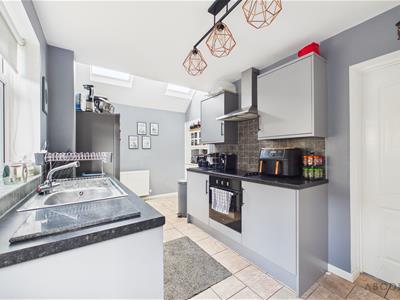
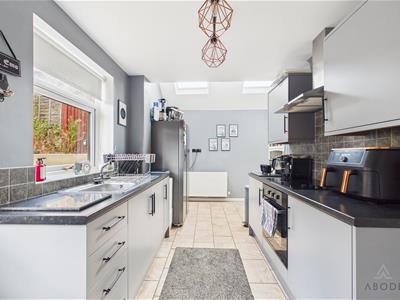
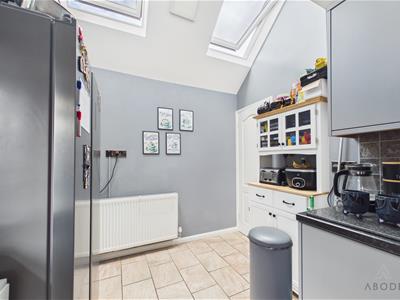
Kitchen/Diner
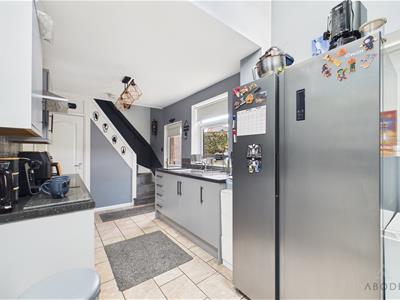
With 2x UPVC double glazed windows to the rear elevation, 2x UPVC double glazed Velux windows to ceiling, the kitchen features a range of matching base and eye level storage cupboards and drawers with granite effect drop edge preparation work surfaces with complementary tiling surrounding, integrated appliances include a stainless steel sink, drainer with mixer tap, four ring electric hob, oven/grill with matching stainless steel extractor hood, space for a freestanding fridge freezer, double central heating, radiator, smoke alarm, useful under stairs cupboard, lighting, and tiled flooring throughout, door leading to:
Utility Room
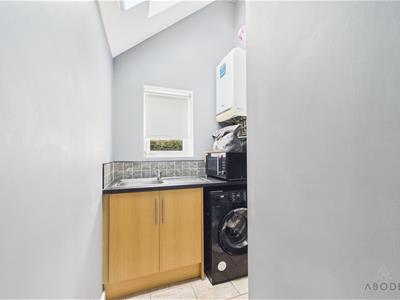
With a UPVC double glazed window to the front elevation, UPVC double glazed Velux window to ceiling, complementary tiled floor throughout, base level storage cupboards, granite effect drop edge preparation work surfaces, with complementary tiling surrounding, stainless sink and drain with mixer tap, central heating combination, BAXI gas boiler and space for further freestanding, undercounter white goods, door leads to:
WC
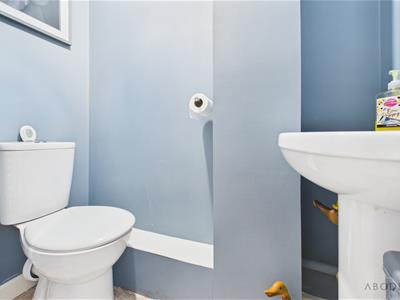
With tiled flooring throughout, low-level WC with continental flush, pedestal wash hand basin, with tiled splashback, radiator, extractor fan.
Landing
With door entries leading to:

Master Bedroom
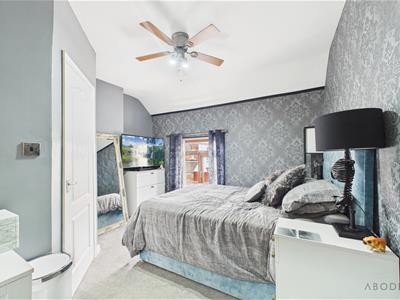
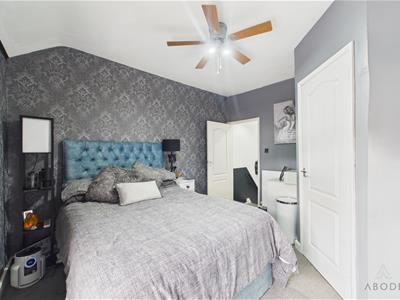
With a UPVC double glazed window to the front elevation, double central heating radiator, door leading to:
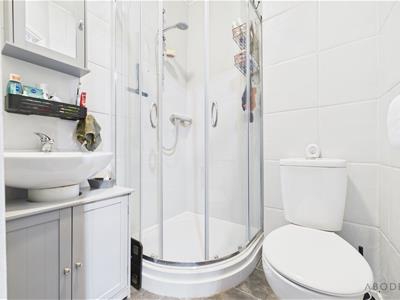
En-suite
Featuring a three-piece shower room suite, comprising of low-level WC, with continental flush, double corner shower cubicle, with curved glass screen and shower over, pedestal wash hand basin with mixer tap, complementary tiling to wall coverings, chrome heated towel radiator, extractor fan.
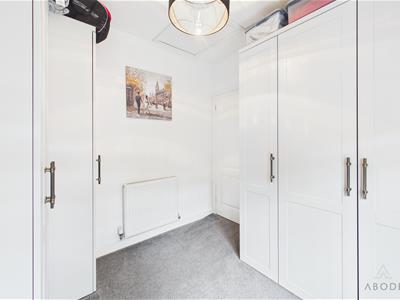
Bedroom Two
With a UPVC double glazed window to the rear elevation, double central heating radiator and access into loft space via loft hatch with pull down ladders, with floor boarding and insulation throughout.
Outside
To the front elevation is a stone pathway leading to the front entry with a stone perimeter wall. To the side elevation is a double width driveway providing off road parking enclosed by timber fence panels and concrete posts. Gated entry leads to a block paved, low maintenance garden with enclosing timber fence panels and shared entry leading to the rear access.

Energy Efficiency and Environmental Impact
Although these particulars are thought to be materially correct their accuracy cannot be guaranteed and they do not form part of any contract.
Property data and search facilities supplied by www.vebra.com