.png)
13 Stonegate Road
Leeds
West Yorkshire
LS6 4HZ
Clarke Street, Calverley, Leeds, West Yorkshire.
Guide Price £295,000
3 Bedroom House - Semi-Detached
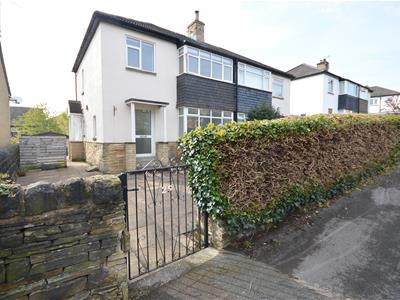
- A lovely three bedroom semi-detached property in beautiful Calverley.
- The property boasts a south facing rear garden.
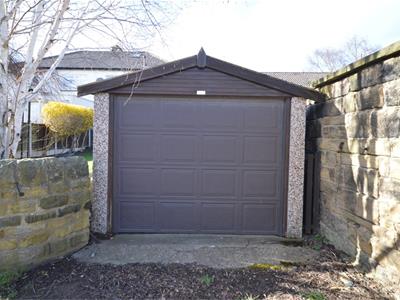
- The property has a detached garage to the rear with an electric up and over door
- The first viewings are on Saturday 22nd August 2026.
A delightful three bedroom semi-detached property located in the popular and sought after village of Calverley.
INTRODUCTION
The first viewings are being carried out on Saturday 22nd August 2026.
A charming semi-detached home with three bedrooms, nestled in the highly desirable village of Calverley, offering an idyllic living experience.
Situated in the heart of Calverley, the property enjoys some lovely surroundings with plenty of greenery, particularly enchanting during the vibrant summer months when the village bursts into bloom.
Convenience is at its peak with an array of amenities, including inviting pubs and restaurants, within easy reach, all contributing to the allure of the location.
For commuters, Apperley Bridge train station is merely a five-minute drive away, providing hassle-free access to Leeds city center with ample parking facilities.
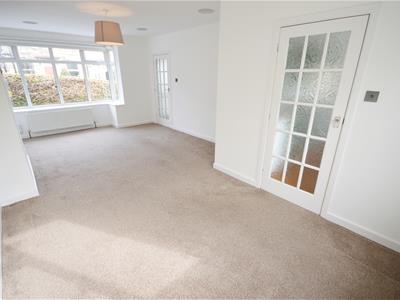
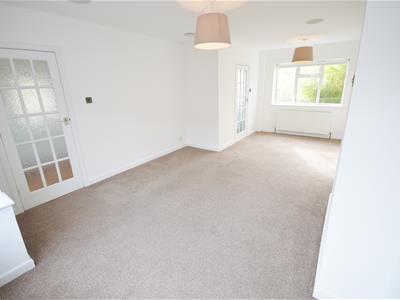

The interior of this home offers a spacious hallway with exposed wooden flooring, a generously sized open-plan sitting room/dining room, and kitchen.
Upstairs, three well proportioned bedrooms, a bathroom, and a loft ladder on the landing gives access to the loft.
Externally, the property boasts a low maintenance flagged front garden and a captivating south east facing rear garden, complete with a lagged patio and a lawn. A detached garage with an electric up-and-over door adds practicality and convenience to the property's appeal.
HALLWAY
You enter the property through a UPVC door into a hallway. The hallway is neutrally decorated and certainly light and airy courtesy of glass paneled doors, which lead into the open plan sitting room & dining room and kitchen. A double glazed window exists at the foot of the staircase and a double glazed window at the top of the staircase on the landing, allowing ample light to pour in. A lovely wood floor exists and a practical, spacious under staircase cupboard is present.
OPEN PLAN SITTING ROOM AND DINING ROOM
A brilliant space which is neutrally decorated with inset ceiling speakers, with a connection to link an amp or receiver. Two large double glazed windows allow plenty of natural light in.
KITCHEN
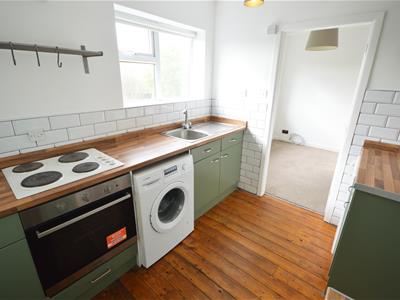
The kitchen benefits from ample lower and upper level cupboards with tiled splashbacks above the worktops and a double glazed window above the sink, overlooking the south east facing rear garden. The kitchen utilities comprise a stainless steel sink with drainer, four ring hob, oven, and space for a washing machine.
LANDING
A neutrally decorated landing which has a large frosted double glazed window which allows ample light in. A pull down loft ladder gives access to the loft above.
PRINCIPAL BEDROOM
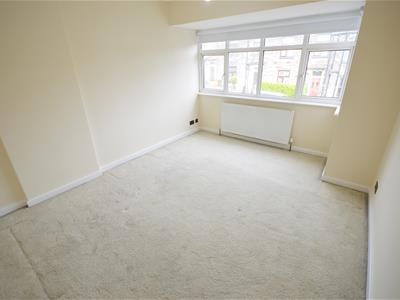
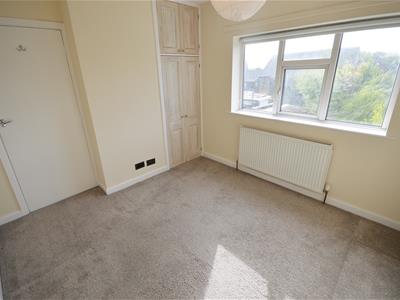
A spacious principal bedroom which benefits from a being neutrally decorated. A large double glazed window has a nice view and allows ample natural light in. Again inset ceiling speakers are present.
DOUBLE BEDROOM
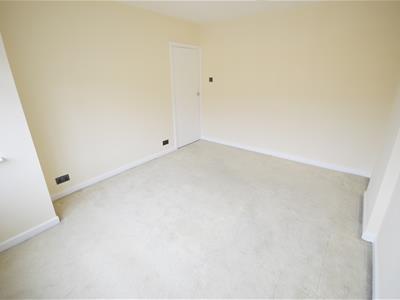
A spacious double bedroom which is neutrally decorated. It has a lovely view over the south facing rear garden and an integrated wardrobe/cupboard is present.
BEDROOM
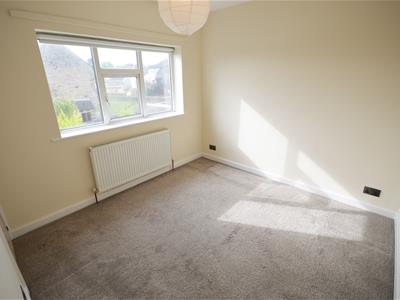
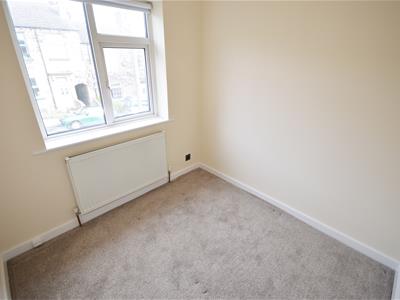
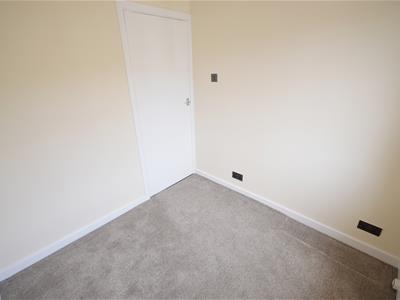
This bedroom is neutrally decorated and could also be used as a study. A double glazed window exists, which allows ample light in.
BATHROOM
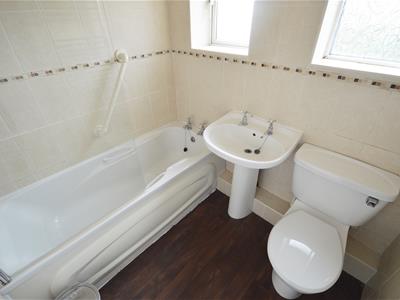
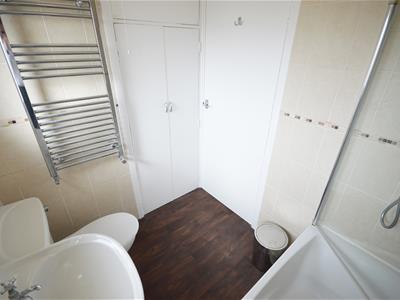
The bathroom benefits from tiling to the walls and from a laminate wood effect floor. The bathroom suite comprises a bath with shower over and glass screen, pedestal wash basin, W.C. and chrome towel radiator. An integrated airing cupboard adds a practical storage area, it also houses the boiler.
FRONT GARDEN
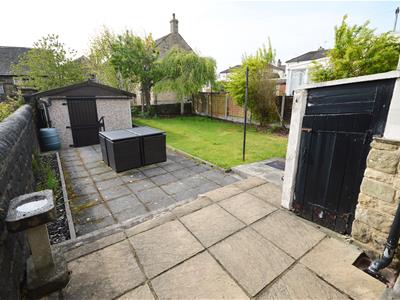
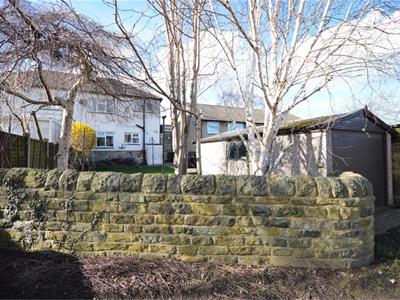
A commanding flagged, low maintenance front garden with a beautiful dry stone wall marks the property's boundary. The flagged area leads down the side of the property, to the south facing rear garden.
REAR GARDEN
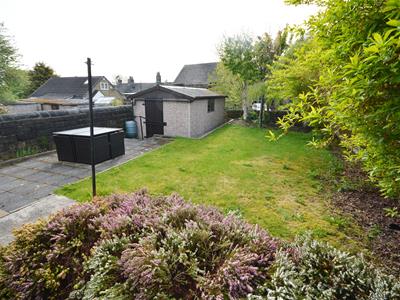
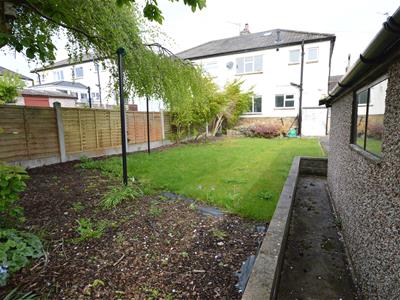
A good size south east facing rear garden which benefits from a flagged patio, as well as a lawn. The boundary is a combination of dry stone walling and wooden fencing.
DETACHED GARAGE
A detached garage is present with an electric up and over door. A door at the rear of the garage also allows access out of the garage into the rear from the garden.
IMPORTANT INFORMATION
The property is currently rented but has no chain.
TENURE - Leasehold - 990 years from 1st January 1959.
Ground Rent £5.50 Per Annum.
Council Tax Band C.
The marketing photography was taken when the property was let unfurnished.
1. In accordance with the Money Laundering, Terrorist Financing and Transfer of Funds (Information on the Payer) Regulations 2017 (as amended), estate agents are legally required to verify the identity of their applicants and understand the source of any funds used in a property transaction. As part of our due diligence process, all purchasers and individuals providing funds (including any giftor) will be required to provide: Proof of identity, Proof of address and Evidence of the source of funds. We carry out electronic anti-money laundering (AML) checks on all buyers and giftor(s). A non-refundable fee of £40.00 (including VAT) will be charged per individual to cover the cost of these checks. We apply a risk-based approach in line with regulatory requirements. This means the level of information and documentation we request may vary. In some cases, additional evidence may be required to meet our obligations under the regulations. All requested documentation must be provided in full for us to proceed with the transaction. Failure to comply may result in delays or the inability to continue with the process.
Please note: Where we have knowledge or suspicion that a transaction involves criminal property or money laundering, we are legally required to make a report to the National Crime Agency (NCA).
2. We endeavour to make our particulars accurate and reliable. However, they are only a general guide to the property, and if there is any aspect of our particulars which is of importance to you, please contact the office and we will be happy to check where we reasonably can.
3. Measurements: These approximate room sizes are only intended as general guidance.
4. Services: Please note we have not tested the services or any of the equipment or appliances in this property.
5. These particulars are issued in good faith but do not constitute representations of fact or form part of any offer or contract; the matters referred to in these particulars should be independently verified by prospective buyers. Neither Yorkshire's Finest Leeds Limited T/A Cornerstone Sales & Lettings nor any of its employees or agents has any authority to make or give any representation or warranty about this property.

Energy Efficiency and Environmental Impact
Although these particulars are thought to be materially correct their accuracy cannot be guaranteed and they do not form part of any contract.
Property data and search facilities supplied by www.vebra.com