
39 Lewes Road, Brighton
East Sussex
BN2 3HQ
Ditchling Road, Brighton
£525,000 Sold (STC)
4 Bedroom House
- No Onward Chain
- Flexible Accommodation
- 4 Bedrooms
- Popular Location
- Utility Room
- In Need of Modernisation
- Private Garden
- Viewings Area Highly Recommended
- Total Approx Floor Area: 143.7 sq.m. (1547.1 sq.ft.)
- Exclusive to Maslen Estate Agents
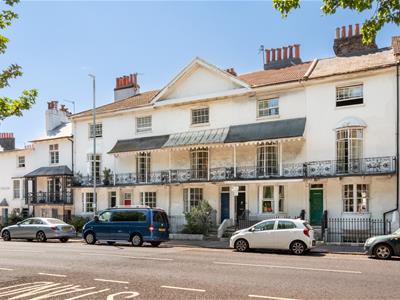
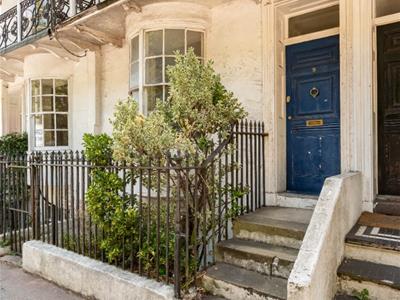

A beautiful 4 storey, bow-fronted period home full of character currently arranged as a 4 bedroom property with exceptionally flexible accommodation. Requiring modernisation, this impressive home offers outstanding potential to create a truly exceptional residence, tailored to your own style and needs. Ideally situated on a highly SOUGHT AFTER street, directly opposite The Level and just a short walk from Brighton city centre and Brighton Station, the property enjoys a superb central location. The versatile layout also provides the opportunity to create a self-contained basement annexe or apartment benefiting from it's own private street entrance, making it ideal for guests, independent family living or potential rental income offered to the market CHAIN FREE and exclusive to Maslen Estate Agents. Energy Rating: C71
Front door to:
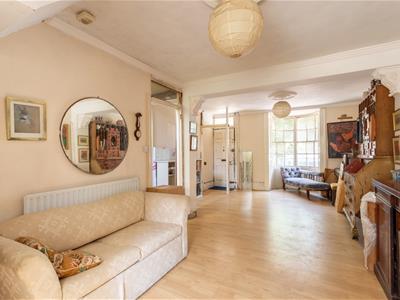
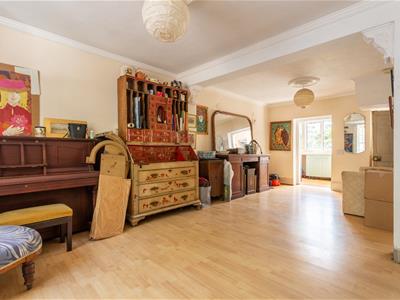
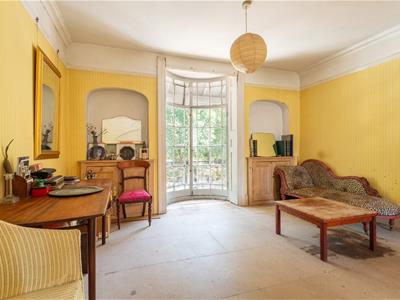
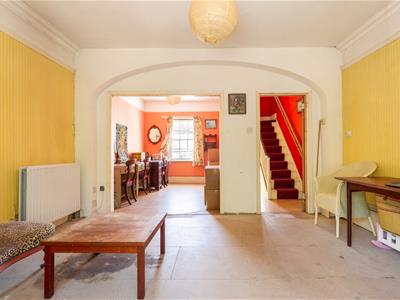
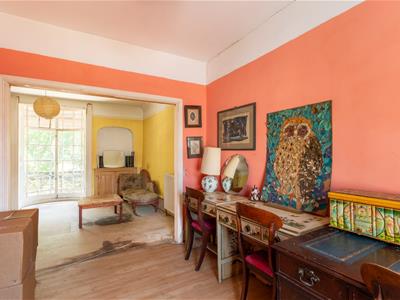
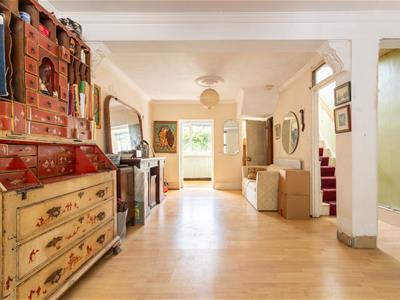
Open Plan Lounge/Dining Room
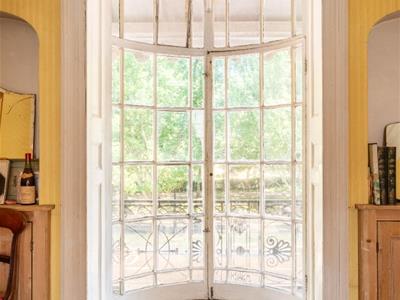
Wood effect flooring, bow window to front, ceiling rose, ceiling cornicing, radiator, stairs rising to first floor, stairs descending to lower ground floor, door to Kitchen.
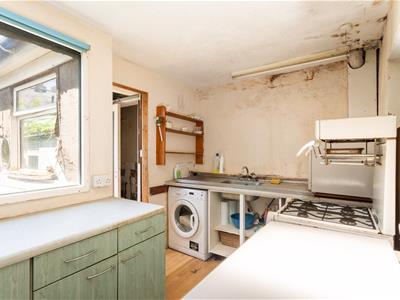
Kitchen
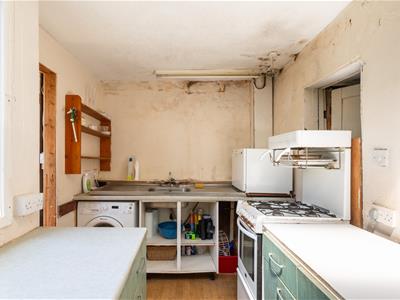
Range of wall & base units with roll edged work surfaces over, inset stainless steel sink drainer unit with mixer tap, space for appliances, wood effect flooring, window to rear, door to:
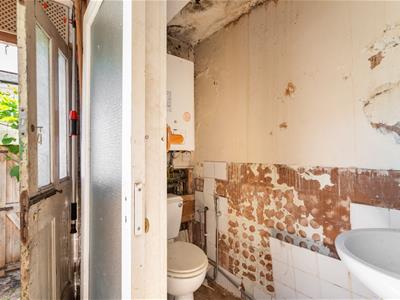
Cloakroom
WC, pedestal wash hand basin with mixer tap, wall mounted boiler, wood effect flooring, door to rear garden, window to side.
First Floor Landing
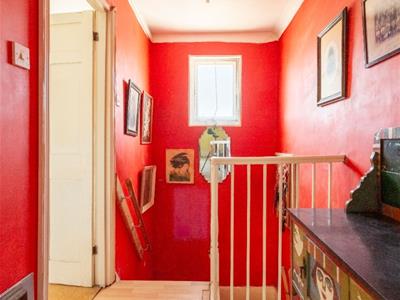
Sash window to rear, stairs rising up second floor, wood effect flooring, doors to both rooms.
Bedroom
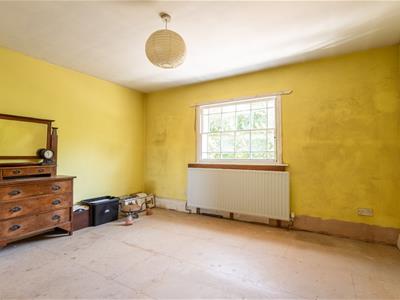
Window to rear, wood effect flooring, radiator, opening to:
Bedroom
Bow window to front with door opening onto balcony, picture rail, radiator.
Second Floor Landing
Window to rear, hatch to loft space, wood effect flooring, doors to both rooms.
Bathroom
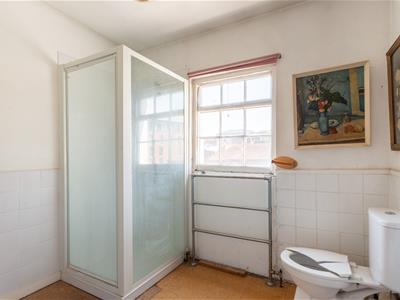
WC with push button flush, bidet, corner shower cubicle with wall mounted shower, pedestal wash hand basin with hot & cold taps, part tiled walls, window to rear, heated towel rail.
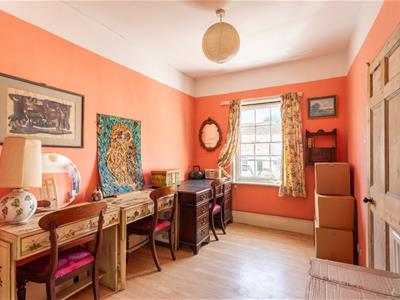
Bedroom
Window to front, radiator.
Lower Ground Floor
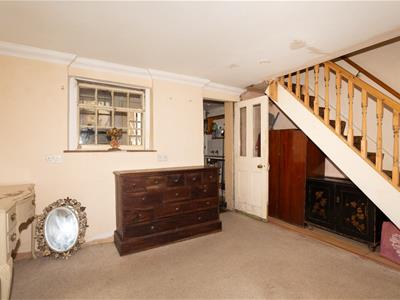
Bedroom/Lobby
Window to rear, radiator, doors to both rooms.
Bedroom
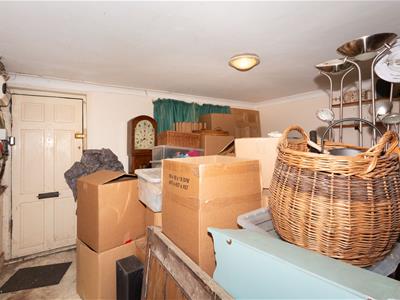
Door to front, window to front, radiator.
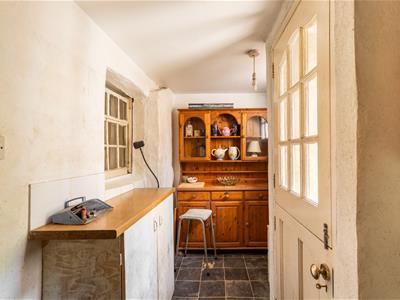
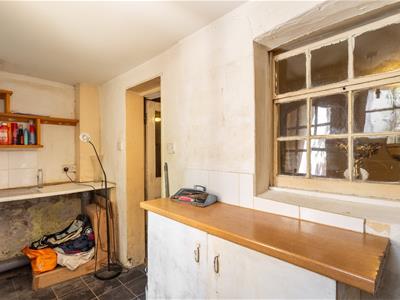
Utility Room
Door to rear garden, door to shower room, tiled floor, sink drainer unit with hot & cold taps.
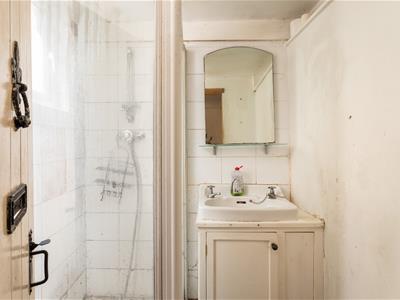
Shower Room
WC, wash hand basin with hot & cold taps & vanity storage below, shower cubicle with mains fed shower over, part tiled walls, tiled floor, window to side.
Outside
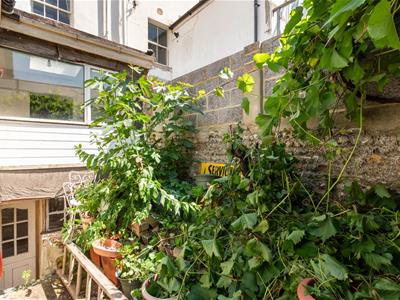
Rear Garden
Patio garden enclosed by brick walling, gate to rear.
Total approx floor area
143.7 sq.m. (1547.1 sq.ft.)
Council tax band D
Parking zone Y
V1
Energy Efficiency and Environmental Impact
Although these particulars are thought to be materially correct their accuracy cannot be guaranteed and they do not form part of any contract.
Property data and search facilities supplied by www.vebra.com