
39 Havelock Road
Hastings
East Sussex
TN34 1BE
Hoads Wood Road, Hastings
£350,000 Guide Price
3 Bedroom Bungalow - Detached
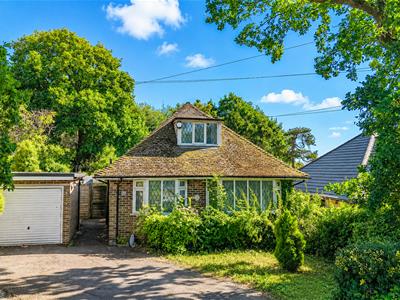
- Detached Chalet Bungalow
- 17ft Living Room
- Conservatory
- Kitchen-Dining Room
- Two/ Three Bedrooms
- En Suite and Family Bathroom
- Garage and Ample Parking
- Private Rear Garden
- Council Tax Band C
- CHAIN FREE
**GUIDE PRICE £350,000 to £375,000**
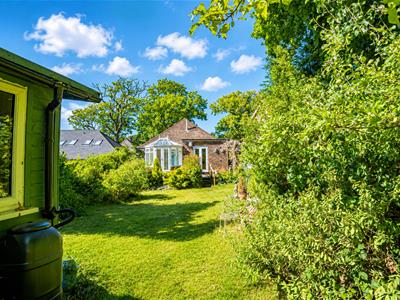
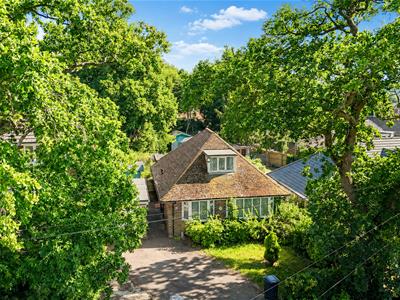
PCM Estate Agents welcome to the market an exciting opportunity to acquire this DETACHED TWO/ THREE BEDROOM CHALET STYLE BUNGALOW, positioned on this sought-after road within the popular Blacklands region of Hastings. The property has a LOVELY GARDEN, OFF ROAD PARKING and a DETACHED GARAGE. Offered to the market CHAIN FREE.
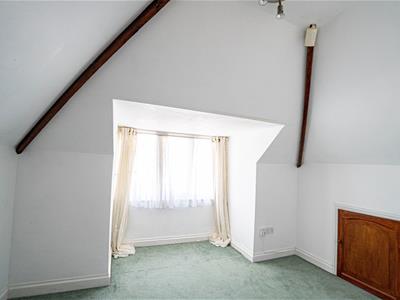
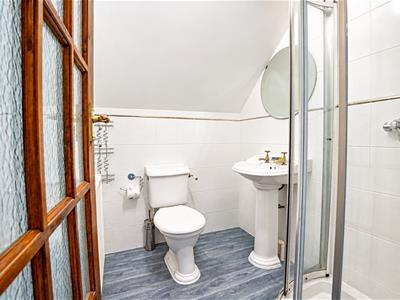
The property is IN NEED OF SOME MODERNISATION, but offers modern comforts including gas fired central heating and double glazing. Accommodation is arranged over two floors comprising an entrance hall, spacious living room, CONSERVATORY, KITCHEN-BREAKFAST ROOM, TWO GROUND FLOOR BEDROOMS and a ground floor bathroom. Upstairs there is a BEDROOM with an EN-SUITE SHOWER ROOM.
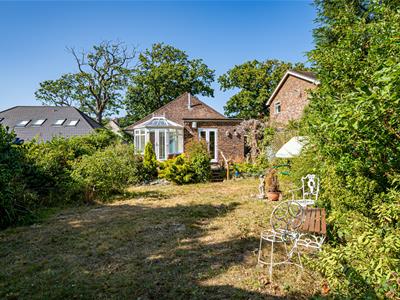
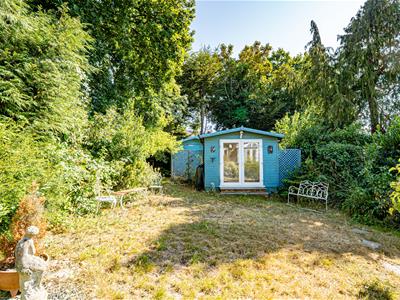
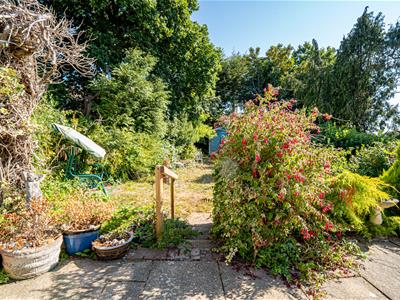
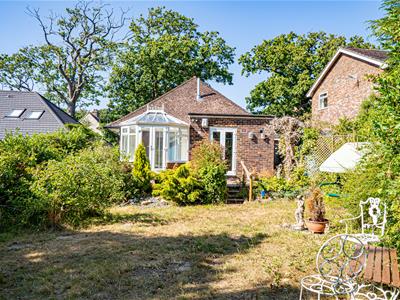
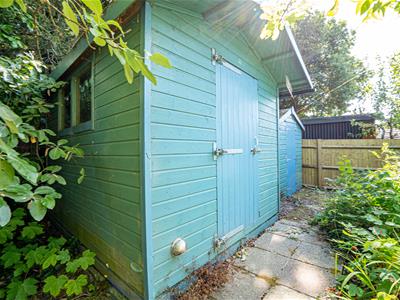
The REAR GARDEN is a real feature of this LOVELY HOME, being landscaped with patio, areas of lawn and several sheds.
Viewing comes highly recommended, please call the owners agents now to book your appointment.
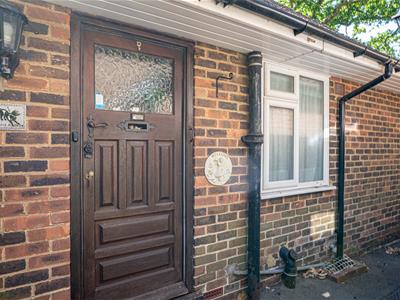
WOODEN DOOR
Located on the side, opening to:
ENTRANCE HALL
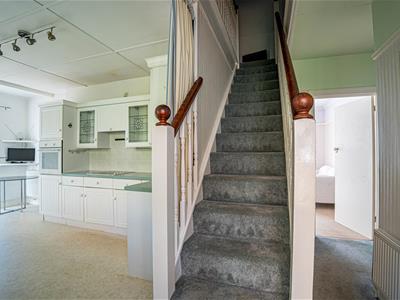
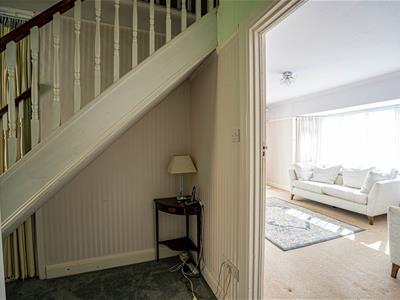
Stairs rising to the first floor accommodation, radiator, under stairs recessed area, telephone point, large opening to kitchen and further doors to further rooms.
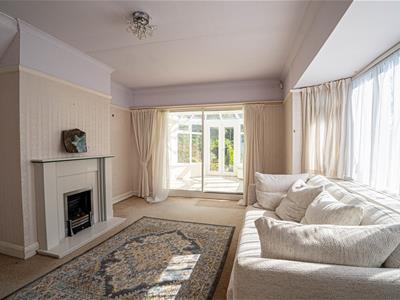
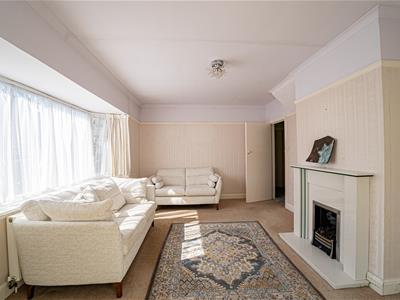
LIVING ROOM
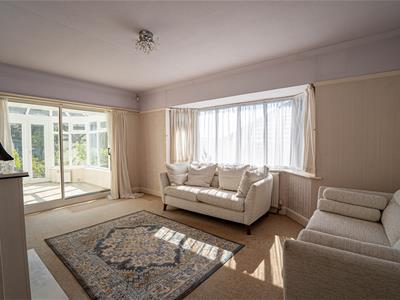
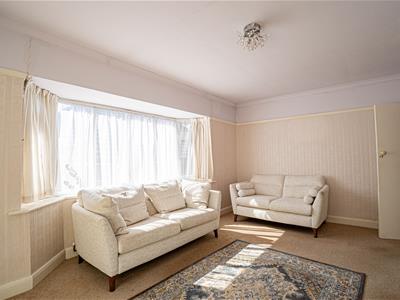
5.28m max x 3.86m (17'4 max x 12'8)Dual aspect with double glazed bay window to side aspect, sliding patio doors to rear aspect, opening to conservatory, high ceiling with coving, picture rail, fireplace, radiator, television point.
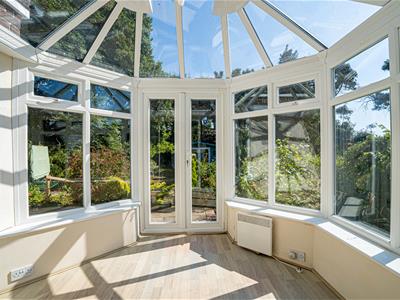
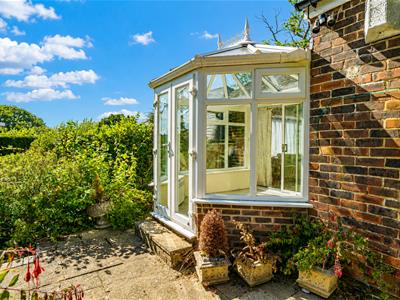
CONSERVATORY
2.95m max x 2.95m max (9'8 max x 9'8 max )Part brick construction with double glazed window to side and rear elevations, double glazed French doors opening to garden, glass roof, electric radiator and further conventional radiator, wood laminate flooring, pleasant views over the garden.
KITCHEN-DINING ROOM
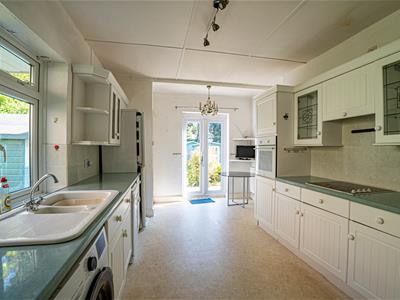
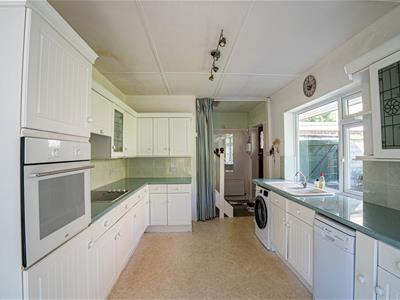
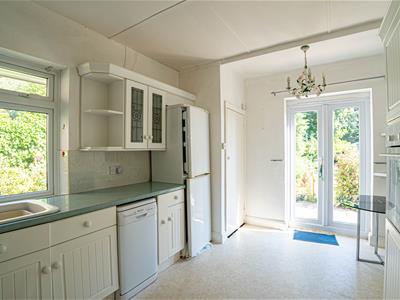
4.80m x 3.10m (15'9 x 10'2)Dual aspect with double glazed windows to side and double glazed French doors to rear aspect providing views and access onto the garden. Fitted with a range of eye and base level cupboards and drawers with worksurfaces over, ceramic one & ½ bowl drainer-sink unit with mixer tap, electric hob, waist level oven, space for appliances such as washing machine, dishwasher and tall fridge freezer, pantry style cupboard housing the boiler, radiator, ample space for breakfast table/ small dining table.
BEDROOM
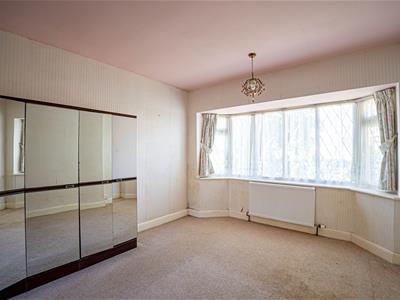
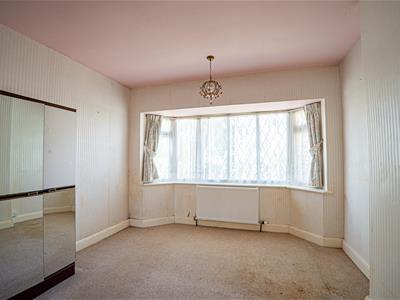
4.37m into bay x 3.51m (14'4 into bay x 11'6)Radiator, double glazed bay window to front aspect.
BEDROOM
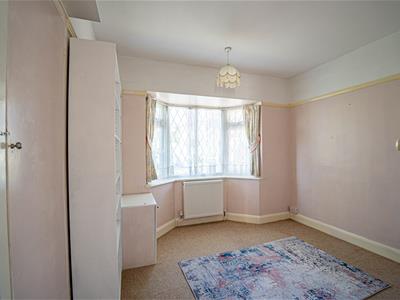
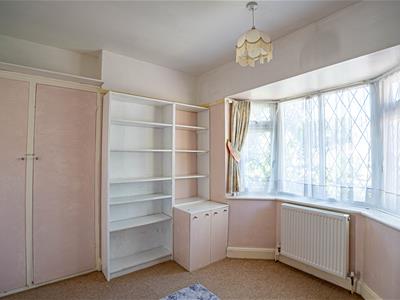
3.18m into bay x 3.15m (10'5 into bay x 10'4)Double wardrobe, radiator, picture rail, double glazed bay window to front aspect.
BATHROOM
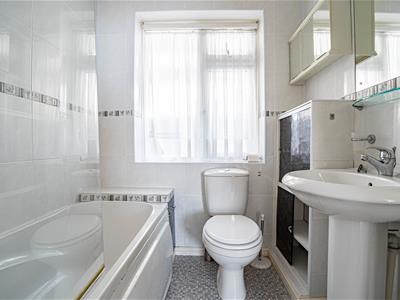
Panelled bath with spa style shower, pedestal wash hand basin, dual flush wc, tiled walls, heated towel rail, double glazed window with pattern glass for privacy to side aspect.
FIRST FLOOR LANDING
Open plan to:
BEDROOM
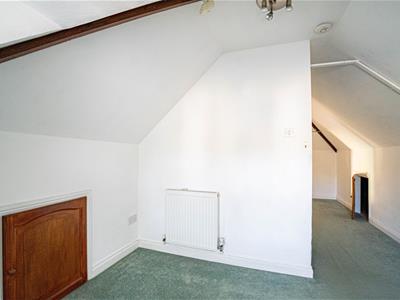
21' narrowing to 9'3 x 10'5 narrowing to 4'4 (6.40m narrowing to 2.82m x 3.18m narrowing to 1.32m)
Radiator, double glazed window to front aspect, restricted head height, open freestanding wardrobe with hanging rails, door to:
EN-SUITE
Walk-in shower enclosure with shower, pedestal wash hand basin, low level wc, radiator, part tiled walls.
OUTSIDE - FRONT
Large frontage providing off road parking for multiple vehicles leading to:
GARAGE
Up and over door, double glazed window to side aspect, double glazed window to rear aspect, double glazed door to side aspect.
REAR GARDEN
Established with patio area abutting the property, wrapping around the side elevation with a few steps down to an area of lawn, three sheds and a summer house.
Although these particulars are thought to be materially correct their accuracy cannot be guaranteed and they do not form part of any contract.
Property data and search facilities supplied by www.vebra.com