Prime Estates
Email: sales@primeestatesuk.com
254 Chester Road
Castle Bromwich
Birmingham
West Midlands
B36 0JE
Hawkesford Close, Castle Bromwich, Birmingham
Auction Guide £100,000
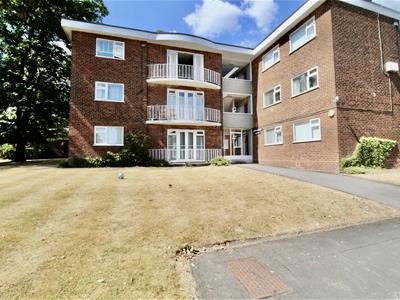
2 Bedroom Apartment - Purpose Built
- Ground Floor
- Two Bedrooms
- Communal Gardens
- Balcony Area
- Communal Drying Area
- Rear Access Driveway
- In need of some TLC
- Communal Parking to the Front
- Modern Method of Auction Sale
** MODERN METHOD OF SELLING ** AUCTION FEES APPLY ** GROUND FLOOR APARTMENT **
This GROUND FLOOR purpose built apartment is being offered with NO UPWARD CHAIN, and is set in the lovely CASTLE BROMWICH VILLAGE. The property is surrounded by RESIDENTS ONLY communal garden areas and a cul-de-sac area to the front for parking purposes. The property offers a private hallway, lounge, kitchen, TWO BEDROOMS, inner hallway, and a bathroom. The property does require modernisation throughout but would make a lovely place to live for the right person. Please note there are 47 years remaining on the lease. Energy Efficiency Rating:- Awaiting
PROPERTY LOCATION & SETTING
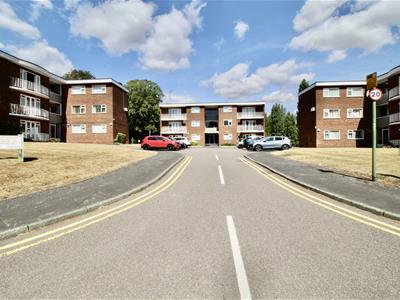
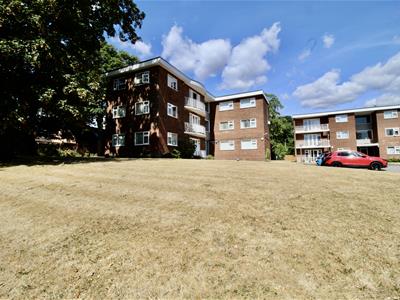
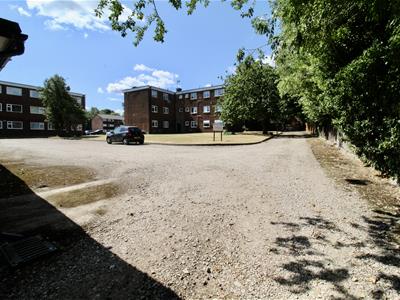
The property is set in communal grounds surrounding the three blocks of Hawkesford Close, the cul-de-sac approach provides off road parking on a first come first serve basis. This property is situated in the left hand block on approach, there is a secure door allowing access to the communal entrance hallway and stairs with windows to the front on each floor leading up to the private front door allowing access to:-
Communal Entrance
The property is accessed via a shared communal intercom entrance door leading to the communal entrance hallway. This property is accessed via the ground floor hallway leading to the private door into:-
Entrance Hallway
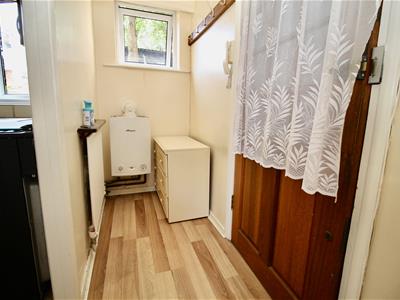 Radiator, wall mounted boiler, decorative coving finish to the ceiling area, and wood effect flooring. Double glazed window to the rear, door to the front into the lounge area, and an opening to:-
Kitchen
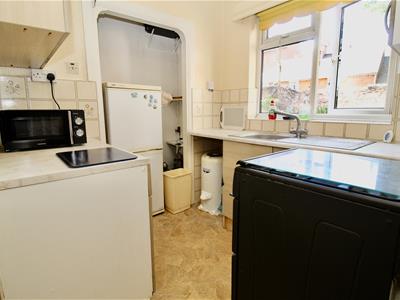
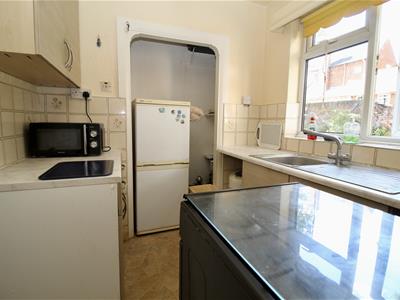 2.24m x 2.01m (7'4" x 6'7")Range of wall mounted and floor standing base units with a work surface over incorporating a stainless steel effect sink and drainer unit with a mixer tap over. Partly tiled walls, tile effect flooring, plumbing for a washing machine, and a double glazed window to the rear.
Lounge
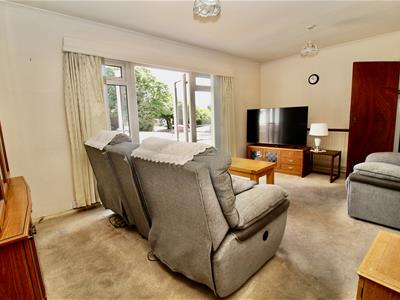
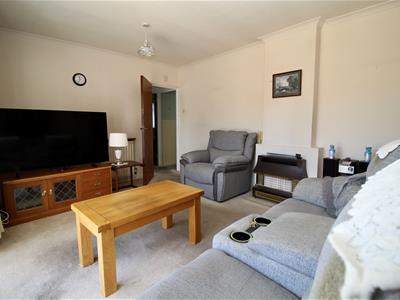
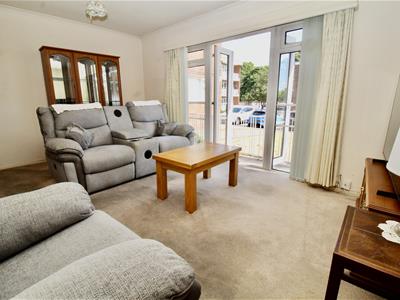 5.18m x 3.35m (17' x 11')Double glazed windows at matching height to a set of double glazed French doors to the front leading out to the balcony area. Radiator, decorative coving finish to the ceiling area, and a gas fire.
Inner Hallway
Decorative coving finish to the ceiling
Bedroom One
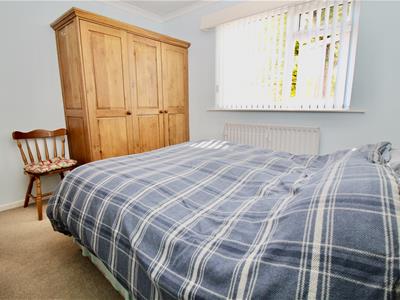
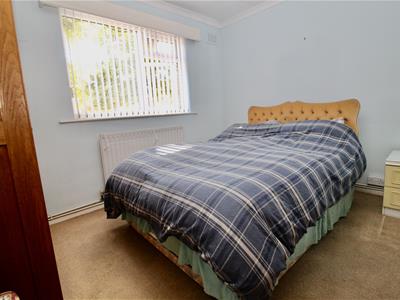 3.40m x 2.79m (11'2" x 9'2")Double glazed window to the side, decorative coving finish to the ceiling area, and a radiator.
Bedroom Two
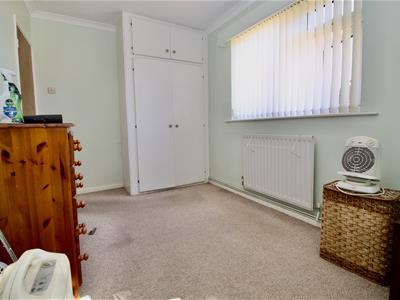
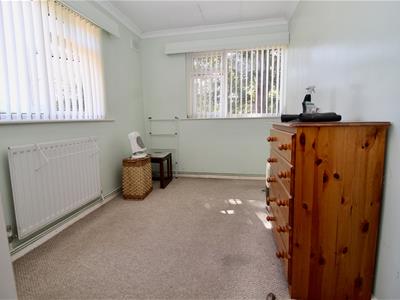 3.76m x 2.34m (12'4" x 7'8")Double glazed windows to the front and to the side, radiator, decorative coving finish to the ceiling area and a fitted double wardrobe.
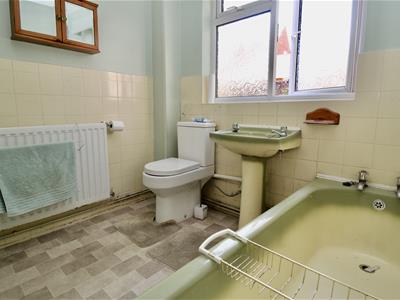
Bathroom
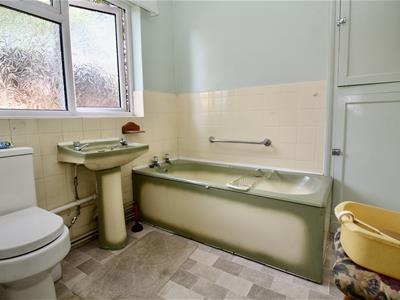 2.31m x 2.26m' (7'7" x 7'5')Suite comprised of a panelled bath, low flush WC, and a pedestal wash hand basin. Partly tiled walls, storage cupboard, tile effect flooring, electric heater to the wall, radiator and a double glazed window to the rear
OUTSIDE
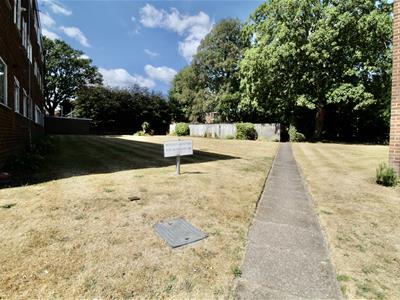
Communal Residents Only Gardens
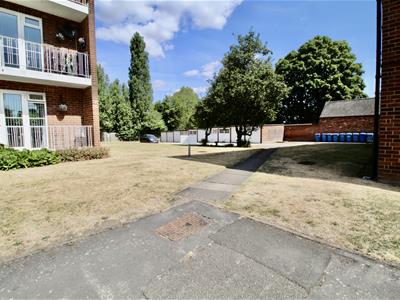
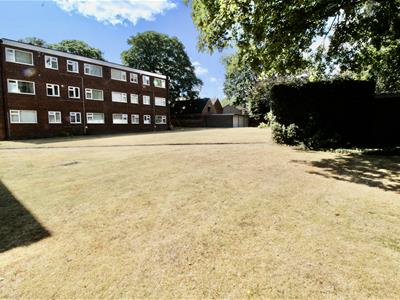 There are communal gardens to the front, rear and sides of the property which are well maintained all year round. The gardens consist of mature shrubbery, flower bed borders, and lawn areas.
Drying Area
There is a communal drying area to the side of the property with lines, and fencing to divide the area from the communal garden area.
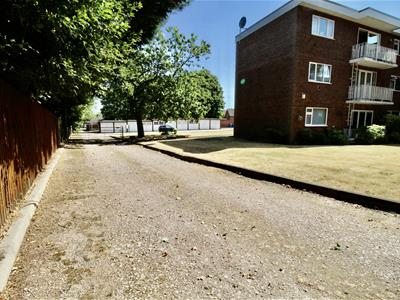
Driveway Access
There is gated secure driveway access from Kyter Lane which allows access to the rear of Hawkesford Close. Or a communal parking area to the front creating a cul-de-sac area on a first come first served basis.
Further Information
47 Years remaining on the lease
£1045 service charge/ground rent/building insurance payable every 6 months (£2090 per annum)
Double glazing and boiler are 5 years old
AUCTION INFORMATION
This property is for sale by the Modern Method of Auction, meaning the buyer and seller are to Complete within 56 days (the "Reservation Period"). Interested parties personal data will be shared with the Auctioneer (iamsold).
If considering buying with a mortgage, inspect and consider the property carefully with your lender before bidding.
A Buyer Information Pack is provided. The winning bidder will pay £349.00 including VAT for this pack which you must view before bidding.
The buyer signs a Reservation Agreement and makes payment of a non-refundable Reservation Fee of 4.5% of the purchase price including VAT, subject to a minimum of £6,600.00 including VAT. This is paid to reserve the property to the buyer during the Reservation Period and is paid in addition to the purchase price. This is considered within calculations for Stamp Duty Land Tax.
Services may be recommended by the Agent or Auctioneer in which they will receive payment from the service provider if the service is taken. Payment varies but will be no more than £450.00. These services are optional.
Although these particulars are thought to be materially correct their accuracy cannot be guaranteed and they do not form part of any contract.
Property data and search facilities supplied by www.vebra.com